3 bedrooms - 2 1/2 baths - Expandable Room upstairs - 1.5 Acres - 2 Car Garage Attached plus 2 Car Garage Detached - Dining Room - Sunroom - Brick Home -
Active
Price cut: $25K (8/11)
$415,000
6110 Nellwood Dr, Olive Branch, MS 38654
3beds
2,615sqft
Residential, Single Family Residence
Built in ----
1.52 Acres Lot
$408,900 Zestimate®
$159/sqft
$-- HOA
What's special
- 149 days |
- 266 |
- 9 |
Zillow last checked:
Listing updated:
Listed by:
Tina Black-Shears 901-859-1322,
Assured Real Estate Services 901-590-1527
Source: MLS United,MLS#: 4143427
Facts & features
Interior
Bedrooms & bathrooms
- Bedrooms: 3
- Bathrooms: 3
- Full bathrooms: 2
- 1/2 bathrooms: 1
Bedroom
- Level: First
Primary bathroom
- Level: First
Bathroom
- Description: 2.5 Bathrooms
- Level: First
Dining room
- Level: First
Great room
- Level: First
Kitchen
- Description: Eat In
- Level: First
Other
- Description: Expendable
- Level: Upper
Sunroom
- Level: First
Heating
- Central
Cooling
- Central Air
Appliances
- Included: Dishwasher, Electric Range
- Laundry: Laundry Room
Features
- Breakfast Bar, Eat-in Kitchen, Pantry, Primary Downstairs, Walk-In Closet(s), Other
- Flooring: Carpet, Combination, Laminate, Tile
- Has fireplace: Yes
- Fireplace features: Great Room
Interior area
- Total structure area: 2,615
- Total interior livable area: 2,615 sqft
Video & virtual tour
Property
Parking
- Total spaces: 4
- Parking features: Attached, Detached, Garage Faces Front, Garage Faces Side, Concrete
- Attached garage spaces: 4
Features
- Levels: One
- Stories: 1
- Patio & porch: Front Porch
- Exterior features: Private Yard
- Fencing: Chain Link
Lot
- Size: 1.52 Acres
- Features: Front Yard, Level, Near Golf Course
Details
- Additional structures: Shed(s), Workshop
- Parcel number: 1077350500004100
Construction
Type & style
- Home type: SingleFamily
- Architectural style: Traditional
- Property subtype: Residential, Single Family Residence
Materials
- Brick
- Foundation: Slab
- Roof: Asphalt
Condition
- New construction: No
Utilities & green energy
- Sewer: Public Sewer
- Water: Public
- Utilities for property: Electricity Connected, Natural Gas Connected, Water Connected
Community & HOA
Community
- Subdivision: Deerfield
Location
- Region: Olive Branch
Financial & listing details
- Price per square foot: $159/sqft
- Tax assessed value: $276,243
- Annual tax amount: $3,199
- Date on market: 3/24/2026
- Electric utility on property: Yes
Estimated market value
$408,900
$388,000 - $429,000
$2,587/mo
Price history
| Date | Event | Price |
|---|---|---|
| 8/11/2026 | Price change | $415,000-5.7%$159/sqft |
Source: MLS United #4143427 Report a problem | ||
| 4/11/2026 | Price change | $440,000-4.3%$168/sqft |
Source: MLS United #4143427 Report a problem | ||
| 3/24/2026 | Listed for sale | $460,000+67.3%$176/sqft |
Source: MLS United #4143427 Report a problem | ||
| 2/5/2020 | Sold | -- |
Source: MLS United #2325111 Report a problem | ||
| 9/14/2019 | Listed for sale | $274,900$105/sqft |
Source: DREAM MAKER REALTY #325111 Report a problem | ||
Public tax history
| Year | Property taxes | Tax assessment |
|---|---|---|
| 2025 | $3,199 +14.3% | $27,624 +34.7% |
| 2024 | $2,799 | $20,510 |
| 2023 | $2,799 | $20,510 |
| 2022 | $2,799 | $20,510 |
| 2021 | $2,799 +6.9% | $20,510 +6.9% |
| 2020 | $2,619 | $19,190 |
| 2019 | $2,619 +64.2% | $19,190 |
| 2018 | $1,595 +0.9% | $19,190 +0.9% |
| 2017 | $1,581 | $19,020 -0.5% |
| 2016 | $1,581 -39.7% | $19,108 -44.2% |
| 2015 | $2,622 +64.6% | $34,216 +79.1% |
| 2014 | $1,593 +2.2% | $19,108 |
| 2013 | $1,558 | $19,108 |
| 2010 | -- | $19,108 |
| 2009 | -- | $19,108 |
| 2008 | -- | $19,108 |
Find assessor info on the county website
Monthly payment
Est. payment
Payment breakdown
Explore the cost of this home by adjusting the details. Changes won't be saved.Climate risks
Neighborhood: 38654
Nearby schools
GreatSchools rating
- 8/10Pleasant Hill Elementary SchoolGrades: PK-5Distance: 1.7 mi
- 8/10Desoto Central Middle SchoolGrades: 6-8Distance: 2 mi
- 8/10Desoto Central High SchoolGrades: 9-12Distance: 1.7 mi
Schools provided by the listing agent
- Elementary: Desoto Central
- Middle: Desoto Central
- High: Desoto Central
Source: MLS United. This data may not be complete. We recommend contacting the local school district to confirm school assignments for this home.
- $368,8004 bd-- ba2k sqft6090 Nellwood Dr, Olive Branch, MS 38654Off Market
- $415,8005 bd4 ba3k sqft6160 Nellwood Dr, Olive Branch, MS 38654Off Market
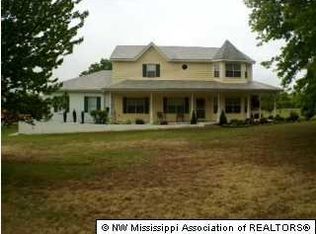
- $349,4003 bd-- ba2.1k sqft6145 Nellwood Dr, Olive Branch, MS 38654Off Market
- $344,7003 bd-- ba1.7k sqft6200 Nellwood Dr, Olive Branch, MS 38654Off Market
- $397,6004 bd-- ba3k sqft6115 Nellwood Dr, Olive Branch, MS 38654Off Market
- $423,5003 bd-- ba2.5k sqft6070 Nellwood Dr, Olive Branch, MS 38654Off Market
- $364,0003 bd3 ba2.1k sqft6095 Nellwood Dr, Olive Branch, MS 38654Off Market
- $413,7004 bd2 ba2.6k sqft6165 Nellwood Dr, Olive Branch, MS 38654Off Market
A local agent can set up tours, give advice and negotiate with sellers.
A local lender can help you make sure your offer is ready when you are.
Similar homes
- $424,9005 bd3 ba3.4k sqft4796 Bowie Ln, Olive Branch, MS 38654For Sale
 MLS ID #4153906, Debra Dye, Dream Maker Realty. MLS United
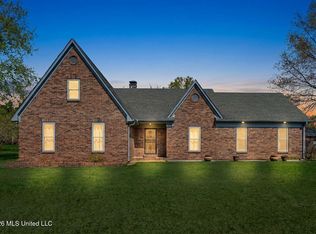
 - $419,0005 bd4 ba3k sqft5900 Paloma Dr, Olive Branch, MS 38654For Sale
 MLS ID #4144612, Brennan Bynum, Keller Williams Realty - MS. MLS United
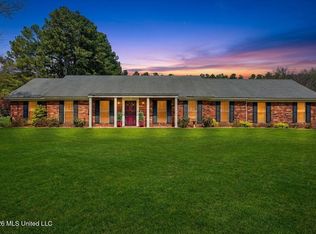
 - $380,0003 bd2 ba2.1k sqft5600 Rolling Hills Dr, Olive Branch, MS 38654For Sale
 MLS ID #4144125, Brenda S McRae, Burch Realty Group Hernando. MLS United
 - $398,0003 bd3 ba2.8k sqft8625 Deer Creek Cir, Olive Branch, MS 38654For Sale
 MLS ID #4132461, Steven D Whitney, Kaizen Realty. MLS United
 - $500,0004 bd4 ba3.8k sqft6459 Carson Dr, Olive Branch, MS 38654For SaleMLS ID #4159025, Brennan Bynum, Keller Williams Realty - MS. MLS United
- $369,9004 bd4 ba2.5k sqft4586 Hillsdale Dr, Olive Branch, MS 38654For SaleMLS ID #4145711, Tiffany M Pickel, Dream Maker Realty. MLS United
- $465,0004 bd3 ba2.1k sqft7695 Hummingbird Dr, Olive Branch, MS 38654For SaleMLS ID #4154623, Donya S Chunn, Best Real Estate Company, Llc. MLS United
- $385,0003 bd2 ba2.3k sqft7400 Alexander Rd, Olive Branch, MS 38654For SaleMLS ID #4152651, Christopher Farm, Kaizen Realty. MLS United
- $405,0004 bd3 ba2.5k sqft8824 Bell Ridge Dr, Olive Branch, MS 38654For SaleMLS ID #4156659, Courtney C McClatchy, Burch Realty Group. MLS United
- $390,0004 bd3 ba2.6k sqft12985 Pine Crest Dr, Olive Branch, MS 38654For SaleMLS ID #4155535, Edith Weems, Agner & Associates. MLS United
- $349,9003 bd2 ba2.1k sqft7291 Wind Dr, Olive Branch, MS 38654For SaleMLS ID #4139430, Steven D Whitney, Kaizen Realty. MLS United
- $379,9003 bd2 ba1.9k sqft8861 Jones Rd, Olive Branch, MS 38654For SaleMLS ID #4157620, Shelly Bookwalter, Unknown Agency. MLS United
- $459,9003 bd2 ba1.9k sqft11255 Whispering Pines Dr, Olive Branch, MS 38654For SaleMLS ID #4155203, Jessica R Anderson, Crye-Leike Hernando. MLS United
- $375,0004 bd2 ba2.3k sqft5212 Weathers Dr, Olive Branch, MS 38654For SaleMLS ID #4148790, Katie Yokie, United Real Estate Mid-South. MLS United
- $399,0004 bd3 ba3.2k sqft9077 Rue Orleans Ln, Olive Branch, MS 38654For SaleMLS ID #4156921, Landra Pryor, Crye-Leike Of TN-Southeast. MLS United
- $438,9005 bd3 ba2.7k sqft4186 Carolyn Mitchell Dr, Olive Branch, MS 38654For SaleMLS ID #4144938, Ethel Hayes-Hollins, Kaizen Realty. MLS United
- $409,9004 bd3 ba3.1k sqft4600 Chalice Dr, Southaven, MS 38671For SaleMLS ID #4149566, Lexie A Hill, Austin Realty Group, Inc-Her. MLS United
- $430,0005 bd3 ba3.2k sqft4445 Windslet Cv, Southaven, MS 38672For SaleMLS ID #4158356, Tina D Martin, Crye-Leike Hernando. MLS United
- $431,1724 bd3 ba2.4k sqft4203 Bolivar Trl S, Olive Branch, MS 38654New ConstructionMLS ID #4152511, Monica P Garcia, Garcia Realty, LLC. MLS United
- $360,0004 bd3 ba2k sqft4722 Alexander Rd, Olive Branch, MS 38654For SaleMLS ID #4142766, David Fraser, John Green & Company, Realtors. MLS United
