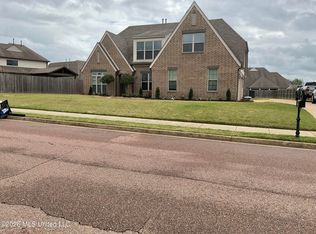
Welcome home to this beautifully crafted move-in-ready new construction featuring 4 bedrooms, 3 full baths, and a highly desirable floor plan designed for both comfortable living and effortless entertaining. The open-concept layout features a spacious living area with a cozy fireplace and flows seamlessly into the kitchen, complete with quartz countertops and ample workspace for cooking and entertaining. The primary suite is conveniently located on the main level and features a walk-in closet, separate tub, and shower. Two additional bedrooms are also located downstairs, providing comfort and convenience for family or guests. Upstairs, the versatile bonus room functions as a private ensuite with a full bathroom and closet, making it ideal as a fourth bedroom, guest suite, home office, or media room. Enjoy outdoor living from the welcoming front porch or relax on the covered back patio.
Active
$431,172
4203 Bolivar Trl S, Olive Branch, MS 38654
4beds
2,436sqft
Residential, Single Family Residence
Built in 2026
7,840 Square Feet Lot
$430,800 Zestimate®
$177/sqft
$28/mo HOA
What's special
Highly desirable floor planCovered back patioOpen-concept layoutCozy fireplaceWalk-in closetQuartz countertopsWelcoming front porch
- 40 days |
- 192 |
- 7 |
Zillow last checked:
Listing updated:
Listed by:
Sandi Bridges-Marshall 901-461-2588,
Garcia Realty, LLC 901-289-2994
Source: MLS United,MLS#: 4152511
Facts & features
Interior
Bedrooms & bathrooms
- Bedrooms: 4
- Bathrooms: 3
- Full bathrooms: 3
Heating
- Central, Natural Gas
Cooling
- Ceiling Fan(s), Central Air, Gas
Appliances
- Included: Dishwasher, Disposal, Free-Standing Gas Range, Microwave
- Laundry: Lower Level
Features
- Ceiling Fan(s), Granite Counters, Primary Downstairs, Soaking Tub, Walk-In Closet(s), Double Vanity
- Has fireplace: Yes
Interior area
- Total structure area: 2,436
- Total interior livable area: 2,436 sqft
Video & virtual tour
Property
Parking
- Total spaces: 2
- Parking features: Garage Door Opener, Garage Faces Side
- Garage spaces: 2
Features
- Levels: Two
- Stories: 2
- Patio & porch: Front Porch, Rear Porch
- Exterior features: Rain Gutters
Lot
- Size: 7,840 Square Feet
Details
- Parcel number: 2071110700026300
Construction
Type & style
- Home type: SingleFamily
- Property subtype: Residential, Single Family Residence
Materials
- Board & Batten Siding, Brick
- Foundation: Slab
- Roof: Architectural Shingles
Condition
- New Construction
- New construction: Yes
- Year built: 2026
Utilities & green energy
- Sewer: Public Sewer
- Water: Public
- Utilities for property: Electricity Available, Natural Gas Available, Water Available
Community & HOA
Community
- Subdivision: Robinson Crossing
HOA
- Has HOA: Yes
- Services included: Maintenance Grounds
- HOA fee: $330 annually
Location
- Region: Olive Branch
Financial & listing details
- Price per square foot: $177/sqft
- Date on market: 6/11/2026
- Electric utility on property: Yes
Estimated market value
$430,800
$409,000 - $452,000
$2,621/mo
Price history
| Date | Event | Price |
|---|---|---|
| 6/11/2026 | Listed for sale | $431,172$177/sqft |
Source: MLS United #4152511 Report a problem | ||
Public tax history
Tax history is unavailable.
Monthly payment
Est. payment
Payment breakdown
Explore the cost of this home by adjusting the details. Changes won't be saved.Climate risks
Neighborhood: 38654
Nearby schools
GreatSchools rating
- 8/10Pleasant Hill Elementary SchoolGrades: PK-5Distance: 3.2 mi
- 8/10Desoto Central Middle SchoolGrades: 6-8Distance: 1.8 mi
- 8/10Desoto Central High SchoolGrades: 9-12Distance: 1.5 mi
Schools provided by the listing agent
- Elementary: Desoto Central
- Middle: Desoto Central
- High: Desoto Central
Source: MLS United. This data may not be complete. We recommend contacting the local school district to confirm school assignments for this home.
- $--4 bd3 ba2.4k sqft4209 Bolivar Trl S, Olive Branch, MS 38654Sold
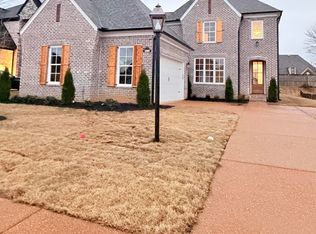
- $415,3004 bd-- ba2k sqft4197 Bolivar Trl S, Olive Branch, MS 38654Off Market
- $--8,712 Square Feet4191 Bolivar Trl S #265, Olive Branch, MS 38654Sold
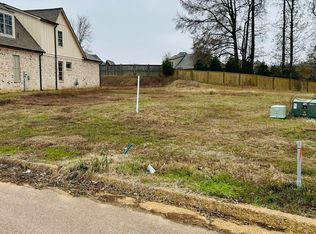
- $37,500-- bd-- ba-- sqft4191 Bolivar Trl S, Olive Branch, MS 38654Off Market
- $--4 bd3 ba2.4k sqft4223 Bolivar Trl S, Olive Branch, MS 38654Sold
- $--4 bd4 ba2.8k sqft4200 Bolivar Trl S, Olive Branch, MS 38654Sold
- $--0.26 Acres4187 Bolivar Trl S LOT 265, Olive Branch, MS 38654Sold
- $--0.27 Acres4187 Bolivar Trl S #266, Olive Branch, MS 38654Sold
A local agent can set up tours, give advice and negotiate with sellers.
A local lender can help you make sure your offer is ready when you are.
Similar homes
- $419,9004 bd3 ba2.7k sqft8269 Jack Thomas Cv, Olive Branch, MS 38654For Sale
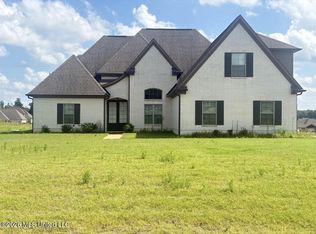 MLS ID #4156368, Jennifer A Clark, Tiger Realty. MLS United
 - $405,0004 bd3 ba2.5k sqft8824 Bell Ridge Dr, Olive Branch, MS 38654For Sale
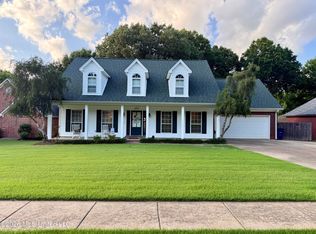 MLS ID #4156659, Courtney C McClatchy, Burch Realty Group. MLS United
 - $440,0003 bd3 ba2.6k sqft6110 Nellwood Dr, Olive Branch, MS 38654For Sale
 MLS ID #4143427, Tina Black-Shears, Assured Real Estate Services. MLS United
 - $438,9005 bd3 ba2.7k sqft4186 Carolyn Mitchell Dr, Olive Branch, MS 38654For Sale
 MLS ID #4144938, Ethel Hayes-Hollins, Kaizen Realty. MLS United
 - $389,5004 bd3 ba2.7k sqft5864 Stonecrest Dr, Olive Branch, MS 38654For SaleMLS ID #4148898, Valerie B Johnson, Integrity Real Estate Services. MLS United
- $375,0004 bd2 ba2.3k sqft5212 Weathers Dr, Olive Branch, MS 38654For SaleMLS ID #4148790, Katie Yokie, United Real Estate Mid-South. MLS United
- $360,0004 bd3 ba2k sqft4722 Alexander Rd, Olive Branch, MS 38654For SaleMLS ID #4142766, David Fraser, John Green & Company, Realtors. MLS United
- $409,0004 bd3 ba2.3k sqft3452 Kreunen St, Nesbit, MS 38651New ConstructionMLS ID #4153215, Jonathan L Bunch, Best Real Estate Company, Llc. MLS United
- $429,9005 bd3 ba2.6k sqft1885 Daffodil Dr, Southaven, MS 38672For SaleMLS ID #4151071, George Roser, My Home Realty. MLS United
- $423,9004 bd3 ba2.2k sqft5660 Shiloh Ln, Southaven, MS 38672New ConstructionMLS ID #4146730, Amy M McBride, Sky Lake Realty LLC. MLS United
- $380,0004 bd2 ba2.2k sqft4139 Vineyard Dr E #S, Southaven, MS 38672For SaleMLS ID #4152082, Leon T Nguyen, Best Real Estate Company, Llc. MLS United
- $434,9004 bd3 ba2.5k sqft7671 John Elliott Ln, Hernando, MS 38632New ConstructionMLS ID #4156393, Lauren E Bogart, Legacy Homes Realty, LLC. MLS United
- $409,9004 bd3 ba3.1k sqft4600 Chalice Dr, Southaven, MS 38671For SaleMLS ID #4149566, Lexie A Hill, Austin Realty Group, Inc-Her. MLS United
- $424,9005 bd3 ba2.9k sqft3613 Tanya Way, Southaven, MS 38672For SaleMLS ID #4144871, Dustin M Austein, Austein Realty, LLC. MLS United
- $429,9004 bd3 ba2.4k sqft626 Dudley Dr, Hernando, MS 38632For SaleMLS ID #4155166, Lisa M Utterback, Crye-Leike Hernando. MLS United
- $515,0004 bd3 ba3.5k sqft6223 Sierra Dr, Olive Branch, MS 38654For SaleMLS ID #4143995, Claire F Johnson, Keller Williams Realty - Getwell. MLS United
- $369,9004 bd3 ba2.3k sqft3426 Westwind Dr, Nesbit, MS 38651For SaleMLS ID #4149057, Destin W Westmoreland, Local Agency Realty Group. MLS United
- $375,0004 bd3 ba2.2k sqft2204 Watson Vw E, Nesbit, MS 38651For SaleMLS ID #4155105, Rebecca Reeves, United Real Estate Mid-South. MLS United
- $452,9003 bd3 ba2.4k sqft6525 Westland Ct, Southaven, MS 38672New ConstructionMLS ID #4137099, Lexie A Hill, Austin Realty Group, Inc-Her. MLS United
- $403,9004 bd2 ba2.1k sqft2939 Eden Ln, Nesbit, MS 38651New ConstructionMLS ID #4147025, Christopher Farm, Kaizen Realty. MLS United
