Owner agent. Beautiful 4-bedroom, 3-bath home located in a desirable golf course community. This open-concept floor plan is perfect for everyday living and entertaining, featuring a spacious kitchen with large granite table extension off the island, ideal for gatherings. Enjoy a bright sunroom and a formal dining room for special occasions.
The primary suite offers a luxurious retreat with a spa-like bath including a large walk-in shower, jetted tub, and two walk-in closets. An additional bedroom and full bath are conveniently located down stairs. Upstairs features two more bedrooms, a full bath, and a versatile den or bonus space. All bedrooms have large walk-in closets.
Walk-in attic over the 3-car garage provides excellent storage. Step outside to your private backyard oasis with a custom heated pool complete with a tanning ledge and featuring a waterfall stacked-stone wall. There are both a covered porch area and a uncovered patio area in the fully fenced backyard. This home truly has it all!
Active
Price cut: $22.5K (7/17)
$515,000
6223 Sierra Dr, Olive Branch, MS 38654
4beds
3,559sqft
:
Get pre-qualified$3,215/mo
Residential, Single Family Residence
Built in 2018
0.31 Acres Lot
$512,800 Zestimate®
$145/sqft
$19/mo HOA
What's special
- 126 days |
- 337 |
- 11 |
Zillow last checked:
Listing updated:
Listed by:
Claire F Johnson 662-404-6400,
Keller Williams Realty - Getwell 662-892-4077
Source: MLS United,MLS#: 4143995
Facts & features
Interior
Bedrooms & bathrooms
- Bedrooms: 4
- Bathrooms: 3
- Full bathrooms: 3
Primary bedroom
- Level: Main
Bedroom
- Level: Main
Bedroom
- Level: Upper
Bedroom
- Level: Upper
Primary bathroom
- Level: Main
Bathroom
- Level: Main
Bathroom
- Level: Upper
Den
- Level: Upper
Dining room
- Level: Main
Family room
- Level: Main
Laundry
- Level: Main
Sunroom
- Level: Main
Heating
- Central, Forced Air, Natural Gas, Other
Cooling
- Central Air, Electric, Multi Units
Appliances
- Included: Dishwasher, Disposal, Double Oven, Exhaust Fan, Gas Cooktop, Microwave, Self Cleaning Oven, Stainless Steel Appliance(s)
- Laundry: Laundry Room
Features
- Eat-in Kitchen, Granite Counters, High Ceilings, Kitchen Island, Pantry, Walk-In Closet(s), Wet Bar, Other, Double Vanity
- Flooring: Carpet, Tile, Wood
- Doors: Dead Bolt Lock(s), Fiberglass, Insulated
- Windows: Blinds, Vinyl
- Has fireplace: Yes
- Fireplace features: Gas Log, Great Room, Bath
Interior area
- Total structure area: 3,559
- Total interior livable area: 3,559 sqft
Video & virtual tour
Property
Parking
- Total spaces: 3
- Parking features: Attached, Garage Door Opener, Garage Faces Side, Concrete
- Attached garage spaces: 3
Features
- Levels: Two
- Stories: 2
- Patio & porch: Front Porch, Patio, Porch
- Exterior features: Rain Gutters
- Has private pool: Yes
- Pool features: Gas Heat, Gunite, In Ground
- Fencing: Back Yard,Privacy,Wood
Lot
- Size: 0.31 Acres
- Dimensions: 95 x 140
- Features: Cul-De-Sac, Landscaped, Level, Near Golf Course
Details
- Parcel number: 1069312900011300
Construction
Type & style
- Home type: SingleFamily
- Architectural style: Traditional
- Property subtype: Residential, Single Family Residence
Materials
- Brick, HardiPlank Type
- Foundation: Slab
- Roof: Architectural Shingles
Condition
- Move In Ready
- New construction: No
- Year built: 2018
Utilities & green energy
- Sewer: Public Sewer
- Water: Public
- Utilities for property: Electricity Connected, Natural Gas Connected, Sewer Connected, Water Connected, Fiber to the House, Natural Gas in Kitchen
Community & HOA
Community
- Features: Curbs, Golf, Sidewalks
- Security: Closed Circuit Camera(s), Security System Owned, Smoke Detector(s)
- Subdivision: Cherokee Ridge
HOA
- Has HOA: Yes
- Services included: Management
- HOA fee: $225 annually
Location
- Region: Olive Branch
Financial & listing details
- Price per square foot: $145/sqft
- Tax assessed value: $422,468
- Annual tax amount: $4,592
- Date on market: 3/27/2026
- Electric utility on property: Yes
Estimated market value
$512,800
$487,000 - $538,000
$3,299/mo
Price history
| Date | Event | Price |
|---|---|---|
| 7/17/2026 | Price change | $515,000-4.2%$145/sqft |
Source: MLS United #4143995 Report a problem | ||
| 6/18/2026 | Price change | $537,500-1.8%$151/sqft |
Source: MLS United #4143995 Report a problem | ||
| 4/24/2026 | Price change | $547,500-0.5%$154/sqft |
Source: MLS United #4143995 Report a problem | ||
| 3/27/2026 | Listed for sale | $550,000+50.7%$155/sqft |
Source: MLS United #4143995 Report a problem | ||
| 4/11/2019 | Sold | -- |
Source: MLS United #2320266 Report a problem | ||
| 3/7/2019 | Price change | $364,950+1.6%$103/sqft |
Source: GRANT & COMPANY #320266 Report a problem | ||
| 12/6/2018 | Listed for sale | $359,179$101/sqft |
Source: GRANT & COMPANY #320266 Report a problem | ||
Public tax history
| Year | Property taxes | Tax assessment |
|---|---|---|
| 2025 | $4,592 +17.6% | $42,247 +37.2% |
| 2024 | $3,903 | $30,797 |
| 2023 | $3,903 | $30,797 |
| 2022 | $3,903 | $30,797 |
| 2021 | $3,903 +7.8% | $30,797 +7.2% |
| 2020 | $3,621 +371.7% | $28,733 +410.8% |
| 2019 | $768 | $5,625 |
| 2018 | $768 -0.5% | $5,625 |
| 2017 | $772 | $5,625 |
| 2016 | $772 | $5,625 |
| 2015 | $772 -39.6% | $5,625 |
| 2014 | $1,278 | $5,625 |
Find assessor info on the county website
Monthly payment
Est. payment
Payment breakdown
Explore the cost of this home by adjusting the details. Changes won't be saved.Climate risks
Neighborhood: 38654
Nearby schools
GreatSchools rating
- 8/10Pleasant Hill Elementary SchoolGrades: PK-5Distance: 2.2 mi
- 8/10Desoto Central Middle SchoolGrades: 6-8Distance: 4 mi
- 8/10Desoto Central High SchoolGrades: 9-12Distance: 3.7 mi
Schools provided by the listing agent
- Elementary: Pleasant Hill
- Middle: Desoto Central
- High: Desoto Central
Source: MLS United. This data may not be complete. We recommend contacting the local school district to confirm school assignments for this home.
- $479,7004 bd-- ba2.8k sqft6209 Sierra Dr, Olive Branch, MS 38654Off Market

- $510,3005 bd4 ba3.5k sqft6237 Sierra Dr, Olive Branch, MS 38654Off Market
- $501,2004 bd-- ba2.5k sqft6195 Sierra Dr, Olive Branch, MS 38654Off Market
- $548,3004 bd5 ba4.2k sqft6214 Sierra Dr, Olive Branch, MS 38654Off Market
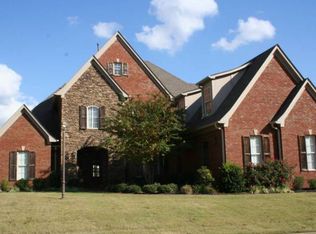
- $507,8005 bd4 ba3.7k sqft6251 Sierra Dr, Olive Branch, MS 38654Off Market
- $460,6005 bd3 ba3.4k sqft6228 Sierra Dr, Olive Branch, MS 38654Off Market
- $587,3005 bd4 ba4.5k sqft6200 Sierra Dr, Olive Branch, MS 38654Off Market
- $483,5004 bd3 ba3.3k sqft6186 Sierra Dr, Olive Branch, MS 38654Off Market
A local agent can set up tours, give advice and negotiate with sellers.
A local lender can help you make sure your offer is ready when you are.
Similar homes
- $515,0005 bd3 ba3k sqft7175 Harrier Dr E, Olive Branch, MS 38654For Sale
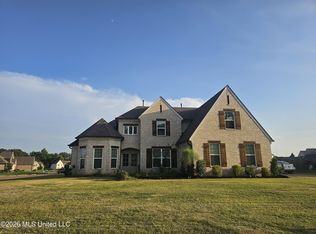 MLS ID #4156596, Leon T Nguyen, Best Real Estate Company, Llc. MLS United
 - $500,0005 bd3 ba3k sqft7337 Hawks Crossing Dr E, Olive Branch, MS 38654For Sale
 MLS ID #4152655, Erika Grantham G Grantham, Crye-Leike Of MS-OB. MLS United
 - $419,9004 bd3 ba2.7k sqft8269 Jack Thomas Cv, Olive Branch, MS 38654For Sale
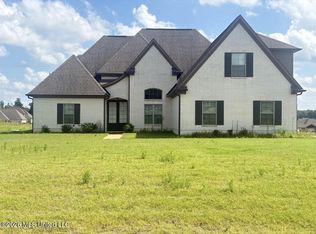 MLS ID #4156368, Jennifer A Clark, Tiger Realty. MLS United
 - $440,0003 bd3 ba2.6k sqft6110 Nellwood Dr, Olive Branch, MS 38654For Sale
 MLS ID #4143427, Tina Black-Shears, Assured Real Estate Services. MLS United
 - $589,0004 bd4 ba3.8k sqft9904 Timber Cv, Olive Branch, MS 38654For SaleMLS ID #4150221, Leanne Meng, Capstone Realty Services. MLS United
- $438,9005 bd3 ba2.7k sqft4186 Carolyn Mitchell Dr, Olive Branch, MS 38654For SaleMLS ID #4144938, Ethel Hayes-Hollins, Kaizen Realty. MLS United
- $499,0005 bd3 ba3.5k sqft10898 Wiseman Dr, Olive Branch, MS 38654For SaleMLS ID #4147651, Carrie E Stewart, Regency Realty, Llc. MLS United
- $415,0004 bd3 ba3.2k sqft9077 Rue Orleans Ln, Olive Branch, MS 38654For SaleMLS ID #4156921, Landra Pryor, Crye-Leike Of TN-Southeast. MLS United
- $405,0004 bd3 ba2.5k sqft8824 Bell Ridge Dr, Olive Branch, MS 38654For SaleMLS ID #4156659, Courtney C McClatchy, Burch Realty Group. MLS United
- $565,0004 bd4 ba4.3k sqft14224 Aspen Dr, Olive Branch, MS 38654For SaleMLS ID #4110713, Cid L Harrell, Benchmark Realtors. MLS United
- $410,0004 bd4 ba2.7k sqft9078 Mitchells Corner Rd N, Olive Branch, MS 38654For SaleMLS ID #4151310, James R Hooker, Tiger Realty. MLS United
- $435,0005 bd3 ba3.7k sqft9084 Belle Maison Blvd, Olive Branch, MS 38654For SaleMLS ID #4148254, Charlisa Pegues, eXp Realty. MLS United
- $375,0004 bd2 ba2.3k sqft5212 Weathers Dr, Olive Branch, MS 38654For SaleMLS ID #4148790, Katie Yokie, United Real Estate Mid-South. MLS United
- $390,0004 bd3 ba2.6k sqft12985 Pine Crest Dr, Olive Branch, MS 38654For SaleMLS ID #4155535, Edith Weems, Agner & Associates. MLS United
- $389,5004 bd3 ba2.7k sqft5864 Stonecrest Dr, Olive Branch, MS 38654For SaleMLS ID #4148898, Valerie B Johnson, Integrity Real Estate Services. MLS United
- $389,9004 bd3 ba2.4k sqft13145 Cades Ln, Olive Branch, MS 38654For SaleMLS ID #4156478, Elizabeth A Thomas, RE/MAX Realty Group. MLS United
- $365,0004 bd3 ba2.6k sqft9598 Nielsen Dr, Olive Branch, MS 38654For SaleMLS ID #4123470, James T Walker, Re/Max Experts. MLS United
- $439,8005 bd3 ba2.4k sqft5302 Aylesbury Ln, Olive Branch, MS 38654For SaleMLS ID #4144549, Gregory B Harris, Crye-Leike Of MS-OB. MLS United
- $398,0003 bd3 ba2.8k sqft8625 Deer Creek Cir, Olive Branch, MS 38654For SaleMLS ID #4132461, Steven D Whitney, Kaizen Realty. MLS United
- $579,8004 bd4 ba3.7k sqft3579 Liscott Rd, Southaven, MS 38672For SaleMLS ID #4149233, Lisa M Utterback, Crye-Leike Hernando. MLS United
