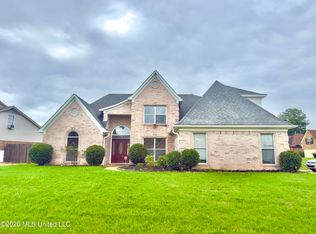
Reduced to $443,000.. all offers considered. You will love this lovely Grant built home with beautiful kitchen showcasing a large granite topped Island & Built-in Oven/microwave & Gas cooktop. After work, A relaxing bath en-suite. There is 2nd bedroom down for in-laws or teenager. Look forward to grills and barbecues in outdoor living area. Fenced backyard. Upstairs there are 3 bedrooms plus bonus area, Two-car side load garage with pull forward parking. Plantation blinds.hardwood floors even in MBR closet
Active
Price cut: $438.9K (7/15)
$438,900
4186 Carolyn Mitchell Dr, Olive Branch, MS 38654
5beds
2,711sqft
Residential, Single Family Residence
Built in 2018
0.29 Acres Lot
$437,400 Zestimate®
$162/sqft
$42/mo HOA
What's special
Relaxing bath en-suitePlantation blindsBeautiful kitchenLarge granite topped islandGas cooktopFenced backyard
- 133 days |
- 160 |
- 6 |
Zillow last checked:
Listing updated:
Listed by:
Ethel Hayes-Hollins 901-293-0094,
Kaizen Realty 901-221-4041
Source: MLS United,MLS#: 4144938
Facts & features
Interior
Bedrooms & bathrooms
- Bedrooms: 5
- Bathrooms: 3
- Full bathrooms: 3
Primary bedroom
- Level: Main
Bedroom
- Level: Main
Bedroom
- Level: Upper
Bedroom
- Level: Upper
Primary bathroom
- Level: Main
Bonus room
- Level: Upper
Dining room
- Level: Main
Game room
- Level: Main
Laundry
- Level: Main
Heating
- Central, Forced Air, Hot Water, Natural Gas
Cooling
- Ceiling Fan(s), Central Air, Multi Units
Appliances
- Included: Cooktop, Dishwasher, Disposal, Double Oven, ENERGY STAR Qualified Appliances, Gas Cooktop, Microwave, Stainless Steel Appliance(s)
- Laundry: Laundry Room, Main Level
Features
- Breakfast Bar, Ceiling Fan(s), Coffered Ceiling(s), Crown Molding, Double Vanity, Eat-in Kitchen, Entrance Foyer, Granite Counters, High Ceilings, Kitchen Island, Open Floorplan
- Flooring: Carpet, Ceramic Tile, Combination, Hardwood
- Doors: Dead Bolt Lock(s), Insulated
- Windows: Blinds, Insulated Windows, Plantation Shutters, Vinyl, Window Treatments
- Has fireplace: Yes
- Fireplace features: Gas Log, Great Room
Interior area
- Total structure area: 2,711
- Total interior livable area: 2,711 sqft
Video & virtual tour
Property
Parking
- Total spaces: 2
- Parking features: Attached, Garage Faces Side, Concrete
- Attached garage spaces: 2
Features
- Levels: Two
- Stories: 2
- Exterior features: Lighting
- Fencing: Back Yard,Privacy,Wood,Fenced
Lot
- Size: 0.29 Acres
- Features: Landscaped, Level
Details
- Parcel number: 2062091100017003
- Zoning description: General Residence District
Construction
Type & style
- Home type: SingleFamily
- Property subtype: Residential, Single Family Residence
Materials
- Brick, Brick Veneer, HardiPlank Type, Wood Siding
- Foundation: Other
- Roof: Architectural Shingles
Condition
- New Construction
- New construction: No
- Year built: 2018
Utilities & green energy
- Sewer: Public Sewer
- Water: Public
- Utilities for property: Cable Available, Electricity Connected, Natural Gas Connected, Water Connected, Underground Utilities
Community & HOA
Community
- Features: Pool
- Security: Security System
- Subdivision: Gwin Farms
HOA
- Has HOA: Yes
- Services included: Pool Service
- HOA fee: $500 annually
Location
- Region: Olive Branch
Financial & listing details
- Price per square foot: $162/sqft
- Tax assessed value: $291,960
- Annual tax amount: $3,081
- Date on market: 4/6/2026
- Electric utility on property: Yes
Estimated market value
$437,400
$416,000 - $459,000
$2,763/mo
Price history
| Date | Event | Price |
|---|---|---|
| 7/15/2026 | Price change | -- |
Source:  Auction.com 3 #*APID1448785* Report a problem Auction.com 3 #*APID1448785* Report a problem | ||
| 6/26/2026 | Price change | $438,900-0.3%$162/sqft |
Source: MLS United #4144938 Report a problem | ||
| 6/5/2026 | Price change | $440,000-0.7%$162/sqft |
Source: MLS United #4144938 Report a problem | ||
| 4/20/2026 | Price change | $443,000-0.4%$163/sqft |
Source: MLS United #4144938 Report a problem | ||
| 4/17/2026 | Price change | $445,000-1.1%$164/sqft |
Source: MLS United #4144938 Report a problem | ||
| 4/6/2026 | Listed for sale | $450,000$166/sqft |
Source: MLS United #4144938 Report a problem | ||
| 5/25/2018 | Sold | -- |
Source: MLS United #2313165 Report a problem | ||
Public tax history
| Year | Property taxes | Tax assessment |
|---|---|---|
| 2025 | $3,081 +19.7% | $29,196 +38.7% |
| 2024 | $2,573 | $21,049 |
| 2023 | $2,573 | $21,049 |
| 2022 | $2,573 | $21,049 |
| 2021 | $2,573 +8.4% | $21,049 +7.4% |
| 2020 | $2,374 | $19,590 |
| 2019 | $2,374 +452.1% | $19,590 +521.9% |
| 2018 | $430 -0.5% | $3,150 |
| 2017 | $432 | $3,150 |
| 2016 | $432 | -- |
Find assessor info on the county website
Monthly payment
Est. payment
Payment breakdown
Explore the cost of this home by adjusting the details. Changes won't be saved.Climate risks
Neighborhood: 38654
Nearby schools
GreatSchools rating
- 7/10Chickasaw Elementary SchoolGrades: 2-3Distance: 2.5 mi
- 5/10Olive Branch Middle SchoolGrades: 6-8Distance: 2.6 mi
- 9/10Olive Branch High SchoolGrades: 9-12Distance: 2.3 mi
Schools provided by the listing agent
- Elementary: Olive Branch
- Middle: Olive Branch
- High: Olive Branch
Source: MLS United. This data may not be complete. We recommend contacting the local school district to confirm school assignments for this home.
- $466,3004 bd3 ba3k sqft4398 Carolyn Mitchell, Olive Branch, MS 38654Off Market
- $380,8004 bd-- ba1.8k sqft4178 Carolyn Mitchell Dr, Olive Branch, MS 38654Off Market
- $320,2004 bd2 ba2.2k sqft8303 John Wood Ln, Olive Branch, MS 38654Off Market
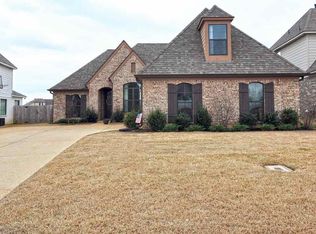
- $382,3004 bd3 ba2.8k sqft8291 John Wood Ln, Olive Branch, MS 38654Off Market

- $393,4004 bd3 ba2.8k sqft8315 John Wood Ln, Olive Branch, MS 38654Off Market
- $409,1004 bd-- ba1.9k sqft4169 John Joseph Dr, Olive Branch, MS 38654Off Market
- $420,5004 bd3 ba3k sqft4160 Carolyn Mitchell Dr, Olive Branch, MS 38654Off Market
- $459,5004 bd3 ba2.8k sqft4189 Carolyn Mitchell Dr, Olive Branch, MS 38654For Sale
A local agent can set up tours, give advice and negotiate with sellers.
A local lender can help you make sure your offer is ready when you are.
Similar homes
- $419,9005 bd3 ba3.2k sqft7684 Rigmoore Point N, Olive Branch, MS 38654For Sale
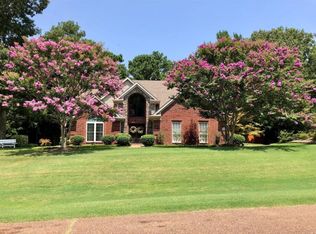 MLS ID #4147583, Charlisa Pegues, eXp Realty. MLS United
 - $405,0004 bd3 ba2.5k sqft8824 Bell Ridge Dr, Olive Branch, MS 38654For Sale
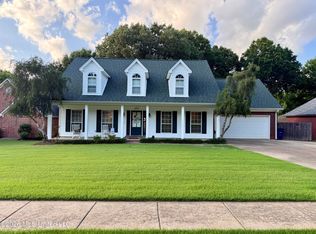 MLS ID #4156659, Courtney C McClatchy, Burch Realty Group. MLS United
 - $399,0004 bd3 ba2.7k sqft8269 Jack Thomas Cv, Olive Branch, MS 38654For Sale
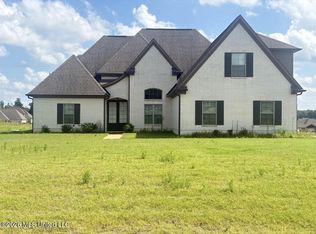 MLS ID #4156368, Jennifer A Clark, Tiger Realty. MLS United
 - $379,9005 bd3 ba2.5k sqft7264 Grandiflora, Olive Branch, MS 38654For Sale
 MLS ID #4158618, Scott Carrier, Keller Williams. MLS United
 - $499,5005 bd3 ba3k sqft7175 Harrier Dr E, Olive Branch, MS 38654For SaleMLS ID #4156596, Leon T Nguyen, Best Real Estate Company, Llc. MLS United
- $375,0004 bd2 ba2.3k sqft5212 Weathers Dr, Olive Branch, MS 38654For SaleMLS ID #4148790, Katie Yokie, United Real Estate Mid-South. MLS United
- $499,9005 bd3 ba3.1k sqft14383 Buttercup Dr, Olive Branch, MS 38654For SaleMLS ID #4158617, Audrey Jacobi, Austin Realty Group, Inc-Her. MLS United
- $415,0003 bd3 ba2.6k sqft6110 Nellwood Dr, Olive Branch, MS 38654For SaleMLS ID #4143427, Tina Black-Shears, Assured Real Estate Services. MLS United
- $399,0004 bd3 ba3.2k sqft9077 Rue Orleans Ln, Olive Branch, MS 38654For SaleMLS ID #4156921, Landra Pryor, Crye-Leike Of TN-Southeast. MLS United
- $379,9003 bd2 ba1.9k sqft8861 Jones Rd, Olive Branch, MS 38654For SaleMLS ID #4157620, Shelly Bookwalter, #1 Realty Group. MLS United
- $365,0004 bd3 ba2.6k sqft9598 Nielsen Dr, Olive Branch, MS 38654For SaleMLS ID #4123470, James T Walker, Re/Max Experts. MLS United
- $515,0004 bd3 ba3.5k sqft6223 Sierra Dr, Olive Branch, MS 38654For SaleMLS ID #4143995, Claire F Johnson, Keller Williams Realty - Getwell. MLS United
- $431,1724 bd3 ba2.4k sqft4203 Bolivar Trl S, Olive Branch, MS 38654New ConstructionMLS ID #4152511, Sandi Bridges-Marshall, Garcia Realty, LLC. MLS United
- $433,8005 bd3 ba2.4k sqft5302 Aylesbury Ln, Olive Branch, MS 38654For SaleMLS ID #4144549, Gregory B Harris, Crye-Leike Of MS-OB. MLS United
- $564,9005 bd3 ba3.3k sqft8058 Old Addison Dr, Olive Branch, MS 38654New ConstructionMLS United
- $369,9004 bd2 ba2.5k sqft13451 Berkstone Loop, Olive Branch, MS 38654For SaleMLS ID #4152436, Joanne Huff, 1st Rate Real Estate & Land Co., Llc. MLS United
- $544,9004 bd3 ba3.1k sqft8070 Old Addison Dr, Olive Branch, MS 38654New ConstructionMLS United
- $424,9005 bd3 ba2.9k sqft3613 Tanya Way, Southaven, MS 38672For SaleMLS ID #4144871, Dustin M Austein, Austein Realty, LLC. MLS United
- $589,9005 bd3 ba3.3k sqft8054 Old Addison Dr, Olive Branch, MS 38654New ConstructionMLS United
- $589,0004 bd4 ba3.8k sqft9904 Timber Cv, Olive Branch, MS 38654For SaleMLS ID #4150221, Leanne Meng, Capstone Realty Services. MLS United
