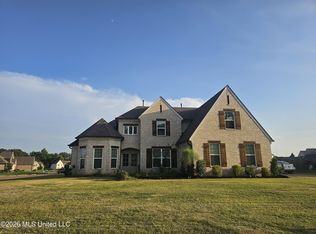
Welcome home to this impressive brick residence featuring timeless curb appeal, a striking multi-gabled roofline, dark architectural accents, and a spacious lawn. Inside, the home offers an open, light-filled layout with warm wood flooring, neutral finishes, vaulted and tray ceilings, and attractive designer lighting. The kitchen features white cabinetry, granite countertops, stainless-steel appliances, a double sink, and a raised breakfast bar overlooking the adjoining living and dining areas. The spacious living room with fireplace, and formal dining area. The spacious primary suite includes multiple windows, a tray ceiling, and an ensuite bath with a freestanding soaking tub, tiled walk-in shower, dual-vanity area, and generous floor space. Additional highlights include a covered rear patio, attached garage, and an expansive backyard with plenty of room for outdoor entertaining, recreation, or future landscaping. This home combines modern finishes, flexible living space, and an attractive setting-schedule your private showing today! Pictures rendered to remove personal items
Active
Price cut: $10K (10/7)
$389,000
8269 Jack Thomas Cv, Olive Branch, MS 38654
4beds
2,761sqft
Residential, Single Family Residence
Built in 2020
0.7 Acres Lot
$385,200 Zestimate®
$141/sqft
$25/mo HOA
What's special
- 98 days
- 1,133
- 92
Zillow last checked:
Listing updated:
Listed by:
Jennifer A Clark 901-488-5383,
Tiger Realty 901-439-4002
Source: MLS United,MLS#: 4156368
Facts & features
Interior
Bedrooms & bathrooms
- Bedrooms: 4
- Bathrooms: 3
- Full bathrooms: 3
Heating
- Central, Natural Gas
Cooling
- Central Air, Electric
Appliances
- Included: Dishwasher, Disposal, Electric Range, Gas Cooktop, Microwave, Stainless Steel Appliance(s)
- Laundry: Laundry Room
Features
- Breakfast Bar, Cathedral Ceiling(s), Ceiling Fan(s), Eat-in Kitchen, Granite Counters, High Ceilings, Pantry, Walk-In Closet(s), Other, Double Vanity
- Flooring: Carpet, Combination, Tile, Wood
- Doors: Dead Bolt Lock(s), Double Entry, French Doors, Hinged Patio, Metal Insulated
- Windows: Vinyl
- Has fireplace: Yes
- Fireplace features: Gas Log, Gas Starter, Great Room, Ventless
Interior area
- Total structure area: 2,761
- Total interior livable area: 2,761 sqft
Video & virtual tour
Property
Parking
- Total spaces: 2
- Parking features: Attached, Garage Door Opener, Concrete
- Attached garage spaces: 2
Features
- Levels: Two
- Stories: 2
- Patio & porch: Patio, Porch
- Exterior features: Rain Gutters
Lot
- Size: 0.7 Acres
- Dimensions: 137 x 205 appro x
- Features: Corner Lot, Cul-De-Sac, Irregular Lot, Landscaped, Level
Details
- Parcel number: 2065161200001200
Construction
Type & style
- Home type: SingleFamily
- Property subtype: Residential, Single Family Residence
Materials
- Brick, HardiPlank Type
- Foundation: Slab
- Roof: Architectural Shingles
Condition
- Move In Ready
- New construction: No
- Year built: 2020
Utilities & green energy
- Sewer: Waste Treatment Plant
- Water: Public
- Utilities for property: Electricity Connected, Natural Gas Connected, Water Connected, Cat-5 Prewired
Community & HOA
Community
- Features: Other
- Security: Security Lights, Security System, Smoke Detector(s)
- Subdivision: Ross Meadows
HOA
- Has HOA: Yes
- Services included: Other
- HOA fee: $300 annually
Location
- Region: Olive Branch
Financial & listing details
- Price per square foot: $141/sqft
- Tax assessed value: $374,779
- Annual tax amount: $4,340
- Date on market: 7/18/2026
- Electric utility on property: Yes
Estimated market value
$385,200
$366,000 - $404,000
$2,940/mo
Price history
| Date | Event | Price |
|---|---|---|
| 10/7/2026 | Price change | $389,000-2.5%$141/sqft |
Source: MLS United #4156368 Report a problem | ||
| 8/5/2026 | Price change | $399,000-5%$145/sqft |
Source: MLS United #4156368 Report a problem | ||
| 7/18/2026 | Listed for sale | $419,900+18.3%$152/sqft |
Source: MLS United #4156368 Report a problem | ||
| 11/17/2020 | Sold | -- |
Source: MLS United #2330070 Report a problem | ||
| 9/4/2020 | Price change | $354,900+1.4%$129/sqft |
Source: CRYE-LEIKE OF MS-SH #330070 Report a problem | ||
| 6/27/2020 | Listed for sale | $349,900$127/sqft |
Source: CRYE-LEIKE OF MS-SH #330070 Report a problem | ||
Public tax history
| Year | Property taxes | Tax assessment |
|---|---|---|
| 2025 | $4,340 +15.3% | $37,478 +35.9% |
| 2024 | $3,763 | $27,574 |
| 2023 | $3,763 -0.7% | $27,574 |
| 2022 | $3,791 | $27,574 |
| 2021 | $3,791 +567.4% | $27,574 +390.2% |
| 2020 | $568 | $5,625 |
Find assessor info on the county website
Monthly payment
Est. payment
Payment breakdown
Explore the cost of this home by adjusting the details. Changes won't be saved.Climate risks
Neighborhood: 38654
Nearby schools
Schools provided by the listing agent
- Elementary: Lewisburg
- Middle: Lewisburg Middle
- High: Lewisburg
Source: MLS United. This data may not be complete. We recommend contacting the local school district to confirm school assignments for this home.
- $--4 bd3 ba2.7k sqft8297 Jack Thomas Cv, Olive Branch, MS 38654Sold

- $422,4004 bd3 ba2.6k sqft8231 Jack Thomas Cv, Olive Branch, MS 38654Off Market
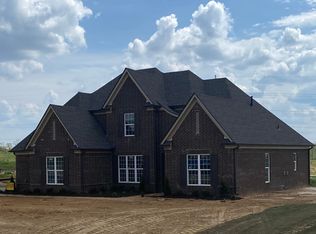
- $445,3004 bd3 ba2.7k sqft8282 Jack Thomas Cv, Olive Branch, MS 38654Off Market
- $414,5004 bd3 ba2.5k sqft8234 Jack Thomas Cv, Olive Branch, MS 38654Off Market
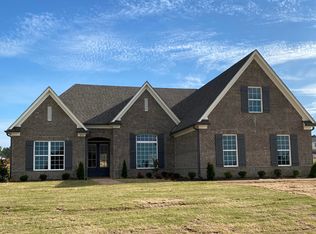
Similar homes
- $389,0004 bd3 ba2.5k sqft13220 Old Locke Rd, Olive Branch, MS 38654For Sale
 MLS ID #4163864, Jeanette H Lin, Pinnacle Realty. MLS United
 - $365,0004 bd3 ba2.6k sqft9598 Nielsen Dr, Olive Branch, MS 38654For Sale
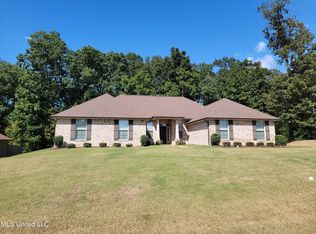 MLS ID #4123470, James T Walker, Re/Max Experts. MLS United
 - $439,9005 bd3 ba2.9k sqft9653 Trenton Trl, Olive Branch, MS 38654For Sale
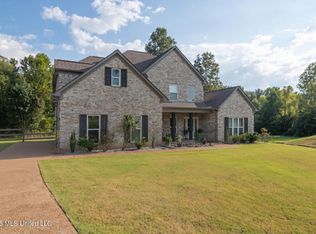 MLS ID #4160995, Karen G Love, Capstone Realty Services. MLS United
 - $475,0005 bd3 ba3k sqft7175 Harrier Dr E, Olive Branch, MS 38654For Sale
 MLS ID #4163076, Leon T Nguyen, Best Real Estate Company, Llc. MLS United
