Gorgeous split bedroom floor plan that includes 4 Bedroom 3 baths with formal dining room in Braybourne Subdivision. Great room is large with fireplace. Kitchen has breakfast bar and beautiful granite counter tops. The laundry room is off the kitchen. Primary bedroom and bath are off the kitchen. The home has been updated with luxury vinyl plank downstairs and neutral painted walls throughout the home. There are two bedrooms and hall full bath on the right of the home. Upstairs is the fourth bedroom, bath, and 2 bonus rooms. Huge backyard with covered patio. Neighborhood biking/walking trails and playground.
Active
Price cut: $6.1K (7/29)
$358,900
13122 Claybourne Cv, Olive Branch, MS 38654
4beds
3,068sqft
Residential, Single Family Residence
Built in 1999
10,454 Square Feet Lot
$357,300 Zestimate®
$117/sqft
$10/mo HOA
What's special
Formal dining roomBeautiful granite counter topsSplit bedroom floor plan
- 169 days
- 165
- 12
Zillow last checked:
Listing updated:
Listed by:
Melody A Martin 901-859-2458,
4 Success Realty 901-683-8229
Source: MLS United,MLS#: 4147472
Facts & features
Interior
Bedrooms & bathrooms
- Bedrooms: 4
- Bathrooms: 3
- Full bathrooms: 3
Primary bedroom
- Description: Split Plan, Private Primary Suite With Generous Layout, Located On Main Level For Convenience And Separation.
- Level: Main
Bedroom
- Description: Well-Sized Secondary Bedroom With Closet And Easy Access To Full Hall Bath.
- Level: Main
Bedroom
- Description: Additional Main-Level Bedroom Offering Flexibility For Guests
- Level: Main
Bedroom
- Description: Private Upstairs Bedroom With Closet—ideal For Guests, Teen Suite, Or Quiet Retreat.
- Level: Second
Primary bathroom
- Description: Primary Bath Features Double Vanity, Soaking Tub, And Separate Shower For A Comfortable Retreat.
- Level: Main
Bathroom
- Description: Full Hall Bathroom Conveniently Located Between Secondary Bedrooms.
- Level: Main
Bathroom
- Description: Upstairs Full Bathroom Serving Bonus Areas And Additional Bedroom.
- Level: Second
Bonus room
- Description: Large Bonus Room Ideal For Media Room, Playroom, Or Flexible Living Space.
- Level: Second
Bonus room
- Description: Smaller Private Getaway
- Level: Second
Dining room
- Description: Currently Used As Office, Formal Dining Room With Ample Space For Gatherings, Conveniently Located Off Kitchen And Main Living Areas.
- Level: Main
Family room
- Description: Spacious Great Room With Fireplace, Abundant Natural Light, And Open Flow To Kitchen—ideal For Everyday Living And Entertaining.
- Level: Main
Other
- Description: Breakfast Bar And Nook, Bright Breakfast Area Just Off The Kitchen, Perfect For Casual Dining And Morning Coffee
- Level: Main
Heating
- Central, Forced Air, Natural Gas
Cooling
- Central Air, Electric
Appliances
- Included: Cooktop, Dishwasher, Disposal, Double Oven, Microwave
- Laundry: Electric Dryer Hookup, Main Level, Washer Hookup
Features
- Breakfast Bar, Double Vanity, Eat-in Kitchen, Entrance Foyer, Granite Counters, High Ceilings, Pantry, Primary Downstairs
- Flooring: Vinyl, Carpet, Tile
- Doors: Dead Bolt Lock(s)
- Windows: Blinds, Double Pane Windows
- Has fireplace: Yes
- Fireplace features: Great Room, See Remarks
Interior area
- Total structure area: 3,068
- Total interior livable area: 3,068 sqft
Video & virtual tour
Property
Parking
- Total spaces: 2
- Parking features: Attached, Garage Door Opener, Parking Pad, See Remarks, Concrete
- Attached garage spaces: 2
- Has uncovered spaces: Yes
Features
- Levels: Two
- Stories: 2
- Patio & porch: Patio
- Exterior features: Rain Gutters, See Remarks
- Fencing: Back Yard,Privacy,Wood,Fenced
Lot
- Size: 10,454 Square Feet
- Dimensions: 80 x 130
- Features: Cul-De-Sac, Landscaped, Level
Details
- Additional structures: Shed(s)
- Parcel number: 1059320400006600
Construction
Type & style
- Home type: SingleFamily
- Architectural style: Traditional
- Property subtype: Residential, Single Family Residence
Materials
- Brick Veneer
- Foundation: Slab
- Roof: Architectural Shingles
Condition
- Move In Ready
- New construction: No
- Year built: 1999
Utilities & green energy
- Sewer: Public Sewer
- Water: Public
- Utilities for property: Cable Available
Community & HOA
Community
- Features: Playground
- Subdivision: Braybourne
HOA
- Has HOA: Yes
- Services included: Other
- HOA fee: $120 annually
Location
- Region: Olive Branch
Financial & listing details
- Price per square foot: $117/sqft
- Tax assessed value: $223,025
- Annual tax amount: $2,582
- Date on market: 7/29/2026
Estimated market value
$357,300
$339,000 - $375,000
$2,749/mo
Price history
| Date | Event | Price |
|---|---|---|
| 7/29/2026 | Price change | $358,900-1.7%$117/sqft |
Source: MLS United #4147472 Report a problem | ||
| 7/16/2026 | Price change | $365,000-2.5%$119/sqft |
Source: MLS United #4147472 Report a problem | ||
| 5/23/2026 | Price change | $374,500-2.6%$122/sqft |
Source: MLS United #4147472 Report a problem | ||
| 5/16/2026 | Price change | $384,500-0.1%$125/sqft |
Source: MLS United #4147472 Report a problem | ||
| 4/28/2026 | Listed for sale | $385,000-2.5%$125/sqft |
Source: MLS United #4147472 Report a problem | ||
| 4/18/2026 | Listing removed | $395,000$129/sqft |
Source: MLS United #4144614 Report a problem | ||
| 4/14/2026 | Price change | $395,000-1.3%$129/sqft |
Source: MLS United #4144614 Report a problem | ||
| 4/2/2026 | Listed for sale | $400,000+14.3%$130/sqft |
Source: MLS United #4144614 Report a problem | ||
| 7/6/2023 | Sold | -- |
Source: MLS United #4049701 Report a problem | ||
| 6/13/2023 | Pending sale | $349,900$114/sqft |
Source: MLS United #4049701 Report a problem | ||
| 6/7/2023 | Listed for sale | $349,900+29.6%$114/sqft |
Source: MLS United #4049701 Report a problem | ||
| 7/10/2020 | Sold | -- |
Source: MLS United #2328936 Report a problem | ||
| 4/26/2020 | Listed for sale | $269,900$88/sqft |
Source: DREAM MAKER REALTY #328936 Report a problem | ||
Public tax history
| Year | Property taxes | Tax assessment |
|---|---|---|
| 2025 | $2,582 +15.4% | $22,303 +36% |
| 2024 | $2,239 | $16,402 |
| 2023 | $2,239 | $16,402 |
| 2022 | $2,239 | $16,402 |
| 2021 | $2,239 +186.7% | $16,402 +7.1% |
| 2020 | $781 | $15,309 |
| 2019 | $781 | $15,309 |
| 2018 | $781 +5.1% | $15,309 +2.9% |
| 2017 | $743 | $14,876 |
| 2016 | $743 -50.4% | $14,876 -44.4% |
| 2015 | $1,498 +87.4% | $26,752 +73.3% |
| 2014 | $799 -36.3% | $15,439 |
| 2013 | $1,255 | $15,439 |
| 2010 | -- | $15,439 |
| 2009 | -- | $15,439 |
| 2008 | -- | $15,439 |
Find assessor info on the county website
Monthly payment
Est. payment
Payment breakdown
Explore the cost of this home by adjusting the details. Changes won't be saved.Climate risks
Neighborhood: 38654
Nearby schools
Schools provided by the listing agent
- Elementary: Center Hill
- Middle: Center Hill Middle
- High: Center Hill
Source: MLS United. This data may not be complete. We recommend contacting the local school district to confirm school assignments for this home.
Similar homes
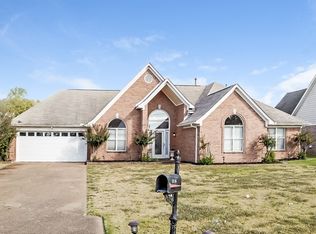
- $350,0004 bd3 ba2.7k sqft8681 Collinswood Dr, Olive Branch, MS 38654For Sale
 MLS ID #4164392, Vicki Blackwell, Crye-Leike Of MS-OB. MLS United
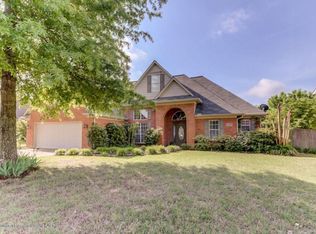
 - $365,0003 bd3 ba2.7k sqft13165 Coldwater Dr, Olive Branch, MS 38654For Sale
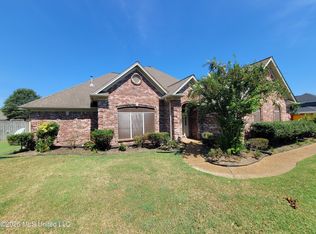 MLS ID #4160785, Jay W McMiller, Bespoke Realty. MLS United
 - $320,0004 bd3 ba2.2k sqft7090 Fox Creek Dr, Olive Branch, MS 38654For Sale
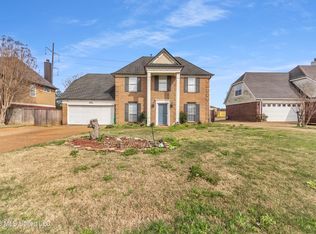 MLS ID #4143035, Eddie Scruggs, Berkshire Hathaway Homeservices Taliesyn Realty. MLS United
 - $395,0004 bd3 ba2.5k sqft13220 Old Locke Rd, Olive Branch, MS 38654For Sale
 MLS ID #4163864, Jeanette H Lin, Pinnacle Realty. MLS United
