Welcome to 9883 Chris Dr in Olive Branch! This beautifully updated home has been completely renovated and thoughtfully updated, offering a fresh, modern feel with comfortable spaces throughout. The inviting layout provides plenty of room for relaxing, entertaining, and everyday living. Outside, enjoy a large backyard with plenty of space for outdoor activities, gardening, entertaining, or simply relaxing. The property also features a detached one-car garage, providing excellent additional storage or parking space. Conveniently located near shopping, dining, schools, and major roadways, this move-in-ready home combines modern updates with desirable outdoor space. Don't miss your opportunity to make this beautifully updated Olive Branch property your new home!
Active
Price cut: $20K (9/29)
$435,000
9883 Chris Dr, Olive Branch, MS 38654
5beds
3,160sqft
Residential, Single Family Residence
Built in 1998
0.93 Acres Lot
$429,800 Zestimate®
$138/sqft
$-- HOA
What's special
Detached one-car garageFresh modern feelInviting layoutComfortable spaces throughoutBeautifully updated home
- 50 days
- 244
- 13
Zillow last checked:
Listing updated:
Listed by:
Eric Briscoe 901-603-9745,
Ocellus Properties, LLC 901-603-9745
Source: MLS United,MLS#: 4160351
Facts & features
Interior
Bedrooms & bathrooms
- Bedrooms: 5
- Bathrooms: 3
- Full bathrooms: 3
Bedroom
- Level: Lower
Bedroom
- Level: Lower
Bedroom
- Level: Lower
Bedroom
- Level: Upper
Bedroom
- Level: Upper
Kitchen
- Level: Lower
Laundry
- Level: Lower
Living room
- Level: Lower
Media room
- Level: Upper
Office
- Level: Lower
Heating
- Forced Air, Natural Gas
Cooling
- Ceiling Fan(s), Central Air, Multi Units
Appliances
- Included: Disposal, Electric Range, Microwave, Refrigerator
- Laundry: Inside, Laundry Room, Lower Level
Features
- Beamed Ceilings, Breakfast Bar, Eat-in Kitchen, High Ceilings, Recessed Lighting, Soaking Tub, Double Vanity, Kitchen Island
- Flooring: Vinyl, Carpet, Combination, Tile
- Windows: Blinds, Vinyl
- Has fireplace: Yes
- Fireplace features: Great Room, Stone, Other, Bath
Interior area
- Total structure area: 3,160
- Total interior livable area: 3,160 sqft
Video & virtual tour
Property
Parking
- Total spaces: 2
- Parking features: Attached, Concrete
- Attached garage spaces: 2
Features
- Levels: One and One Half
- Stories: 1
- Patio & porch: Front Porch, Patio
- Exterior features: Private Yard, Rain Gutters
- Fencing: Back Yard
- Waterfront features: None
Lot
- Size: 0.93 Acres
- Features: Front Yard, Interior Lot, Irregular Lot, Level, Sloped
Details
- Additional structures: Garage(s), Workshop
- Parcel number: 2062031400003900
- Zoning description: Single Family Residential
Construction
Type & style
- Home type: SingleFamily
- Architectural style: Farmhouse
- Property subtype: Residential, Single Family Residence
Materials
- Brick, Siding, See Remarks
- Foundation: Slab
- Roof: Architectural Shingles,Asphalt
Condition
- Updated/Remodeled
- New construction: No
- Year built: 1998
Utilities & green energy
- Sewer: Public Sewer
- Water: Public
- Utilities for property: Cable Available, Electricity Available, Natural Gas Available, Phone Available, Sewer Connected, Water Connected
Community & HOA
Community
- Subdivision: Metes And Bounds
HOA
- Has HOA: No
Location
- Region: Olive Branch
Financial & listing details
- Price per square foot: $138/sqft
- Tax assessed value: $267,436
- Annual tax amount: $3,097
- Date on market: 8/25/2026
- Electric utility on property: Yes
Estimated market value
$429,800
$408,000 - $451,000
$2,958/mo
Price history
| Date | Event | Price |
|---|---|---|
| 9/29/2026 | Price change | $435,000-4.4%$138/sqft |
Source: MLS United #4160351 Report a problem | ||
| 8/25/2026 | Listed for sale | $455,000+209.7%$144/sqft |
Source: MLS United #4160351 Report a problem | ||
| 8/26/2016 | Sold | -- |
Source: Agent Provided Report a problem | ||
| 7/15/2016 | Price change | $146,900-6.4%$46/sqft |
Source: REALHome Services and Solutions #304087 Report a problem | ||
| 6/12/2016 | Listed for sale | $156,900$50/sqft |
Source: REALHome Services and Solutions #304087 Report a problem | ||
Public tax history
| Year | Property taxes | Tax assessment |
|---|---|---|
| 2025 | $3,097 +15.2% | $26,744 +35.8% |
| 2024 | $2,688 | $19,698 |
| 2023 | $2,688 | $19,698 |
| 2022 | $2,688 | $19,698 |
| 2021 | $2,688 +7% | $19,698 +7% |
| 2020 | $2,512 | $18,403 |
| 2019 | $2,512 -33.3% | $18,403 -33.3% |
| 2018 | $3,764 +1.5% | $27,582 +2.1% |
| 2017 | $3,708 | $27,027 +42.7% |
| 2016 | $3,708 +42.7% | $18,937 -44.9% |
| 2015 | $2,598 | $34,374 +81.5% |
| 2014 | $2,598 +3% | $18,937 |
| 2013 | $2,522 | $18,937 |
| 2010 | -- | $18,937 |
| 2009 | -- | $18,937 |
| 2008 | -- | $18,937 |
Find assessor info on the county website
Monthly payment
Est. payment
Payment breakdown
Explore the cost of this home by adjusting the details. Changes won't be saved.Climate risks
Neighborhood: 38654
Nearby schools
Schools provided by the listing agent
- Elementary: Olive Branch
- Middle: Olive Branch
- High: Olive Branch
Source: MLS United. This data may not be complete. We recommend contacting the local school district to confirm school assignments for this home.

Similar homes
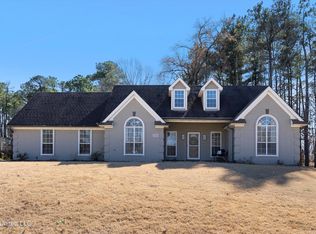
- $439,9005 bd3 ba2.9k sqft9653 Trenton Trl, Olive Branch, MS 38654For Sale
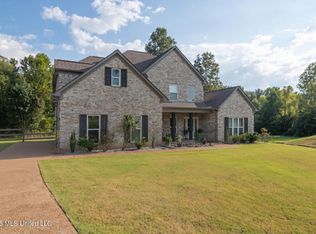 MLS ID #4160995, Karen G Love, Capstone Realty Services. MLS United
 - $365,0004 bd3 ba2.6k sqft9598 Nielsen Dr, Olive Branch, MS 38654For Sale
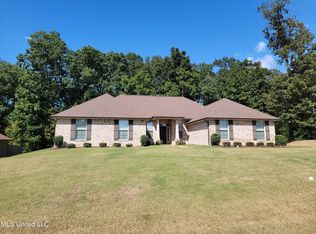 MLS ID #4123470, James T Walker, Re/Max Experts. MLS United
 - $395,0004 bd3 ba2.5k sqft13220 Old Locke Rd, Olive Branch, MS 38654For Sale
 MLS ID #4163864, Jeanette H Lin, Pinnacle Realty. MLS United
 - $445,0004 bd3 ba2.9k sqft8805 Dove Hill Dr, Olive Branch, MS 38654For Sale
 MLS ID #4158203, Jonathan L Bunch, Best Real Estate Company, Llc. MLS United
