Stately residence in coveted Summerwood subdivision, nestled between Olive Branch and Southaven. Expansive, level 1.5 acre lot--mostly open in front but wooded in back. Tray ceilings in great room and primary bedroom; vaulted primary bathroom ceiling feels huge with brand new skylight. Three large bedrooms on east side of home but separated/split with a privacy wall isolating the primary bedroom suite. Spacious primary bedroom easily accommodates a king size bedroom suite. Airy and open with a screened in patio on the back to deter pests on summer nights. Brand new ceiling fans and lights throughout and brand new chair height toilets. What would have been a fourth bedroom on the west side of the home just off the kitchen was actually built as a split off locked storage room on the back of the house, a large accommodating laundry room featuring two sizeable pantries and a half bath. Pull down attic stairs in the garage. Kitchen features working retro appliances--refrigerator, cooktop, wall oven--with an over-the-cooktop microwave and a brand new garbage disposal. Olive Branch street address with Southaven utilities. While it feels quite private and boasts a security system, this wonderful charmer is mere minutes from Stateline Road, Getwell Road, Malone Road and Goodman Road! Ready now for new faces!
Active
Price cut: $10.5K (6/23)
$398,000
8625 Deer Creek Cir, Olive Branch, MS 38654
3beds
2,849sqft
:
Get pre-qualified$2,498/mo
Residential, Single Family Residence
Built in 1990
1.5 Acres Lot
$390,600 Zestimate®
$140/sqft
$-- HOA
What's special
- 258 days |
- 199 |
- 9 |
Zillow last checked:
Listing updated:
Listed by:
Steven D Whitney 662-420-3088,
Kaizen Realty 901-221-4041
Source: MLS United,MLS#: 4132461
Facts & features
Interior
Bedrooms & bathrooms
- Bedrooms: 3
- Bathrooms: 3
- Full bathrooms: 2
- 1/2 bathrooms: 1
Primary bedroom
- Level: Main
Bedroom
- Level: Main
Bedroom
- Level: Main
Primary bathroom
- Level: Main
Bathroom
- Level: Main
Dining room
- Level: Main
Great room
- Level: Main
Kitchen
- Level: Main
Laundry
- Level: Main
Other
- Description: Attached, Locked Storage On Back Of House
- Level: Main
Heating
- Central, Electric
Cooling
- Ceiling Fan(s), Central Air, Electric, Gas
Appliances
- Included: Dishwasher, Disposal, Electric Cooktop, Electric Water Heater, Microwave, Refrigerator
- Laundry: Electric Dryer Hookup, Inside, Laundry Room, Lower Level, Main Level, Washer Hookup
Features
- Bookcases, Ceiling Fan(s), Crown Molding, Double Vanity, Eat-in Kitchen, High Ceilings, His and Hers Closets, Kitchen Island, Laminate Counters, Pantry, Primary Downstairs, Soaking Tub, Tray Ceiling(s), Walk-In Closet(s)
- Flooring: Carpet, Linoleum
- Doors: Storm Door(s)
- Windows: Aluminum Frames, Blinds, Double Pane Windows, Window Treatments
- Has fireplace: Yes
- Fireplace features: Glass Doors, Great Room
Interior area
- Total structure area: 2,849
- Total interior livable area: 2,849 sqft
Video & virtual tour
Property
Parking
- Total spaces: 2
- Parking features: Attached, Garage Door Opener, Garage Faces Side, Storage, Direct Access, Concrete
- Attached garage spaces: 2
Features
- Levels: One
- Stories: 1
- Patio & porch: Screened
- Exterior features: None
- Fencing: Partial
- Waterfront features: None
Lot
- Size: 1.5 Acres
- Features: Front Yard, Level, Wooded
Details
- Parcel number: 1075220800024000
Construction
Type & style
- Home type: SingleFamily
- Architectural style: Ranch
- Property subtype: Residential, Single Family Residence
Materials
- Brick
- Foundation: Slab
- Roof: Architectural Shingles
Condition
- Move In Ready
- New construction: No
- Year built: 1990
Utilities & green energy
- Sewer: Public Sewer
- Water: Public
- Utilities for property: Cable Available, Electricity Connected, Phone Available, Sewer Connected, Water Connected
Community & HOA
Community
- Security: Secured Garage/Parking, Security System
- Subdivision: Summerwood
Location
- Region: Olive Branch
Financial & listing details
- Price per square foot: $140/sqft
- Tax assessed value: $241,279
- Annual tax amount: $2,554
- Date on market: 7/17/2026
- Electric utility on property: Yes
Estimated market value
$390,600
$371,000 - $410,000
$2,912/mo
Price history
| Date | Event | Price |
|---|---|---|
| 6/23/2026 | Price change | $398,000-2.6%$140/sqft |
Source: MLS United #4132461 Report a problem | ||
| 5/15/2026 | Price change | $408,500-0.4%$143/sqft |
Source: MLS United #4132461 Report a problem | ||
| 4/27/2026 | Price change | $410,000-2.3%$144/sqft |
Source: MLS United #4132461 Report a problem | ||
| 1/3/2026 | Price change | $419,500-1.3%$147/sqft |
Source: MLS United #4132461 Report a problem | ||
| 11/25/2025 | Listed for sale | $425,000$149/sqft |
Source: MLS United #4132461 Report a problem | ||
Public tax history
| Year | Property taxes | Tax assessment |
|---|---|---|
| 2025 | $2,924 +14.5% | $24,128 +36.8% |
| 2024 | $2,554 +7.1% | $17,641 +7.1% |
| 2023 | $2,384 +87.6% | $16,469 |
| 2022 | $1,271 | $16,469 |
| 2021 | $1,271 | $16,469 |
| 2020 | $1,271 | $16,469 |
| 2019 | $1,271 | $16,469 |
| 2018 | $1,271 -44.5% | $16,469 +2.5% |
| 2017 | $2,288 | $16,065 |
| 2016 | $2,288 | $16,065 -44.9% |
| 2015 | $2,288 +87.6% | $29,130 +81.3% |
| 2014 | $1,220 | $16,065 |
| 2013 | $1,220 | $16,065 |
| 2010 | -- | $16,065 |
| 2009 | -- | $16,065 +0% |
| 2008 | -- | $16,064 |
Find assessor info on the county website
Monthly payment
Est. payment
Payment breakdown
Explore the cost of this home by adjusting the details. Changes won't be saved.Climate risks
Neighborhood: 38654
Nearby schools
GreatSchools rating
- 6/10Desoto Central Elementary SchoolGrades: 3-5Distance: 3.4 mi
- 8/10Desoto Central Middle SchoolGrades: 6-8Distance: 3.3 mi
- 8/10Desoto Central High SchoolGrades: 9-12Distance: 3.2 mi
Schools provided by the listing agent
- Elementary: Desoto Central
- Middle: Desoto Central
- High: Desoto Central
Source: MLS United. This data may not be complete. We recommend contacting the local school district to confirm school assignments for this home.
- $355,2004 bd-- ba1.1k sqft8585 Deer Creek Cir, Olive Branch, MS 38654Off Market
- $413,6004 bd4 ba2.9k sqft8665 Deer Creek Cir, Olive Branch, MS 38654Off Market

- $347,6004 bd2 ba2.4k sqft8660 Oakwood Ln, Olive Branch, MS 38654Off Market
- $304,7003 bd-- ba1.6k sqft8610 Deer Creek Cir, Olive Branch, MS 38654Off Market
- $305,6001 bd-- ba1.9k sqft8640 Deer Creek Cir, Olive Branch, MS 38654Off Market
- $361,4003 bd2 ba2.3k sqft8545 Deer Creek Cir, Olive Branch, MS 38654Off Market
- $320,7004 bd-- ba1.8k sqft8660 Deer Creek Cir, Olive Branch, MS 38654Off Market
- $311,3004 bd-- ba1.7k sqft8640 Oakwood Ln, Olive Branch, MS 38654Off Market
A local agent can set up tours, give advice and negotiate with sellers.
A local lender can help you make sure your offer is ready when you are.
Similar homes
- $421,0004 bd3 ba2.7k sqft5656 Coleman Rd, Olive Branch, MS 38654For Sale
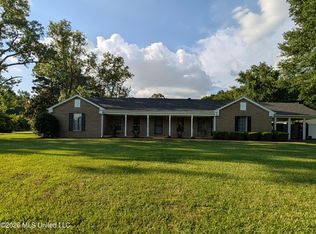 MLS ID #4142767, Lisa M Shaffer, Welch Realty, LLC. MLS United
 - $440,0003 bd3 ba2.6k sqft6110 Nellwood Dr, Olive Branch, MS 38654For Sale
 MLS ID #4143427, Tina Black-Shears, Assured Real Estate Services. MLS United
 - $369,9004 bd4 ba2.5k sqft4586 Hillsdale Dr, Olive Branch, MS 38654For Sale
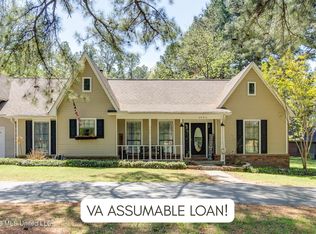 MLS ID #4145711, Tiffany M Pickel, Dream Maker Realty. MLS United
 - $377,4004 bd3 ba2.4k sqft4430 Summers Place Dr, Olive Branch, MS 38654For Sale
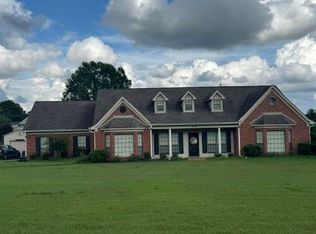 MLS ID #4151237, Saxton F Haltom, Bill Sexton Realty. MLS United
 - $465,0004 bd3 ba2.1k sqft7695 Hummingbird Dr, Olive Branch, MS 38654For SaleMLS ID #4154623, Donya S Chunn, Best Real Estate Company, Llc. MLS United
- $405,0004 bd3 ba2.5k sqft8824 Bell Ridge Dr, Olive Branch, MS 38654For SaleMLS ID #4156659, Courtney C McClatchy, Burch Realty Group. MLS United
- $399,0004 bd4 ba3.4k sqft9387 Joe Lyon Blvd, Olive Branch, MS 38654For SaleMLS ID #4141135, Tonya M Clayborne, The Home Partners Realty, LLC. MLS United
- $389,5004 bd3 ba2.7k sqft5864 Stonecrest Dr, Olive Branch, MS 38654For SaleMLS ID #4148898, Valerie B Johnson, Integrity Real Estate Services. MLS United
- $419,9005 bd3 ba3.2k sqft7684 Rigmoore Point N, Olive Branch, MS 38654For SaleMLS ID #4147583, Charlisa Pegues, eXp Realty. MLS United
- $375,0004 bd2 ba2.3k sqft5212 Weathers Dr, Olive Branch, MS 38654For SaleMLS ID #4148790, Katie Yokie, United Real Estate Mid-South. MLS United
- $345,0004 bd3 ba2.5k sqft3715 Cypress Plantation Dr, Olive Branch, MS 38654For SaleMLS ID #4152755, Margie Autry-Smith, Elect Realty Group. MLS United
- $375,0004 bd3 ba2.6k sqft1780 Malone Rd, Nesbit, MS 38651New ConstructionMLS ID #4149606, Barbara Stewart, Crye-Leike Of MS-OB. MLS United
- $365,0004 bd3 ba2.6k sqft9598 Nielsen Dr, Olive Branch, MS 38654For SaleMLS ID #4123470, James T Walker, Re/Max Experts. MLS United
- $468,8884 bd4 ba3.4k sqft9144 Valley Grove Ln, Southaven, MS 38672For SaleMLS ID #4148013, Vicki Blackwell, Crye-Leike Of MS-OB. MLS United
- $299,9003 bd2 ba2.7k sqft7260 Holly Grove Dr, Olive Branch, MS 38654For SaleMLS ID #4155297, Larry Webb, Dream Maker Realty. MLS United
- $365,0003 bd5 ba2.5k sqft2401 Placid Cv, Nesbit, MS 38651For SaleMLS ID #4155162, Larry Webb, Dream Maker Realty. MLS United
- $439,8005 bd3 ba2.4k sqft5302 Aylesbury Ln, Olive Branch, MS 38654For SaleMLS ID #4144549, Gregory B Harris, Crye-Leike Of MS-OB. MLS United
- $358,9004 bd3 ba3k sqft13122 Claybourne Cv, Olive Branch, MS 38654For SaleMLS ID #4147472, Melody A Martin, 4 Success Realty. MLS United
- $339,0004 bd3 ba2k sqft2895 Windsor Cv, Horn Lake, MS 38637For SaleMLS ID #4158001, Lisa D Anthony, Kaizen Realty. MLS United
- $369,5004 bd3 ba2.3k sqft3426 Westwind Dr, Nesbit, MS 38651For SaleMLS ID #4149057, Destin W Westmoreland, Local Agency Realty Group. MLS United
