Beautifully Updated Home with Private Apartment Suite in the Desoto Central School District Welcome to 7260 Holly Grove Drive—a beautifully updated home offering the perfect combination of comfort, space, and flexibility in one of Olive Branch's most desirable locations. This move-in-ready home features a thoughtfully designed split floor plan that provides privacy for everyone. The spacious living room, complete with a cozy gas fireplace, is perfect for relaxing or entertaining, while the eat-in kitchen creates a welcoming space for family meals and gatherings. Recent updates include new luxury vinyl plank (LVP) flooring, a brand-new roof, fresh interior paint, new countertops, and newly stained cabinets, giving the home a fresh, modern feel throughout. A truly unique feature is the attached apartment-style suite with its own private entrance, kitchenette, full bathroom, and dedicated HVAC system. Whether you're looking for an in-law suite, guest quarters, a private home office, or an opportunity for rental income, this versatile space offers endless possibilities. Situated on a large corner lot in the heart of Olive Branch, residents enjoy access to the neighborhood pool while being just minutes from shopping, dining, parks, and everyday conveniences. With Highway 78 only minutes away, commuting to Memphis is quick and convenient. If you've been searching for a home that offers updated finishes, flexible living space, and an unbeatable location in the highly sought-after location, this is one you won't want to miss. Schedule your private showing today!
Active
Price cut: $15K (7/30)
$299,900
7260 Holly Grove Dr, Olive Branch, MS 38654
3beds
2,723sqft
Residential, Single Family Residence
Built in 1988
0.27 Acres Lot
$299,100 Zestimate®
$110/sqft
$13/mo HOA
What's special
Private apartment suiteCozy gas fireplaceEat-in kitchenNewly stained cabinetsFresh interior paintNew countertopsLarge corner lot
- 62 days
- 253
- 18
Zillow last checked:
Listing updated:
Listed by:
Larry Webb 901-409-5478,
Dream Maker Realty 662-893-3232
Source: MLS United,MLS#: 4155297
Facts & features
Interior
Bedrooms & bathrooms
- Bedrooms: 3
- Bathrooms: 2
- Full bathrooms: 2
Heating
- Central, Fireplace(s)
Cooling
- Ceiling Fan(s), Central Air
Appliances
- Included: Dishwasher, Disposal
- Laundry: Laundry Closet
Features
- Breakfast Bar, Ceiling Fan(s), Kitchen Island, Track Lighting, Soaking Tub, Double Vanity
- Flooring: Tile, Vinyl
- Doors: Dead Bolt Lock(s)
- Has fireplace: Yes
- Fireplace features: Living Room
Interior area
- Total structure area: 2,723
- Total interior livable area: 2,723 sqft
Property
Parking
- Total spaces: 2
- Parking features: Concrete, No Garage
Features
- Levels: One
- Stories: 1
- Patio & porch: Deck
- Exterior features: Private Yard, Rain Gutters
- Fencing: Back Yard,Wood
- Waterfront features: None
Lot
- Size: 0.27 Acres
- Dimensions: 95 x 125
- Features: Corner Lot, Few Trees
Details
- Parcel number: 1069290500011400
- Horse amenities: None
Construction
Type & style
- Home type: SingleFamily
- Architectural style: Traditional
- Property subtype: Residential, Single Family Residence
Materials
- Brick, Siding
- Foundation: Slab
- Roof: Architectural Shingles
Condition
- Move In Ready
- New construction: No
- Year built: 1988
Utilities & green energy
- Sewer: Public Sewer
- Water: Public
- Utilities for property: Electricity Connected, Sewer Connected, Water Connected
Community & HOA
Community
- Features: Pool, Street Lights, Tennis Court(s)
- Subdivision: Eastover
HOA
- Has HOA: Yes
- Services included: Pool Service
- HOA fee: $150 annually
Location
- Region: Olive Branch
Financial & listing details
- Price per square foot: $110/sqft
- Tax assessed value: $206,098
- Annual tax amount: $3,580
- Date on market: 8/26/2026
- Electric utility on property: Yes
Estimated market value
$299,100
$284,000 - $314,000
$2,388/mo
Price history
| Date | Event | Price |
|---|---|---|
| 8/26/2026 | Listed for sale | $299,900$110/sqft |
Source: MLS United #4155297 Report a problem | ||
| 8/10/2026 | Pending sale | $299,900$110/sqft |
Source: MLS United #4155297 Report a problem | ||
| 7/30/2026 | Price change | $299,900-4.8%$110/sqft |
Source: MLS United #4155297 Report a problem | ||
| 7/16/2026 | Price change | $314,900-3.1%$116/sqft |
Source: MLS United #4155297 Report a problem | ||
| 7/9/2026 | Listed for sale | $324,900$119/sqft |
Source: MLS United #4155297 Report a problem | ||
| 4/21/2026 | Listing removed | $2,500$1/sqft |
Source: Zillow Rentals Report a problem | ||
| 3/31/2026 | Listed for rent | $2,500+13.6%$1/sqft |
Source: Zillow Rentals Report a problem | ||
| 3/26/2025 | Listing removed | $2,200$1/sqft |
Source: Zillow Rentals Report a problem | ||
| 3/16/2025 | Listed for rent | $2,200$1/sqft |
Source: Zillow Rentals Report a problem | ||
Public tax history
| Year | Property taxes | Tax assessment |
|---|---|---|
| 2025 | $3,580 +16.2% | $30,915 +37% |
| 2024 | $3,081 | $22,572 |
| 2023 | $3,081 +0.6% | $22,572 +0.6% |
| 2022 | $3,063 | $22,445 |
| 2021 | $3,063 +7.1% | $22,445 +7.1% |
| 2020 | $2,859 | $20,949 |
| 2019 | $2,859 | $20,949 |
| 2018 | $2,859 +3% | $20,949 +3.6% |
| 2017 | $2,776 | $20,230 +0% |
| 2016 | $2,776 +0% | $20,229 -44.9% |
| 2015 | $2,775 +43% | $36,708 +159.5% |
| 2014 | $1,941 +3% | $14,144 |
| 2013 | $1,884 | $14,144 |
| 2010 | -- | $14,144 -11.9% |
| 2009 | -- | $16,061 |
| 2008 | -- | $16,061 |
Find assessor info on the county website
Monthly payment
Est. payment
Payment breakdown
Explore the cost of this home by adjusting the details. Changes won't be saved.Climate risks
Neighborhood: 38654
Nearby schools
Schools provided by the listing agent
- Elementary: Pleasant Hill
- Middle: Desoto Central
- High: Desoto Central
Source: MLS United. This data may not be complete. We recommend contacting the local school district to confirm school assignments for this home.
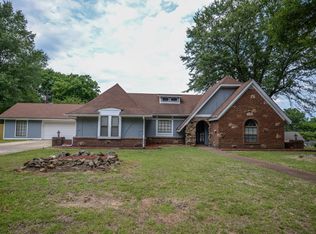
- $231,4003 bd2 ba1.2k sqft7274 Holly Grove Dr, Olive Branch, MS 38654Off Market
- $323,7004 bd3 ba2.1k sqft7200 Kingcrest Rd, Olive Branch, MS 38654Off Market

- $246,4003 bd-- ba1.3k sqft7288 Holly Grove Dr, Olive Branch, MS 38654Off Market
- $246,7003 bd2 ba1.5k sqft7179 Oak Forest Dr, Olive Branch, MS 38654Off Market
Similar homes
- $299,5003 bd3 ba2.2k sqft6404 Messick Rd, Memphis, TN 38119For Sale
 MLS ID #10225917, LaTasha C Conway, Divine Destiny Realty. MAAR
 - $400,0005 bd3 ba3.2k sqft7684 Rigmoore Point N, Olive Branch, MS 38654For Sale
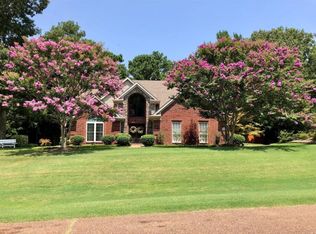 MLS ID #4147583, Charlisa Pegues, eXp Realty. MLS United
 - $315,0004 bd3 ba2.7k sqft4519 Fairwind Cv, Memphis, TN 38125For Sale
 MLS ID #10228530, Jason D Miller, eXp Realty, LLC. MAAR
 - $289,9004 bd3 ba2.6k sqft2986 Crestridge Cv, Memphis, TN 38119For Sale
 MLS ID #10226388, Andrew Akins, CB Properties of Memphis, LLC. MAAR
