Tenant Occupied, Please Do Not Disturb Tenant. Showing with accepted contract, make all offers contingent upon viewing.
For sale
$279,900
7180 Skidmore Cv, Memphis, TN 38119
3beds
1,696sqft
Single Family Residence
Built in 1980
9,583 Square Feet Lot
$274,400 Zestimate®
$165/sqft
$-- HOA
What's special
- 27 days
- 309
- 15
Likely to sell faster than
Zillow last checked:
Listing updated:
Listed by:
Yu Cai,
eXp Realty, LLC 888-519-5113
Source: MAAR,MLS#: 10228015
Facts & features
Interior
Bedrooms & bathrooms
- Bedrooms: 3
- Bathrooms: 2
- Full bathrooms: 2
Primary bedroom
- Area: 210
- Dimensions: 14 x 15
Dining room
- Features: Separate Dining Room
- Area: 132
- Dimensions: 11 x 12
Kitchen
- Features: Eat-in Kitchen
Living room
- Features: Separate Den
- Dimensions: 0 x 0
Den
- Area: 288
- Dimensions: 16 x 18
Heating
- Central
Cooling
- Central Air
Features
- All Bedrooms Down, Primary Down, Full Bath Down, Square Feet Source: AutoFill (MAARdata) or Public Records (Cnty Assessor Site)
- Flooring: Part Hardwood, Part Carpet, Tile
- Number of fireplaces: 1
Interior area
- Total interior livable area: 1,696 sqft
Property
Parking
- Total spaces: 2
- Parking features: Driveway/Pad, Garage Faces Front
- Has garage: Yes
- Covered spaces: 2
- Has uncovered spaces: Yes
Features
- Stories: 1
- Patio & porch: Porch, Patio
- Pool features: None
Lot
- Size: 9,583 Square Feet
- Dimensions: 80 x 125
- Features: Level
Details
- Parcel number: 081088 A00002
Construction
Type & style
- Home type: SingleFamily
- Architectural style: Traditional
- Property subtype: Single Family Residence
Materials
- Vinyl Siding
Condition
- New construction: No
- Year built: 1980
Community & HOA
Community
- Subdivision: Riverdale Woods Sec A
Location
- Region: Memphis
Financial & listing details
- Price per square foot: $165/sqft
- Tax assessed value: $264,300
- Annual tax amount: $3,482
- Price range: $279.9K - $279.9K
- Date on market: 8/9/2026
Estimated market value
$274,400
$261,000 - $288,000
$1,825/mo
Price history
| Date | Event | Price |
|---|---|---|
| 8/9/2026 | Listed for sale | $279,900+9.8%$165/sqft |
Source:  MAAR #10228015 Report a problem MAAR #10228015 Report a problem | ||
| 2/6/2025 | Listing removed | $1,795$1/sqft |
Source: Zillow Rentals Report a problem | ||
| 12/23/2024 | Price change | $1,795-5.3%$1/sqft |
Source: Zillow Rentals Report a problem | ||
| 12/21/2024 | Price change | $1,895-1.6%$1/sqft |
Source: Zillow Rentals Report a problem | ||
| 11/14/2024 | Price change | $1,925-3.5%$1/sqft |
Source: Zillow Rentals Report a problem | ||
| 11/12/2024 | Listed for rent | $1,995$1/sqft |
Source: Zillow Rentals Report a problem | ||
| 10/2/2024 | Listing removed | $1,995$1/sqft |
Source: MAAR #10176225 Report a problem | ||
| 7/23/2024 | Price change | $1,995-5%$1/sqft |
Source: MAAR #10176225 Report a problem | ||
| 7/4/2024 | Listed for rent | $2,100$1/sqft |
Source: MAAR #10176225 Report a problem | ||
| 6/27/2024 | Sold | $255,000-3.7%$150/sqft |
Source: MAAR #10173621 Report a problem | ||
| 6/4/2024 | Contingent | $264,900$156/sqft |
Source: MAAR #10173621 Report a problem | ||
| 6/1/2024 | Listed for sale | $264,900+134.4%$156/sqft |
Source: MAAR #10173621 Report a problem | ||
| 11/1/2000 | Sold | $113,000$67/sqft |
Source: Public Record Report a problem | ||
Public tax history
| Year | Property taxes | Tax assessment |
|---|---|---|
| 2025 | $3,483 +23.8% | $66,075 +54.7% |
| 2024 | $2,814 +8.1% | $42,725 |
| 2023 | $2,603 | $42,725 |
| 2022 | -- | $42,725 |
| 2021 | -- | $42,725 +40.7% |
| 2020 | $971 | $30,375 |
| 2019 | $971 -21.1% | $30,375 |
| 2018 | $1,230 -45.1% | $30,375 |
| 2017 | $2,242 +136.8% | $30,375 +9.1% |
| 2016 | $947 -8.9% | $27,850 |
| 2014 | $1,040 | $27,850 |
| 2013 | -- | $27,850 -14.6% |
| 2012 | -- | $32,600 |
| 2011 | -- | $32,600 |
| 2010 | -- | $32,600 |
| 2009 | -- | $32,600 +2.6% |
| 2008 | -- | $31,775 |
| 2007 | -- | $31,775 |
| 2006 | -- | $31,775 |
| 2005 | -- | $31,775 +7.9% |
| 2004 | -- | $29,450 |
| 2003 | -- | $29,450 |
| 2002 | -- | $29,450 |
| 2001 | -- | $29,450 +9.4% |
| 2000 | -- | $26,925 |
Find assessor info on the county website
Monthly payment
Est. payment
Payment breakdown
Explore the cost of this home by adjusting the details. Changes won't be saved.Climate risks
Neighborhood: River Oaks-Kirby-Balmoral
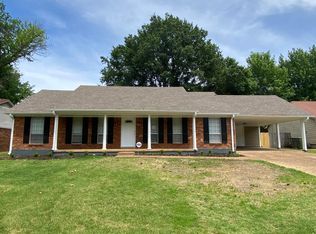
Similar homes
- $250,0003 bd2 ba1.4k sqft2331 Eastover Dr, Memphis, TN 38119For Sale
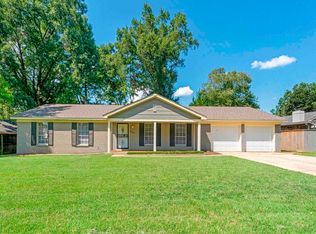 MLS ID #10229674, Taj Schuerman, Keller Williams Realty. MAAR
 - $259,0003 bd2 ba1.5k sqft3968 Wandering Way, Memphis, TN 38115For Sale
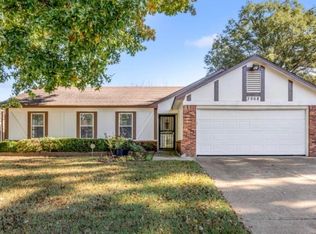 MLS ID #10229452, Mae R Moore, Crye-Leike, Inc., REALTORS. MAAR
 - $299,5003 bd3 ba2.2k sqft6404 Messick Rd, Memphis, TN 38119For Sale
 MLS ID #10225917, LaTasha C Conway, Divine Destiny Realty. MAAR
 - $280,0004 bd3 ba2.2k sqft5882 Macleod Dr, Memphis, TN 38119For Sale
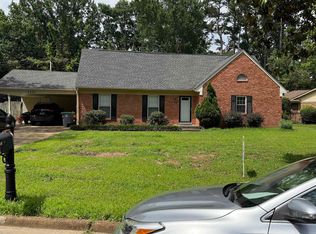 MLS ID #10224211, Ihsan Elkhayyat, Agner & Associates, LLC. MAAR
 - $329,9003 bd2 ba2k sqft1192 Whiting St, Memphis, TN 38117For Sale
 MLS ID #3526752, Robert Gorman. RealTracs MLS as distributed by MLS GRID
