Price improvement!!! Terrific opportunity in East Memphis!!! New everything in this total transformation of this traditional Colonial Acers home. 3 bedrooms, 2 baths, Great Room, Kitchen, Dining Room, Office and huge Sunroom. Property would be ideal to add to your rental portfolio or perfect for a family home. Permanent stairs to the attic have been added, expandable area could be finished for another bonus room. 2 car carport with storage area and fenced back yard.
Active
Price cut: $10K (9/26)
$319,900
1192 Whiting St, Memphis, TN 38117
3beds
2,046sqft
Single Family Residence, Residential
Built in 1961
9,583 Square Feet Lot
$-- Zestimate®
$156/sqft
$-- HOA
What's special
Great roomHuge sunroomDining room
- 50 days
- 365
- 21
Zillow last checked:
Listing updated:
Listed by:
Robert Gorman 901-756-8900,
Crye-Leike, Realtors 901-756-8900
Source: RealTracs MLS as distributed by MLS GRID,MLS#: 3526752
Facts & features
Interior
Bedrooms & bathrooms
- Bedrooms: 3
- Bathrooms: 2
- Full bathrooms: 2
Bedroom 1
- Features: Full Bath
- Level: Full Bath
- Area: 180 Square Feet
- Dimensions: 12x15
Bedroom 2
- Area: 144 Square Feet
- Dimensions: 12x12
Bedroom 3
- Area: 143 Square Feet
- Dimensions: 11x13
Den
- Area: 289 Square Feet
- Dimensions: 17x17
Dining room
- Area: 121 Square Feet
- Dimensions: 11x11
Kitchen
- Area: 132 Square Feet
- Dimensions: 11x12
Heating
- Central, Natural Gas
Cooling
- Central Air, Ceiling Fan(s)
Appliances
- Included: Dishwasher, Disposal, Double Oven, Gas Range, Gas Oven
- Laundry: Washer Hookup
Features
- Flooring: Wood, Tile
- Number of fireplaces: 1
- Fireplace features: Den
Interior area
- Total structure area: 2,046
- Total interior livable area: 2,046 sqft
Property
Parking
- Total spaces: 2
- Parking features: Attached, Parking Pad
- Carport spaces: 2
- Has uncovered spaces: Yes
Features
- Levels: Three Or More
- Stories: 1
- Patio & porch: Patio
- Fencing: Chain Link
Lot
- Size: 9,583 Square Feet
- Dimensions: 80 x 135
Details
- Parcel number: 067052 00011
- Special conditions: Standard
Construction
Type & style
- Home type: SingleFamily
- Architectural style: Traditional
- Property subtype: Single Family Residence, Residential
Materials
- Roof: Shingle
Condition
- New construction: No
- Year built: 1961
Utilities & green energy
- Sewer: Public Sewer
- Water: Public
- Utilities for property: Natural Gas Available, Water Available
Community & HOA
Community
- Subdivision: Country Club Estates
HOA
- Has HOA: No
Location
- Region: Memphis
Financial & listing details
- Price per square foot: $156/sqft
- Tax assessed value: $288,800
- Annual tax amount: $3,805
- Date on market: 8/26/2026
Estimated market value
Not available
Estimated sales range
Not available
Not available
Price history
| Date | Event | Price |
|---|---|---|
| 9/26/2026 | Price change | $319,900-3%$156/sqft |
Source:  MAAR #10229116 Report a problem MAAR #10229116 Report a problem | ||
| 8/26/2026 | Listed for sale | $329,900+127.5%$161/sqft |
Source: MAAR #10229116 Report a problem | ||
| 5/21/2003 | Sold | $145,000$71/sqft |
Source: Public Record Report a problem | ||
Public tax history
| Year | Property taxes | Tax assessment |
|---|---|---|
| 2025 | $3,806 -19.4% | $72,200 +0.7% |
| 2024 | $4,722 +8.1% | $71,700 |
| 2023 | $4,368 | $71,700 |
| 2022 | -- | $71,700 |
| 2021 | -- | $71,700 +41.6% |
| 2020 | $1,618 | $50,625 |
| 2019 | $1,618 -21.1% | $50,625 |
| 2018 | $2,050 -45.1% | $50,625 |
| 2017 | $3,737 +184.6% | $50,625 +31.1% |
| 2016 | $1,313 -1.6% | $38,625 |
| 2014 | $1,335 | $38,625 |
| 2013 | -- | $38,625 -7.7% |
| 2012 | -- | $41,850 |
| 2011 | -- | $41,850 |
| 2010 | -- | $41,850 |
| 2009 | -- | $41,850 +15.1% |
| 2008 | -- | $36,375 |
| 2007 | -- | $36,375 |
| 2006 | -- | $36,375 |
| 2005 | -- | $36,375 +12.4% |
| 2004 | -- | $32,350 |
| 2003 | -- | $32,350 |
| 2002 | -- | $32,350 |
| 2001 | -- | $32,350 +26.1% |
| 2000 | -- | $25,650 |
Find assessor info on the county website
Monthly payment
Est. payment
Payment breakdown
Explore the cost of this home by adjusting the details. Changes won't be saved.Climate risks
Neighborhood: Colonial-Yorkshire
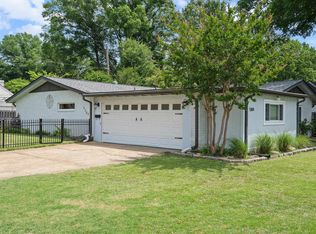
Similar homes
- $199,5003 bd3 ba1.4k sqft443 N Highland St APT 7, Memphis, TN 38122For Sale
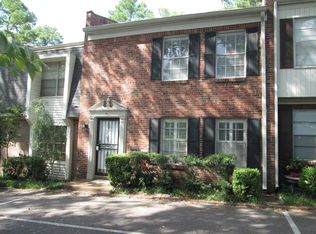 MLS ID #10230059, Lila Mehdian, Crye-Leike, Inc., REALTORS. MAAR
 - $180,0003 bd2 ba1.7k sqft3102 Scotland Rd, Memphis, TN 38128For Sale
 MLS ID #10227911, Jay W McMiller, Bespoke Realty. MAAR
 - $179,0003 bd2 ba1.1k sqft758 Buck St, Memphis, TN 38111For Sale
 MLS ID #10226113, Wei Zhai, eXp Realty, LLC. MAAR
 - $355,0005 bd3 ba3k sqft1466 Fox Trace Dr, Cordova, TN 38016For Sale
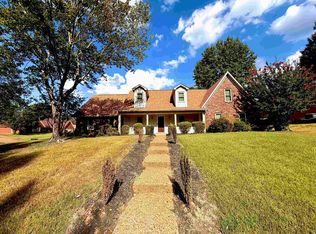 MLS ID #10230208, Jason D Miller, eXp Realty, LLC. MAAR
