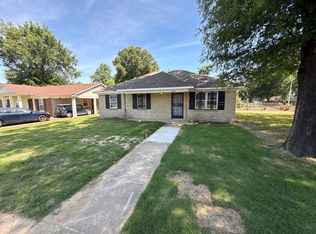
Discover this thoughtfully updated condo, offering a practical blend of style and convenience. Designed for a turn-key lifestyle, the home features a refreshed interior with contemporary updates that prioritize everyday functionality and comfort. The kitchen serves as a reliable centerpiece, featuring durable granite countertops and a suite of new stainless steel appliances. The ample counter space and clean finishes provide a solid foundation for daily use and easy maintenance. Throughout the home, the open-concept living area is filled with natural light, highlighting the updated flooring and a fresh, neutral color palette. A standout feature is the $6,000 continued upgrade credit provided by the seller at closing. This credit gives you the financial flexibility to finish the space to your exact standards—whether that means custom closet systems or further personalization—ensuring the home feels uniquely yours. Located minutes from transit and dining, this is a move-in-ready home.
For sale
$185,900
3173 Tulip Poplar Dr #3173, Memphis, TN 38115
3beds
1,622sqft
Townhouse
Built in 1973
9,583 Square Feet Lot
$180,300 Zestimate®
$115/sqft
$-- HOA
What's special
Updated flooringThoughtfully updated condoAmple counter spaceDurable granite countertopsFresh neutral color paletteClean finishes
- 137 days |
- 76 |
- 3 |
Zillow last checked:
Listing updated:
Listed by:
Carl E Purifoy,
Home Boss Realty 901-909-0023
Source: MAAR,MLS#: 10218608
Facts & features
Interior
Bedrooms & bathrooms
- Bedrooms: 3
- Bathrooms: 3
- Full bathrooms: 2
- 1/2 bathrooms: 1
Primary bedroom
- Area: 198
- Dimensions: 11 x 18
Bedroom 2
- Area: 121
- Dimensions: 11 x 11
Bedroom 3
- Area: 110
- Dimensions: 10 x 11
Dining room
- Dimensions: 0 x 0
Kitchen
- Features: Washer/Dryer Connections
Living room
- Features: Great Room
- Area: 165
- Dimensions: 11 x 15
Den
- Area: 280
- Dimensions: 20 x 14
Heating
- Central
Cooling
- Ceiling Fan(s), Central Air
Features
- All Bedrooms Up, Sprayed Ceiling, Square Feet Source: AutoFill (MAARdata) or Public Records (Cnty Assessor Site)
- Number of fireplaces: 1
Interior area
- Total interior livable area: 1,622 sqft
Property
Parking
- Total spaces: 2
- Parking features: Garage Door Opener
- Has garage: Yes
- Covered spaces: 2
Features
- Stories: 2
- Has private pool: Yes
- Pool features: In Ground
Lot
- Size: 9,583 Square Feet
- Dimensions: 4344
Details
- Parcel number: 093106 D00005
Construction
Type & style
- Home type: Townhouse
- Architectural style: Traditional
- Property subtype: Townhouse
- Attached to another structure: Yes
Materials
- Brick Veneer, Vinyl Siding
Condition
- New construction: No
- Year built: 1973
Community & HOA
Community
- Features: Other (See REMARKS)
- Security: Wrought Iron Security Drs
- Subdivision: Heritage Trails Townhouse Development
Location
- Region: Memphis
Financial & listing details
- Price per square foot: $115/sqft
- Annual tax amount: $1,190
- Price range: $185.9K - $185.9K
- Date on market: 4/7/2026
Estimated market value
$180,300
$171,000 - $189,000
$1,396/mo
Price history
| Date | Event | Price |
|---|---|---|
| 4/7/2026 | Price change | $185,900+46.1%$115/sqft |
Source:  MAAR #10218608 Report a problem MAAR #10218608 Report a problem | ||
| 3/20/2024 | Pending sale | $127,200+1%$78/sqft |
Source: MAAR #10162766 Report a problem | ||
| 3/19/2024 | Sold | $126,000-0.9%$78/sqft |
Source: MAAR #10162766 Report a problem | ||
| 1/25/2024 | Contingent | $127,200$78/sqft |
Source: MAAR #10162766 Report a problem | ||
| 12/17/2023 | Listed for sale | $127,200+154.9%$78/sqft |
Source: MAAR #10162766 Report a problem | ||
| 1/23/2014 | Listing removed | $49,900$31/sqft |
Source: Crye-Leike #3288082 Report a problem | ||
| 1/11/2014 | Listed for sale | $49,900$31/sqft |
Source: Crye-Leike #3288082 Report a problem | ||
Public tax history
Tax history is unavailable.
Find assessor info on the county website
Monthly payment
Est. payment
Payment breakdown
Explore the cost of this home by adjusting the details. Changes won't be saved.Climate risks
Neighborhood: Hickory Ridge-South Riverdale
Nearby schools
GreatSchools rating
- 5/10Fox Meadows Elementary SchoolGrades: PK-5Distance: 0.9 mi
- 3/10Ridgeway Middle SchoolGrades: 6-8Distance: 1.4 mi
- 4/10Ridgeway High SchoolGrades: 9-12Distance: 1.9 mi
- $125,0003 bd2 ba1.6k sqft3173 Tulip Poplar Dr, Memphis, TN 38115Sold
- $72,8003 bd2 ba1.6k sqft3175 Tulip Poplar Dr, Memphis, TN 38115Off Market
- $86,1003 bd2 ba1.6k sqft3179 Tulip Poplar Dr, Memphis, TN 38115Off Market
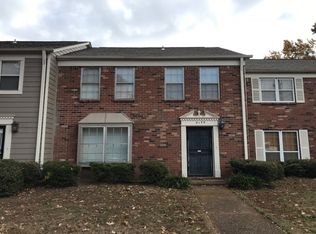
- $61,1002 bd1 ba1.2k sqft3169 Tulip Poplar Dr, Memphis, TN 38115Off Market
- $80,2003 bd2 ba1.6k sqft3181 Tulip Poplar Dr, Memphis, TN 38115Off Market
- $76,0003 bd3 ba1.6k sqft3167 Tulip Poplar Dr, Memphis, TN 38115Off Market
- $62,1002 bd2 ba1.2k sqft3185 Tulip Poplar Dr, Memphis, TN 38115Off Market
- $63,9002 bd1 ba1.2k sqft3174 Tulip Poplar Dr, Memphis, TN 38115Off Market
A local agent can set up tours, give advice and negotiate with sellers.
A local lender can help you make sure your offer is ready when you are.
Similar homes
- $187,5003 bd2 ba1.5k sqft6136 Scarlet Leaf Dr, Memphis, TN 38141For Sale
 MLS ID #10222043, Sheila D Ridgway, 901, REALTORS. MAAR
 - $155,0003 bd2 ba1.4k sqft3553 Rhodes Ave, Memphis, TN 38111For Sale
 MLS ID #10228734, Frances Anderson, Crye-Leike, Inc., REALTORS. MAAR
 - $189,9003 bd1 ba1.1k sqft866 Colonial Rd, Memphis, TN 38117For Sale
 MLS ID #10227486, Cara L Mayall, BEST Real Estate Company. MAAR
 - $169,7503 bd2 ba1.6k sqft4580 Cottonwood Rd, Memphis, TN 38118For Sale
 MLS ID #10223498, Andrew Akins, CB Properties of Memphis, LLC. MAAR
 - $201,5003 bd2 ba1.5k sqft6042 Whisper Valley Dr, Memphis, TN 38141For SaleMLS ID #10228000, Camela E Henke, Enterprise, REALTORS. MAAR
- $157,5003 bd2 ba1.2k sqft5128 Jessie Lee Ln, Memphis, TN 38118For SaleMLS ID #10223291, John M Payne, BEST Real Estate Company. MAAR
- $169,9003 bd2 ba1.6k sqft3442 Knight Rd, Memphis, TN 38118For SaleMLS ID #10215768, Alex Evans, Reedy & Company, REALTORS. MAAR
- $135,0002 bd2 ba1.3k sqft6320 Kirby Downs Dr, Memphis, TN 38115For SaleMLS ID #10226141, Tara A Woodley, Zach Taylor Real Estate. MAAR
- $197,5003 bd1 ba1.3k sqft1229 S Perkins Rd, Memphis, TN 38117For SaleMLS ID #10223883, Cheryl L Moore, Coldwell Banker Collins-Maury. MAAR
- $199,9003 bd2 ba1.5k sqft4331 Crimson Leaf Cv, Memphis, TN 38125For SaleMLS ID #10202317, Ryan G Woolbright, Premier Realty Group, LLC. MAAR
- $164,0003 bd2 ba1.6k sqft3962 Sloan St, Memphis, TN 38118For SaleMLS ID #10223297, Jeremy R Veldman, KAIZEN Realty, LLC. MAAR
- $160,0003 bd1 ba1.1k sqft2889 Randy Cv, Memphis, TN 38118For SaleMLS ID #10225190, Jamie Green, Harris Realty Services. MAAR
- $155,0003 bd2 ba1.1k sqftWhispering Oaks, Memphis, TN 38120For SaleMLS ID #10205360, Court L Satterfield, Faith Management & Realty Grou. MAAR
- $125,0002 bd2 ba1k sqftWhispering Oaks, Memphis, TN 38120For SaleMLS ID #10228649, Court L Satterfield, Faith Management & Realty Grou. MAAR
- $169,5002 bd1 ba1.1k sqft6654 Pondside Cir #1, Memphis, TN 38119For SaleMLS ID #10225133, Sam F Hanks, Broker South Realty. MAAR
- $189,9004 bd2 ba1.6k sqft3402 Lakeview Rd, Memphis, TN 38116For SaleMLS ID #10202730, Charlene C Bailey, Bespoke Realty. MAAR
- $194,9004 bd2 ba1.8k sqft1421 Janis Dr, Memphis, TN 38116For SaleMLS ID #10221607, William Schreiner, Signature Realty, LLC. MAAR
- $144,9004 bd1 ba1.2k sqft1706 Echles St, Memphis, TN 38111For SaleMLS ID #10226081, Dean Harris, CrestCore Realty MphsBrokerage. MAAR
- $175,0004 bd2 ba1.6k sqft2805 W Lake Shore Dr, Memphis, TN 38127For SaleMLS ID #10228471, Leah V Douglas-Wooten, Progressive Realty Services. MAAR
- $169,0004 bd2 ba1.4k sqft1529 Dardon Ave, Memphis, TN 38116For SaleMLS ID #10216043, Thomas Zettergren, Premier Realty Group, LLC. MAAR
