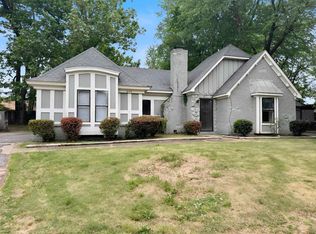
Charming 3 bedroom 2 bath home with fresh updates. The interior has been freshly painted in modern, neutral colors, creating a clean and inviting look. Inside, new luxury vinyl plank flooring runs through all main living spaces for style and durability, while the bedrooms feature plush new carpet and pad for comfort. The kitchen shines with new granite countertops. Thoughtful upgrades continue throughout the home with all new light fixtures, ceiling fans, faucets, cabinet pulls, and window blinds. With its blend of classic stone exterior and stylish modern finishes, this home offers both charm and convenience. All that’s left for you to do is move in and make it your own.
For sale
Price cut: $3K (8/30)
$198,500
6042 Whisper Valley Dr, Memphis, TN 38141
3beds
1,512sqft
Single Family Residence
Built in 1976
7,405 Square Feet Lot
$197,300 Zestimate®
$131/sqft
$-- HOA
What's special
All new light fixturesCeiling fansClassic stone exteriorStylish modern finishes
- 31 days
- 734
- 66
Zillow last checked:
Listing updated:
Listed by:
Camela E Henke,
Enterprise, REALTORS 901-867-1000
Source: MAAR,MLS#: 10228000
Facts & features
Interior
Bedrooms & bathrooms
- Bedrooms: 3
- Bathrooms: 2
- Full bathrooms: 2
Primary bedroom
- Features: Carpet
- Level: First
- Area: 156
- Dimensions: 12 x 13
Bedroom 2
- Features: Carpet
- Level: First
- Area: 99
- Dimensions: 11 x 9
Bedroom 3
- Features: Carpet
- Level: First
- Area: 99
- Dimensions: 11 x 9
Primary bathroom
- Features: Tile Floor
Dining room
- Area: 99
- Dimensions: 9 x 11
Kitchen
- Area: 99
- Dimensions: 11 x 9
Living room
- Features: Separate Living Room
- Area: 252
- Dimensions: 14 x 18
Den
- Width: 0
Heating
- Central
Cooling
- Central Air
Appliances
- Included: Range/Oven, Dishwasher
- Laundry: Laundry Closet
Features
- All Bedrooms Down, Primary Down, Renovated Bathroom, Living Room, Kitchen, Primary Bedroom, 2nd Bedroom, 3rd Bedroom, Square Feet Source: AutoFill (MAARdata) or Public Records (Cnty Assessor Site)
- Flooring: Part Carpet, Tile, Vinyl
- Windows: Window Treatments
- Number of fireplaces: 1
- Fireplace features: Living Room
Interior area
- Total interior livable area: 1,512 sqft
Property
Parking
- Total spaces: 1
- Parking features: Driveway/Pad, Garage Faces Front
- Has garage: Yes
- Covered spaces: 1
- Has uncovered spaces: Yes
Features
- Stories: 1
- Pool features: None
- Fencing: Wood Fence
Lot
- Size: 7,405 Square Feet
- Dimensions: 65 x 120
- Features: Some Trees, Level
Details
- Parcel number: 093623 B00055
Construction
Type & style
- Home type: SingleFamily
- Architectural style: Traditional
- Property subtype: Single Family Residence
Materials
- Wood/Composition, Stone
- Roof: Composition Shingles
Condition
- New construction: No
- Year built: 1976
Utilities & green energy
- Sewer: Public Sewer
- Water: Public
Community & HOA
Community
- Subdivision: Ridgeway Estates Sec E
Location
- Region: Memphis
Financial & listing details
- Price per square foot: $131/sqft
- Tax assessed value: $155,600
- Annual tax amount: $2,050
- Price range: $198.5K - $198.5K
- Date on market: 8/8/2026
- Cumulative days on market: 32 days
- Listing terms: Conventional,FHA,VA Loan
Estimated market value
$197,300
$187,000 - $207,000
$1,535/mo
Price history
| Date | Event | Price |
|---|---|---|
| 8/30/2026 | Price change | $198,500-1.5%$131/sqft |
Source:  MAAR #10228000 Report a problem MAAR #10228000 Report a problem | ||
| 8/21/2026 | Price change | $201,500-3.1%$133/sqft |
Source: MAAR #10228000 Report a problem | ||
| 8/14/2026 | Price change | $207,900-3.3%$138/sqft |
Source: MAAR #10228000 Report a problem | ||
| 8/8/2026 | Listed for sale | $214,900+258.8%$142/sqft |
Source: MAAR #10228000 Report a problem | ||
| 5/11/2023 | Listing removed | -- |
Source: Zillow Rentals Report a problem | ||
| 5/8/2023 | Price change | $1,295-4.1%$1/sqft |
Source: Zillow Rentals Report a problem | ||
| 4/18/2023 | Price change | $1,350-3.2%$1/sqft |
Source: Zillow Rentals Report a problem | ||
| 4/7/2023 | Price change | $1,395-6.7%$1/sqft |
Source: Zillow Rentals Report a problem | ||
| 2/3/2023 | Listed for rent | $1,495+66.1%$1/sqft |
Source: Zillow Rentals Report a problem | ||
| 4/8/2015 | Listing removed | $900$1/sqft |
Source: Enterprise Realtors/ Mid South Home Rentals Report a problem | ||
| 3/7/2015 | Price change | $900-5.3%$1/sqft |
Source: Enterprise Realtors/ Mid South Home Rentals Report a problem | ||
| 2/13/2015 | Listed for rent | $950$1/sqft |
Source: Enterprise Realtors/ Mid South Home Rentals Report a problem | ||
| 6/18/2013 | Sold | $59,900$40/sqft |
Source: Public Record Report a problem | ||
Public tax history
| Year | Property taxes | Tax assessment |
|---|---|---|
| 2025 | $2,050 +7.1% | $38,900 +33.8% |
| 2024 | $1,915 +8.1% | $29,075 |
| 2023 | $1,771 | $29,075 |
| 2022 | -- | $29,075 |
| 2021 | -- | $29,075 +54% |
| 2020 | $603 | $18,875 |
| 2019 | $603 -21.1% | $18,875 |
| 2018 | $764 -45.1% | $18,875 |
| 2017 | $1,393 +131.8% | $18,875 +6.8% |
| 2016 | $601 -14.2% | $17,675 |
| 2014 | $701 | $17,675 |
| 2013 | -- | $17,675 -19.6% |
| 2012 | -- | $21,975 |
| 2011 | -- | $21,975 |
| 2010 | -- | $21,975 |
| 2009 | -- | $21,975 -7.2% |
| 2008 | -- | $23,675 |
| 2007 | -- | $23,675 |
| 2006 | -- | $23,675 |
| 2005 | -- | $23,675 +12.1% |
| 2004 | -- | $21,125 |
| 2003 | -- | $21,125 |
| 2002 | -- | $21,125 |
| 2001 | -- | $21,125 +7.1% |
| 2000 | -- | $19,725 |
Find assessor info on the county website
Monthly payment
Est. payment
Payment breakdown
Explore the cost of this home by adjusting the details. Changes won't be saved.Climate risks
Neighborhood: Hickory Ridge-South Riverdale
- $174,6003 bd2 ba1.6k sqft6048 Whisper Valley Dr, Memphis, TN 38141Off Market

- $192,6003 bd2 ba1.5k sqft6034 Whisper Valley Dr, Memphis, TN 38141Off Market

- $208,5004 bd3 ba2.4k sqft6043 Harvest Hill Cv, Memphis, TN 38141For Sale
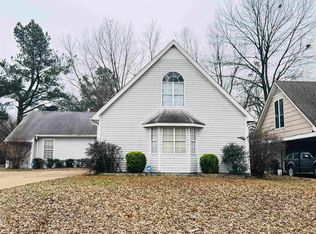
- $150,5003 bd2 ba1.4k sqft6054 Whisper Valley Dr, Memphis, TN 38141Off Market
Similar homes
- $187,5003 bd2 ba1.5k sqft6136 Scarlet Leaf Dr, Memphis, TN 38141For Sale
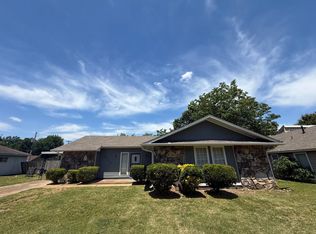 MLS ID #10222043, Sheila D Ridgway, 901, REALTORS. MAAR
 - $179,0003 bd2 ba1.3k sqft6655 Chesapeake Dr, Memphis, TN 38141For Sale
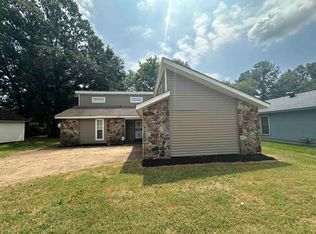 MLS ID #10229339, Matt Holt, Premier Realty Group, LLC. MAAR
 - $189,0003 bd2 ba1.4k sqft3820 Lucerne Dr, Memphis, TN 38115For Sale
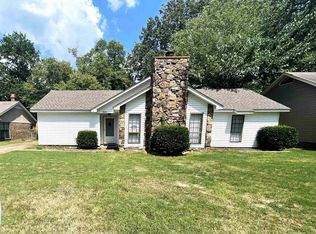 MLS ID #10223554, Benjamin M Reed, Reed & Associates of Tenn, LLC. MAAR
 - $129,9003 bd2 ba1.6k sqft6173 Blue Willow Cv, Memphis, TN 38141For Sale
 MLS ID #10220904, Scott Housewirth, Crye-Leike Inc., REALTORS. MAAR
 - $209,9003 bd3 ba1.7k sqft33 N Merton St, Memphis, TN 38112For Sale
 MLS ID #3531401, Christopher Mosby. RealTracs MLS as distributed by MLS GRID
