This Beautifully Renovated home is truly move-in ready, Offering the perfect blend of style and comfort from top to bottom. Step inside to find fresh paint throughout setting a bright, clean backdrop for every room. The Heart of the home is the stunning renovated kitchen, featuring a brand-new island, updated fixtures, and stylish new tile; all flowing Seamlessly into the open concept great room. It's the ideal layout for entertaining or simply relaxing after a long day, with plenty of natural light and effortless sightlines from cooking space to living space. This home is a true gem. Don't miss your chance to own a home where the hard work is already done. Just move in and enjoy.
For sale
Price cut: $6K (8/22)
$219,900
6744 Bainbridge Dr, Memphis, TN 38119
3beds
1,477sqft
Apartment
Built in 1975
-- sqft lot
$195,300 Zestimate®
$149/sqft
$-- HOA
What's special
Stylish new tileFresh paint throughoutBrand-new islandPlenty of natural lightStunning renovated kitchenUpdated fixturesOpen concept great room
- 41 days
- 271
- 26
Likely to sell faster than
Zillow last checked:
Listing updated:
Listed by:
Fredrick A Sengstacke,
KAIZEN Realty, LLC 901-221-4041
Source: MAAR,MLS#: 10227179
Facts & features
Interior
Bedrooms & bathrooms
- Bedrooms: 3
- Bathrooms: 2
- Full bathrooms: 2
Primary bedroom
- Features: Walk-In Closet(s), Smooth Ceiling, Tile Floor
- Level: First
- Area: 225
- Dimensions: 15 x 15
Bedroom 2
- Features: Shared Bath, Smooth Ceiling, Tile Floor
- Level: First
- Area: 110
- Dimensions: 11 x 10
Bedroom 3
- Features: Shared Bath, Smooth Ceiling, Tile Floor
- Level: First
- Area: 100
- Dimensions: 10 x 10
Primary bathroom
- Features: Smooth Ceiling, Tile Floor, Full Bath
Dining room
- Dimensions: 0 x 0
Kitchen
- Features: Updated/Renovated Kitchen, Eat-in Kitchen, Kitchen Island
Living room
- Features: Great Room
- Dimensions: 0 x 0
Den
- Area: 384
- Dimensions: 16 x 24
Heating
- Central, Natural Gas
Cooling
- Central Air
Appliances
- Included: Gas Water Heater, Vent Hood/Exhaust Fan, Range/Oven, Dishwasher
- Laundry: Laundry Closet
Features
- All Bedrooms Down, 1 or More BR Down, Primary Down, Renovated Bathroom, Luxury Primary Bath, Full Bath Down, Smooth Ceiling, Den/Great Room, Kitchen, Primary Bedroom, 2nd Bedroom, 3rd Bedroom, 2 or More Baths, Storage, Square Feet Source: AutoFill (MAARdata) or Public Records (Cnty Assessor Site)
- Flooring: Tile
- Number of fireplaces: 1
- Fireplace features: Masonry, In Den/Great Room
Interior area
- Total interior livable area: 1,477 sqft
Property
Parking
- Parking features: Driveway/Pad
- Has uncovered spaces: Yes
Features
- Stories: 1
- Pool features: None
- Fencing: Chain Link
Lot
- Size: 0.25 Acres
- Dimensions: 90 x 125
- Features: Some Trees, Level, Landscaped
Details
- Parcel number: 081069 00016
Construction
Type & style
- Home type: Apartment
- Architectural style: Traditional
- Property subtype: Apartment
Materials
- Brick Veneer, Wood/Composition
- Foundation: Slab
- Roof: Composition Shingles
Condition
- New construction: No
- Year built: 1975
Community & HOA
Community
- Security: Smoke Detector(s), Iron Door(s), Wrought Iron Security Drs
- Subdivision: Andover Sec B
Location
- Region: Memphis
Financial & listing details
- Price per square foot: $149/sqft
- Tax assessed value: $188,100
- Annual tax amount: $2,479
- Price range: $219.9K - $219.9K
- Date on market: 7/29/2026
- Cumulative days on market: 42 days
Estimated market value
$195,300
$176,000 - $217,000
$1,481/mo
Price history
| Date | Event | Price |
|---|---|---|
| 8/22/2026 | Price change | $219,900-2.7%$149/sqft |
Source:  MAAR #10227179 Report a problem MAAR #10227179 Report a problem | ||
| 8/17/2026 | Price change | $225,900-2.2%$153/sqft |
Source: MAAR #10227179 Report a problem | ||
| 8/15/2026 | Price change | $230,900-1.7%$156/sqft |
Source: MAAR #10227179 Report a problem | ||
| 8/10/2026 | Price change | $234,900-2.1%$159/sqft |
Source: MAAR #10227179 Report a problem | ||
| 8/5/2026 | Price change | $239,900-4%$162/sqft |
Source: MAAR #10227179 Report a problem | ||
| 7/29/2026 | Listed for sale | $249,900+177.7%$169/sqft |
Source: MAAR #10227179 Report a problem | ||
| 5/6/2026 | Sold | $90,000-6.2%$61/sqft |
Source: Public Record Report a problem | ||
| 6/21/2004 | Sold | $95,900$65/sqft |
Source: Public Record Report a problem | ||
Public tax history
| Year | Property taxes | Tax assessment |
|---|---|---|
| 2025 | $2,479 +10.5% | $47,025 +38% |
| 2024 | $2,244 +8.1% | $34,075 |
| 2023 | $2,076 | $34,075 |
| 2022 | -- | $34,075 |
| 2021 | -- | $34,075 +33.5% |
| 2020 | $816 | $25,525 |
| 2019 | $816 -21.1% | $25,525 |
| 2018 | $1,034 -45.1% | $25,525 |
| 2017 | $1,884 +133.3% | $25,525 +7.5% |
| 2016 | $808 -1.9% | $23,750 |
| 2014 | $824 | $23,750 |
| 2013 | -- | $23,750 -8% |
| 2012 | -- | $25,825 |
| 2011 | -- | $25,825 |
| 2010 | -- | $25,825 |
| 2009 | -- | $25,825 +2.9% |
| 2008 | -- | $25,100 |
| 2007 | -- | $25,100 |
| 2006 | -- | $25,100 |
| 2005 | -- | $25,100 -7.1% |
| 2004 | -- | $27,025 |
| 2003 | -- | $27,025 |
| 2002 | -- | $27,025 |
| 2001 | -- | $27,025 +23% |
| 2000 | -- | $21,975 |
Find assessor info on the county website
Monthly payment
Est. payment
Payment breakdown
Explore the cost of this home by adjusting the details. Changes won't be saved.Climate risks
Neighborhood: River Oaks-Kirby-Balmoral
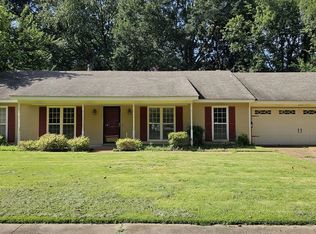

Similar homes
- $250,0003 bd2 ba1.4k sqft2331 Eastover Dr, Memphis, TN 38119For Sale
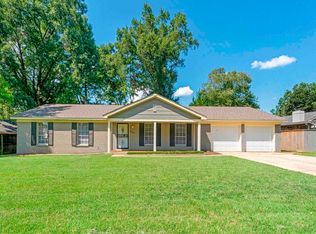 MLS ID #10229674, Taj Schuerman, Keller Williams Realty. MAAR
 - $224,0004 bd2 ba1.8k sqft6603 Hampstead Cv, Memphis, TN 38115For Sale
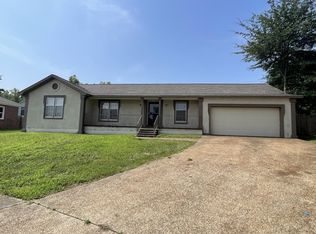 MLS ID #10227057, Jeremy R Veldman, KAIZEN Realty, LLC. MAAR
 - $279,9003 bd2 ba1.6k sqft7180 Skidmore Cv, Memphis, TN 38119For Sale
 MLS ID #10228015, Yu Cai, eXp Realty, LLC. MAAR
 - $189,0003 bd2 ba1.4k sqft3820 Lucerne Dr, Memphis, TN 38115For Sale
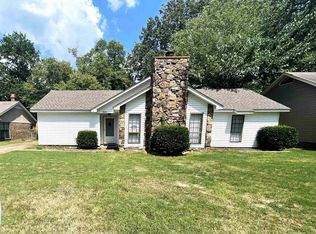 MLS ID #10223554, Benjamin M Reed, Reed & Associates of Tenn, LLC. MAAR
 - $209,9003 bd3 ba1.7k sqft33 N Merton St, Memphis, TN 38112For Sale
 MLS ID #3531401, Christopher Mosby. RealTracs MLS as distributed by MLS GRID
