Great Investment Opportunity in 38141! Seller will provide a $5,000 Concession to the buyer toward closing costs at closing payable only upon successful close of escrow and funding. Cozy 3 Bedroom / 2 Bath Home with a Large, Open Den with Fireplace. Eat-in Kitchen. The Bedrooms are Spacious with Larger Closets. Laundry Room. Fenced Backyard. Please Do Not Approach or Disturb Tenants. Please call for a Showing Appointment. Tenant's Rights. Lease in Place Must Have 48 hours Notice for Showing.
For sale
$187,500
6136 Scarlet Leaf Dr, Memphis, TN 38141
3beds
1,513sqft
:
Get pre-qualified$1,255/mo
Single Family Residence
Built in 1977
8,712 Square Feet Lot
$184,000 Zestimate®
$124/sqft
$-- HOA
What's special
Fenced backyardLarger closetsEat-in kitchenLaundry room
- 69 days |
- 298 |
- 11 |
Zillow last checked:
Listing updated:
Listed by:
Sheila D Ridgway,
901, REALTORS 901-676-6555
Source: MAAR,MLS#: 10222043
Facts & features
Interior
Bedrooms & bathrooms
- Bedrooms: 3
- Bathrooms: 2
- Full bathrooms: 2
Primary bedroom
- Area: 1
- Dimensions: 1 x 1
Dining room
- Area: 1
- Dimensions: 1 x 1
Living room
- Features: Separate Den
- Area: 1
- Dimensions: 1 x 1
Den
- Area: 1
- Dimensions: 1 x 1
Heating
- Central
Cooling
- Central Air
Features
- All Bedrooms Down, Square Feet Source: AutoFill (MAARdata) or Public Records (Cnty Assessor Site)
- Flooring: Part Carpet, Tile
- Number of fireplaces: 1
Interior area
- Total interior livable area: 1,513 sqft
Property
Parking
- Total spaces: 1
- Parking features: Driveway/Pad
- Covered spaces: 1
- Has uncovered spaces: Yes
Features
- Stories: 1
- Pool features: None
- Fencing: Wood Fence
Lot
- Size: 8,712 Square Feet
- Dimensions: 75 x 120
- Features: Some Trees
Details
- Parcel number: 093725 A00003
Construction
Type & style
- Home type: SingleFamily
- Architectural style: Traditional
- Property subtype: Single Family Residence
Materials
- Wood/Composition, Stone
Condition
- New construction: No
- Year built: 1977
Community & HOA
Community
- Subdivision: Ridgeway Estates Sec F
Location
- Region: Memphis
Financial & listing details
- Price per square foot: $124/sqft
- Tax assessed value: $180,000
- Annual tax amount: $2,371
- Price range: $187.5K - $187.5K
- Date on market: 5/20/2026
- Cumulative days on market: 70 days
Estimated market value
$184,000
$175,000 - $193,000
$1,457/mo
Price history
| Date | Event | Price |
|---|---|---|
| 5/20/2026 | Listed for sale | $187,500+87.5%$124/sqft |
Source:  MAAR #10222043 Report a problem MAAR #10222043 Report a problem | ||
| 3/13/2026 | Listing removed | $1,350$1/sqft |
Source: Zillow Rentals Report a problem | ||
| 3/4/2026 | Listed for rent | $1,350+45.9%$1/sqft |
Source: Zillow Rentals Report a problem | ||
| 5/23/2016 | Sold | $100,000+56.3%$66/sqft |
Source: Public Record Report a problem | ||
| 11/11/2015 | Listing removed | $925$1/sqft |
Source: OCG Property Management Report a problem | ||
| 11/2/2015 | Price change | $925-2.6%$1/sqft |
Source: OCG Property Management Report a problem | ||
| 9/17/2015 | Listed for rent | $950$1/sqft |
Source: OCG Property Management Report a problem | ||
| 9/13/2015 | Listing removed | $64,000$42/sqft |
Source: Vflyer Homes Report a problem | ||
| 8/31/2015 | Listed for sale | $64,000+30.6%$42/sqft |
Source: Vflyer Homes Report a problem | ||
| 8/21/2015 | Sold | $49,000-2%$32/sqft |
Source: MAAR #9934169 Report a problem | ||
| 9/5/2014 | Listing removed | $50,000$33/sqft |
Source: First National Realty, Inc. #9934169 Report a problem | ||
| 8/19/2014 | Listed for sale | $50,000$33/sqft |
Source: REALHome Services and Solutions #9934169 Report a problem | ||
| 7/9/2014 | Sold | $50,000$33/sqft |
Source: Public Record Report a problem | ||
| 3/27/2014 | Listing removed | $50,000$33/sqft |
Source: INTEGRATED ASSETS #3292032 Report a problem | ||
| 3/11/2014 | Listed for sale | $50,000-29.6%$33/sqft |
Source: INTEGRATED ASSETS #3292032 Report a problem | ||
| 2/27/2014 | Sold | $71,000+12.1%$47/sqft |
Source: Public Record Report a problem | ||
| 1/17/2002 | Sold | $63,360$42/sqft |
Source: Public Record Report a problem | ||
Public tax history
| Year | Property taxes | Tax assessment |
|---|---|---|
| 2025 | $2,372 +4.4% | $45,000 +30.4% |
| 2024 | $2,272 +8.1% | $34,500 |
| 2023 | $2,102 | $34,500 |
| 2022 | -- | $34,500 |
| 2021 | -- | $34,500 +58.6% |
| 2020 | $695 | $21,750 |
| 2019 | $695 -21.1% | $21,750 |
| 2018 | $881 -45.1% | $21,750 |
| 2017 | $1,605 +187.9% | $21,750 +32.6% |
| 2016 | $558 -16.2% | $16,400 |
| 2014 | $666 | $16,400 |
| 2013 | -- | $16,400 -21.4% |
| 2012 | -- | $20,875 |
| 2011 | -- | $20,875 |
| 2010 | -- | $20,875 |
| 2009 | -- | $20,875 -4.7% |
| 2008 | -- | $21,900 |
| 2007 | -- | $21,900 |
| 2006 | -- | $21,900 |
| 2005 | -- | $21,900 +10.6% |
| 2004 | -- | $19,800 |
| 2003 | -- | $19,800 |
| 2002 | -- | $19,800 |
| 2001 | -- | $19,800 +9.5% |
| 2000 | -- | $18,075 |
Find assessor info on the county website
Monthly payment
Est. payment
Payment breakdown
Explore the cost of this home by adjusting the details. Changes won't be saved.Climate risks
Neighborhood: Hickory Ridge-South Riverdale
Nearby schools
GreatSchools rating
- 3/10Crump Elementary SchoolGrades: PK-5Distance: 0.2 mi
- NAKirby Middle SchoolGrades: 6-8Distance: 1.2 mi
- 3/10Kirby High SchoolGrades: 9-12Distance: 1.1 mi
- $168,7003 bd2 ba1.5k sqft6144 Scarlet Leaf Dr, Memphis, TN 38141Off Market

- $148,3003 bd2 ba1.1k sqft6128 Scarlet Leaf Dr, Memphis, TN 38141Off Market
- $157,4003 bd2 ba1.4k sqft6137 Valleydale Dr, Memphis, TN 38141Off Market

- $180,4003 bd2 ba1.5k sqft6145 Valleydale Dr, Memphis, TN 38141Off Market
- $163,4003 bd2 ba1.6k sqft6152 Scarlet Leaf Dr, Memphis, TN 38141Off Market
- $129,0003 bd2 ba1.2k sqft6131 Valleydale Dr, Memphis, TN 38141Off Market
- $178,2003 bd2 ba1.3k sqft4495 Scarlet Leaf Cv, Memphis, TN 38141Off Market
- $162,0003 bd2 ba1.2k sqft6151 Valleydale Dr, Memphis, TN 38141Off Market
A local agent can set up tours, give advice and negotiate with sellers.
Similar homes
- $175,0003 bd2 ba1.2k sqft4198 Meadow Valley Dr E, Memphis, TN 38141For Sale
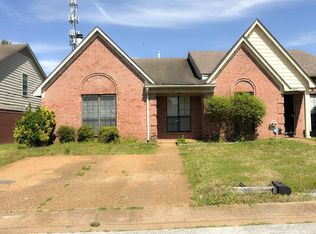 MLS ID #10225173, Terrance A Hill, eXp Realty, LLC. MAAR
 - $159,9003 bd2 ba1.4k sqft3420 McKenzie St, Memphis, TN 38118For Sale
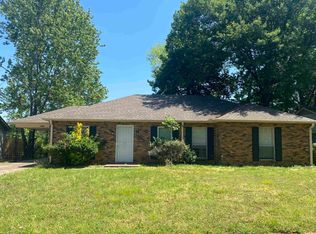 MLS ID #10227165, Karen Walker, Epique Realty. MAAR
 - $129,9003 bd2 ba1.6k sqft6173 Blue Willow Cv, Memphis, TN 38141For Sale
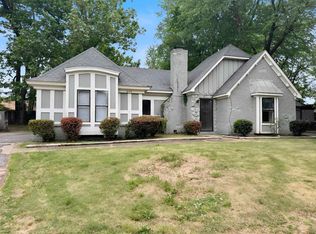 MLS ID #10220904, Scott Housewirth, Crye-Leike Inc., REALTORS. MAAR
 - $199,9003 bd2 ba1.5k sqft4331 Crimson Leaf Cv, Memphis, TN 38125For Sale
 MLS ID #10202317, Ryan G Woolbright, Premier Realty Group, LLC. MAAR
 - $205,0003 bd2 ba1.4k sqft6674 Reindeer Ave, Memphis, TN 38115For SaleMLS ID #10217660, Cheryl Henderson-Banks, Crye-Leike, Inc., REALTORS. MAAR
- $172,5003 bd2 ba1.6k sqft4580 Cottonwood Rd, Memphis, TN 38118For SaleMLS ID #10223498, Andrew Akins, CB Properties of Memphis, LLC. MAAR
- $174,9003 bd2 ba1.1k sqft4214 Meadow Valley Dr E, Memphis, TN 38141For SaleMLS ID #10214572, Joe King, Marathon REALTORS, LLC. MAAR
- $210,0003 bd2 ba1.5k sqft7341 Isherwood Rd, Memphis, TN 38125For SaleMLS ID #10221848, Jason D Miller, eXp Realty, LLC. MAAR
- $185,9003 bd3 ba1.6k sqft3173 Tulip Poplar Dr #3173, Memphis, TN 38115For SaleMLS ID #10218608, Carl E Purifoy, Home Boss Realty. MAAR
- $--3 bd2 ba1.3k sqft3815 Kipling Ave, Memphis, TN 38128AuctionAuction.com 2
- $178,9003 bd2 ba1.6k sqft3643 Big Bend Dr, Memphis, TN 38116For SaleMLS ID #10223861, David W Anthony, KAIZEN Realty, LLC. MAAR
- $169,9003 bd2 ba1.6k sqft3442 Knight Rd, Memphis, TN 38118For SaleMLS ID #10215768, Alex Evans, Reedy & Company, REALTORS. MAAR
- $149,9003 bd2 ba1.3k sqft3868 Jasmine Dr, Memphis, TN 38115For SaleMLS ID #10220130, Alex Evans, Reedy & Company, REALTORS. MAAR
- $150,0003 bd2 ba1.4k sqft4936 Warrington Rd, Memphis, TN 38118For SaleMLS ID #10223401, James C Wachob, Foundation Property Management. MAAR
- $209,0003 bd2 ba1.3k sqft7068 Millers Glen Way, Memphis, TN 38125For SaleMLS ID #10219626, Ric Bowman, Weichert, REALTORS-BenchMark. MAAR
- $160,0003 bd2 ba1.4k sqft5225 Apollo St, Memphis, TN 38116For SaleMLS ID #10223754, Andrew Akins, CB Properties of Memphis, LLC. MAAR
- $169,0004 bd2 ba1.4k sqft1529 Dardon Ave, Memphis, TN 38116For SaleMLS ID #10216043, Thomas Zettergren, Premier Realty Group, LLC. MAAR
- $139,9003 bd2 ba1.6k sqft3042 Curtis St, Memphis, TN 38118For Sale
 MLS ID #3247087, Jennifer Carstensen. RealTracs MLS as distributed by MLS GRID
 - $180,0003 bd2 ba1.5k sqft4304 Renners Rd, Memphis, TN 38128For SaleMLS ID #10222715, James C Wachob, Foundation Property Management. MAAR
- $160,0003 bd1 ba1.1k sqft2889 Randy Cv, Memphis, TN 38118For SaleMLS ID #10225190, Jamie Green, Harris Realty Services. MAAR
