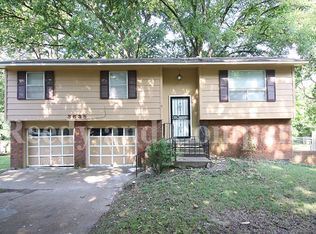
Nice home located in the Whitehaven area featuring 3 bedrooms and 1.5 bathrooms. This well-maintained property offers beautiful hardwood floors, a functional floor plan, and comfortable living spaces throughout. Recent updates include new windows and fresh interior paint. Situated on a generously sized lot, the home also provides plenty of parking space for residents and guests. Conveniently located near shopping, dining, schools. Easy to Show...Schedule your showing today!!!
For sale
Price cut: $9.4K (9/2)
$169,500
3643 Big Bend Dr, Memphis, TN 38116
3beds
1,631sqft
Single Family Residence
Built in 1964
0.28 Acres Lot
$168,700 Zestimate®
$104/sqft
$-- HOA
What's special
Fresh interior paintNew windowsFunctional floor planPlenty of parking spaceBeautiful hardwood floorsGenerously sized lotComfortable living spaces
- 88 days
- 214
- 4
Zillow last checked:
Listing updated:
Listed by:
David W Anthony,
KAIZEN Realty, LLC 901-221-4041
Source: MAAR,MLS#: 10223861
Facts & features
Interior
Bedrooms & bathrooms
- Bedrooms: 3
- Bathrooms: 2
- Full bathrooms: 1
- 1/2 bathrooms: 1
Primary bedroom
- Features: Hardwood Floor
- Level: First
- Area: 156
- Dimensions: 12 x 13
Bedroom 2
- Features: Hardwood Floor
- Level: First
- Area: 130
- Dimensions: 10 x 13
Bedroom 3
- Features: Hardwood Floor
- Level: First
- Area: 110
- Dimensions: 10 x 11
Primary bathroom
- Features: Half Bath
Dining room
- Features: Separate Dining Room
- Area: 165
- Dimensions: 11 x 15
Kitchen
- Features: Eat-in Kitchen, Pantry, Washer/Dryer Connections
- Area: 112
- Dimensions: 8 x 14
Living room
- Features: Separate Living Room, Separate Den, LR/DR Combination
- Area: 264
- Dimensions: 12 x 22
Den
- Area: 266
- Dimensions: 14 x 19
Heating
- Central, Natural Gas
Cooling
- Central Air
Appliances
- Laundry: Laundry Room
Features
- All Bedrooms Down, 1 or More BR Down, Primary Up, Full Bath Down, Half Bath Down, Sprayed Ceiling, Square Feet Source: AutoFill (MAARdata) or Public Records (Cnty Assessor Site)
- Flooring: Hardwood, Tile
- Attic: Attic Access
- Number of fireplaces: 1
- Fireplace features: Masonry, In Den/Great Room
Interior area
- Total interior livable area: 1,631 sqft
Property
Parking
- Total spaces: 1
- Parking features: Driveway/Pad, Storage
- Covered spaces: 1
- Has uncovered spaces: Yes
Features
- Stories: 1
- Patio & porch: Porch
- Exterior features: Storage
- Pool features: None
- Fencing: Wrought Iron,Wood Fence
Lot
- Size: 0.28 Acres
- Dimensions: 69 x 145
- Features: Some Trees, Level, Landscaped
Details
- Additional structures: Storage
- Parcel number: 078028 00049
Construction
Type & style
- Home type: SingleFamily
- Architectural style: Traditional
- Property subtype: Single Family Residence
Materials
- Brick Veneer
- Foundation: Slab
- Roof: Composition Shingles
Condition
- New construction: No
- Year built: 1964
Utilities & green energy
- Sewer: Public Sewer
- Water: Public
Community & HOA
Community
- Security: Burglar Alarm, Fire Alarm, Smoke Detector(s), Iron Door(s), Dead Bolt Lock(s), Wrought Iron Security Drs
- Subdivision: Canada Gardens
Location
- Region: Memphis
Financial & listing details
- Price per square foot: $104/sqft
- Tax assessed value: $129,100
- Annual tax amount: $1,701
- Price range: $169.5K - $169.5K
- Date on market: 6/12/2026
- Cumulative days on market: 281 days
Estimated market value
$168,700
$160,000 - $177,000
$1,339/mo
Price history
| Date | Event | Price |
|---|---|---|
| 9/2/2026 | Price change | $169,500-5.3%$104/sqft |
Source:  MAAR #10223861 Report a problem MAAR #10223861 Report a problem | ||
| 7/25/2026 | Price change | $178,900-3%$110/sqft |
Source: MAAR #10223861 Report a problem | ||
| 7/3/2026 | Price change | $184,500-2.9%$113/sqft |
Source: MAAR #10223861 Report a problem | ||
| 6/12/2026 | Listed for sale | $190,000-2.6%$116/sqft |
Source: MAAR #10223861 Report a problem | ||
| 6/1/2026 | Listing removed | $195,000$120/sqft |
Source: MAAR #10210110 Report a problem | ||
| 12/15/2025 | Price change | $195,000-4.9%$120/sqft |
Source: MAAR #10210110 Report a problem | ||
| 11/20/2025 | Listed for sale | $205,000+266.1%$126/sqft |
Source: MAAR #10210110 Report a problem | ||
| 2/4/1994 | Sold | $56,000$34/sqft |
Source: Agent Provided Report a problem | ||
Public tax history
| Year | Property taxes | Tax assessment |
|---|---|---|
| 2025 | $1,701 -0.1% | $32,275 +24.9% |
| 2024 | $1,702 +8.1% | $25,850 |
| 2023 | $1,575 | $25,850 |
| 2022 | -- | $25,850 |
| 2021 | -- | $25,850 +31.6% |
| 2020 | $628 | $19,650 |
| 2019 | $628 -21.1% | $19,650 |
| 2018 | $796 -45.1% | $19,650 |
| 2017 | $1,450 +125.4% | $19,650 +3.8% |
| 2016 | $643 -11.1% | $18,925 |
| 2014 | $724 | $18,925 |
| 2013 | -- | $18,925 -16.6% |
| 2012 | -- | $22,700 |
| 2011 | -- | $22,700 |
| 2010 | -- | $22,700 |
| 2009 | -- | $22,700 +8.5% |
| 2008 | -- | $20,925 |
| 2007 | -- | $20,925 |
| 2006 | -- | $20,925 |
| 2005 | -- | $20,925 +15.1% |
| 2004 | -- | $18,175 |
| 2003 | -- | $18,175 |
| 2002 | -- | $18,175 |
| 2001 | -- | $18,175 +24.7% |
| 2000 | -- | $14,575 |
Find assessor info on the county website
Monthly payment
Est. payment
Payment breakdown
Explore the cost of this home by adjusting the details. Changes won't be saved.Climate risks
Neighborhood: White Haven-Coro Lake
Similar homes
- $149,9004 bd2 ba1.7k sqft1944 Croydon Ave, Memphis, TN 38116For Sale
 MLS ID #10223757, Andrew Akins, CB Properties of Memphis, LLC. MAAR
 - $185,0003 bd2 ba1.6k sqft5073 Whitworth St, Memphis, TN 38116For Sale
 MLS ID #10229416, James C Wachob, Foundation Property Management. MAAR
 - $166,0003 bd2 ba1.7k sqft1313 Ryanwood Ave, Memphis, TN 38116For Sale
 MLS ID #10227917, Jay W McMiller, Bespoke Realty. MAAR
 - $160,0003 bd2 ba1.4k sqft5225 Apollo St, Memphis, TN 38116For Sale
 MLS ID #10223754, Andrew Akins, CB Properties of Memphis, LLC. MAAR
 - $139,9003 bd2 ba1.6k sqft3042 Curtis St, Memphis, TN 38118For Sale
 MLS ID #3247087, Jennifer Carstensen. RealTracs MLS as distributed by MLS GRID
 - $199,9003 bd2 ba1.5k sqft405 Haynes St, Memphis, TN 38111For SaleMLS ID #3280725, Tina Andrade. RealTracs MLS as distributed by MLS GRID
