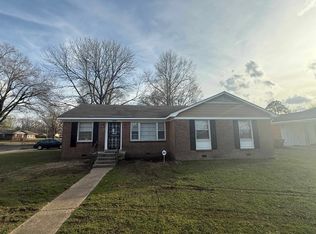
The home has been well maintained and is in good condition, allowing its new owners to move in with confidence. Whether you're enjoying time with family or hosting guests, you'll appreciate the inviting atmosphere and practical design throughout. Conveniently located near schools, shopping, restaurants, parks, and major roadways, this home offers easy access to everything Memphis has to offer. Whether you're a first-time homebuyer, growing family, or simply looking for your next place to call home, 1313 Ryanwood Avenue is a must-see.
For sale
$166,000
1313 Ryanwood Ave, Memphis, TN 38116
3beds
1,721sqft
:
Get pre-qualified$1,143/mo
Single Family Residence
Built in 1968
8,276 Square Feet Lot
$164,100 Zestimate®
$96/sqft
$-- HOA
What's special
Practical design throughoutInviting atmosphere
- 2 days |
- 209 |
- 20 |
Likely to sell faster than
Zillow last checked:
Listing updated:
Listed by:
Jay W McMiller,
Bespoke Realty 901-410-0164
Source: MAAR,MLS#: 10227917
Facts & features
Interior
Bedrooms & bathrooms
- Bedrooms: 3
- Bathrooms: 2
- Full bathrooms: 2
Primary bedroom
- Area: 192
- Dimensions: 16 x 12
Bedroom 2
- Area: 156
- Dimensions: 13 x 12
Bedroom 3
- Area: 156
- Dimensions: 13 x 12
Dining room
- Features: Separate Dining Room
- Area: 132
- Dimensions: 11 x 12
Kitchen
- Features: Eat-in Kitchen
- Area: 180
- Dimensions: 18 x 10
Living room
- Features: Separate Living Room, Separate Den
- Area: 225
- Dimensions: 15 x 15
Den
- Area: 266
- Dimensions: 14 x 19
Heating
- Central, Natural Gas
Cooling
- Central Air
Features
- All Bedrooms Down, Square Feet Source: AutoFill (MAARdata) or Public Records (Cnty Assessor Site)
- Flooring: Part Carpet, Tile
- Number of fireplaces: 1
- Fireplace features: In Den/Great Room
Interior area
- Total interior livable area: 1,721 sqft
Property
Parking
- Total spaces: 2
- Parking features: Storage
- Covered spaces: 2
Features
- Stories: 1
- Patio & porch: Porch
- Pool features: None
- Fencing: Wood
Lot
- Size: 8,276 Square Feet
- Dimensions: 70 x 127
- Features: Level
Details
- Parcel number: 079161 00019
Construction
Type & style
- Home type: SingleFamily
- Architectural style: Traditional
- Property subtype: Single Family Residence
Materials
- Brick Veneer, Wood/Composition
- Foundation: Slab
Condition
- New construction: No
- Year built: 1968
Community & HOA
Community
- Subdivision: Eason Hills Re
Location
- Region: Memphis
Financial & listing details
- Price per square foot: $96/sqft
- Tax assessed value: $144,800
- Annual tax amount: $1,908
- Price range: $166K - $166K
- Date on market: 8/7/2026
- Cumulative days on market: 3 days
Estimated market value
$164,100
$156,000 - $172,000
$1,459/mo
Price history
| Date | Event | Price |
|---|---|---|
| 8/7/2026 | Listed for sale | $166,000+64%$96/sqft |
Source:  MAAR #10227917 Report a problem MAAR #10227917 Report a problem | ||
| 6/12/2024 | Listing removed | -- |
Source: Zillow Rentals Report a problem | ||
| 5/14/2024 | Listed for rent | $1,299+3.9%$1/sqft |
Source: Zillow Rentals Report a problem | ||
| 4/18/2024 | Listing removed | -- |
Source: Zillow Rentals Report a problem | ||
| 4/9/2024 | Listed for rent | $1,250+19%$1/sqft |
Source: Zillow Rentals Report a problem | ||
| 6/4/2021 | Sold | $101,200+153%$59/sqft |
Source: Public Record Report a problem | ||
| 7/4/2019 | Listing removed | $1,050$1/sqft |
Source: Marathon Management, LLC Report a problem | ||
| 7/3/2019 | Price change | $1,050-4.1%$1/sqft |
Source: Marathon Management, LLC Report a problem | ||
| 4/24/2019 | Listed for rent | $1,095$1/sqft |
Source: Marathon Management, LLC Report a problem | ||
| 9/9/2016 | Sold | $40,000-25.2%$23/sqft |
Source: MAAR #9979650 Report a problem | ||
| 5/4/2016 | Sold | $53,500$31/sqft |
Source: Public Record Report a problem | ||
Public tax history
| Year | Property taxes | Tax assessment |
|---|---|---|
| 2025 | $1,908 +14.5% | $36,200 +43.1% |
| 2024 | $1,666 +8.1% | $25,300 |
| 2023 | $1,541 | $25,300 |
| 2022 | -- | $25,300 |
| 2021 | -- | $25,300 +20.9% |
| 2020 | $669 | $20,925 |
| 2019 | $669 -21.1% | $20,925 |
| 2018 | $847 -45.1% | $20,925 |
| 2017 | $1,545 +119.2% | $20,925 +1% |
| 2016 | $705 -15.8% | $20,725 |
| 2014 | $837 | $20,725 |
| 2013 | -- | $20,725 -21% |
| 2012 | -- | $26,250 |
| 2011 | -- | $26,250 |
| 2010 | -- | $26,250 |
| 2009 | -- | $26,250 +22.2% |
| 2008 | -- | $21,475 |
| 2007 | -- | $21,475 |
| 2006 | -- | $21,475 |
| 2005 | -- | $21,475 +7.5% |
| 2004 | -- | $19,975 |
| 2003 | -- | $19,975 |
| 2002 | -- | $19,975 |
| 2001 | -- | $19,975 +11.7% |
| 2000 | -- | $17,875 |
Find assessor info on the county website
Monthly payment
Est. payment
Payment breakdown
Explore the cost of this home by adjusting the details. Changes won't be saved.Climate risks
Neighborhood: White Haven-Coro Lake
Nearby schools
GreatSchools rating
- 4/10Holmes Road Elementary SchoolGrades: PK-5Distance: 0.7 mi
- 4/10Havenview Middle SchoolGrades: 6-8Distance: 0.8 mi
- 5/10Whitehaven High SchoolGrades: 9-12Distance: 1.2 mi
- $125,3003 bd2 ba1.2k sqft1305 Ryanwood Ave, Memphis, TN 38116Off Market
- $138,6004 bd1 ba1.6k sqft1297 Ryanwood Ave, Memphis, TN 38116Off Market
- $183,5003 bd2 ba1.6k sqft1291 Ryanwood Ave, Memphis, TN 38116Off Market
- $173,0003 bd2 ba2.5k sqft1310 Ryanwood Ave, Memphis, TN 38116Off Market
- $17,000-- bd-- ba-- sqft1335 Ryanwood Ave, Memphis, TN 38116Off Market
- $115,9003 bd1 ba1.3k sqft1316 Ryanwood Ave, Memphis, TN 38116Off Market
- $109,9003 bd1 ba1.1k sqft1324 Ryanwood Ave, Memphis, TN 38116Off Market
- $95,6003 bd1 ba1.1k sqft1304 Ryanwood Ave, Memphis, TN 38116Off Market
A local agent can set up tours, give advice and negotiate with sellers.
Similar homes
- $169,0004 bd2 ba1.4k sqft1529 Dardon Ave, Memphis, TN 38116For Sale
 MLS ID #10216043, Thomas Zettergren, Premier Realty Group, LLC. MAAR
 - $160,0003 bd2 ba1.4k sqft5225 Apollo St, Memphis, TN 38116For Sale
 MLS ID #10223754, Andrew Akins, CB Properties of Memphis, LLC. MAAR
 - $178,9003 bd2 ba1.6k sqft3643 Big Bend Dr, Memphis, TN 38116For Sale
 MLS ID #10223861, David W Anthony, KAIZEN Realty, LLC. MAAR
 - $156,0004 bd2 ba1.7k sqft1944 Croydon Ave, Memphis, TN 38116For Sale
 MLS ID #10223757, Andrew Akins, CB Properties of Memphis, LLC. MAAR
 - $169,0004 bd2 ba1.6k sqft1120 Semmes St, Memphis, TN 38111For SaleMLS ID #10227869, Jeremy R Veldman, KAIZEN Realty, LLC. MAAR
- $154,3003 bd1 ba1.1k sqft48 Bonita Dr, Memphis, TN 38109For SaleMLS ID #10227650, Jeremy R Veldman, KAIZEN Realty, LLC. MAAR
- $175,0003 bd2 ba1.5k sqft5629 Ridgetop Dr, Horn Lake, MS 38637For SaleMLS ID #4152182, Alicia L Teeter, The Firm Real Estate LLC. MLS United
- $190,0003 bd2 ba1.7k sqft3102 Scotland Rd, Memphis, TN 38128For SaleMLS ID #10227911, Jay W McMiller, Bespoke Realty. MAAR
- $169,7503 bd2 ba1.6k sqft4580 Cottonwood Rd, Memphis, TN 38118For SaleMLS ID #10223498, Andrew Akins, CB Properties of Memphis, LLC. MAAR
- $145,9003 bd2 ba1.4k sqft4386 Melwood St, Memphis, TN 38109For SaleMLS ID #10226428, Cassandra Bell-Warren, 4 Success Realty, LLC. MAAR
- $115,0003 bd1 ba1k sqft4335 Ford Rd, Memphis, TN 38109For SaleMLS ID #10227992, Michelle Hayes Thomas, Hayes Homes and Realty, Inc. MAAR
- $114,9003 bd1 ba1k sqft1593 E Holmes Rd, Memphis, TN 38116For SaleMLS ID #10215312, Dean Harris, CrestCore Realty MphsBrokerage. MAAR
- $169,9003 bd2 ba1.6k sqft3442 Knight Rd, Memphis, TN 38118For SaleMLS ID #10215768, Alex Evans, Reedy & Company, REALTORS. MAAR
- $135,0003 bd2 ba1.4k sqft4974 Cromwell Ave, Memphis, TN 38118For SaleMLS ID #10226952, Michelle Hayes Thomas, Hayes Homes and Realty, Inc. MAAR
- $125,0003 bd1 ba1k sqft400 Loraine Rd, Memphis, TN 38109For SaleMLS ID #10226713, Terrance A Hill, eXp Realty, LLC. MAAR
- $157,5003 bd2 ba1.2k sqft5128 Jessie Lee Ln, Memphis, TN 38118For SaleMLS ID #10223291, John M Payne, BEST Real Estate Company. MAAR
- $202,5003 bd2 ba1.3k sqft8434 Cedarbrush Dr, Southaven, MS 38671For SaleMLS ID #4152992, Leslie D Shaffer, Crye-Leike Of MS-OB. MLS United
- $116,0004 bd3 ba1.8k sqft3132 Lamphier Ave, Memphis, TN 38112For SaleMLS ID #10227912, Jay W McMiller, Bespoke Realty. MAAR
- $119,0003 bd1 ba1.2k sqft5025 Berta Rd, Memphis, TN 38109For SaleMLS ID #10225452, James C Wachob, Foundation Property Management. MAAR
- $124,9003 bd2 ba1.3k sqft4248 Nam Ni Dr, Memphis, TN 38128For SaleMLS ID #10227791, Dean Harris, CrestCore Realty MphsBrokerage. MAAR
