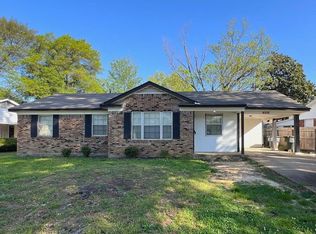
Step into this beautifully maintained and thoughtfully updated 3-bedroom, 2-bathroom home nestled in a peaceful, tree-lined neighborhood. With recent upgrades this home blends classic comfort with modern functionality — perfect for a first-time homebuyer, a small family, or an investor looking for a turnkey rental. Roof replaced (2020) — peace of mind for years to come! Energy-efficient windows installed (2021) — bright natural light & lower utility bills Features You’ll Love: • Private primary suite with updated en-suite bathroom • Large backyard with mature trees and room to garden or play • Covered carport with extended. Hardwood floors though out the home. driveway • Quiet, established street with friendly neighbors
For sale
Price cut: $4.9K (7/31)
$160,000
5128 Jessie Lee Ln, Memphis, TN 38118
3beds
1,291sqft
:
Get pre-qualified$1,102/mo
Single Family Residence
Built in 1965
9,147 Square Feet Lot
$-- Zestimate®
$124/sqft
$-- HOA
What's special
Peaceful tree-lined neighborhood
- 56 days |
- 74 |
- 3 |
Zillow last checked:
Listing updated:
Listed by:
John M Payne,
BEST Real Estate Company 901-407-2177
Source: MAAR,MLS#: 10223291
Facts & features
Interior
Bedrooms & bathrooms
- Bedrooms: 3
- Bathrooms: 2
- Full bathrooms: 2
Primary bedroom
- Dimensions: 0 x 0
Dining room
- Dimensions: 0 x 0
Kitchen
- Features: Eat-in Kitchen, Pantry, Washer/Dryer Connections
- Dimensions: 0 x 0
Living room
- Features: Great Room, Separate Living Room
- Dimensions: 0 x 0
Den
- Dimensions: 0 x 0
Heating
- Central, Natural Gas
Cooling
- Central Air
Features
- All Bedrooms Down, Full Bath Down, Primary Down, Square Feet Source: AutoFill (MAARdata) or Public Records (Cnty Assessor Site)
- Flooring: Hardwood, Tile
- Windows: Double Pane Windows
- Number of fireplaces: 1
Interior area
- Total interior livable area: 1,291 sqft
Property
Parking
- Total spaces: 1
- Parking features: Driveway/Pad
- Covered spaces: 1
- Has uncovered spaces: Yes
Features
- Stories: 1
- Exterior features: Storage, Sidewalks
- Pool features: None
- Fencing: Chain Link
Lot
- Size: 9,147 Square Feet
- Dimensions: 72 x 130
- Features: Level, Some Trees
Details
- Parcel number: 074041 00016
Construction
Type & style
- Home type: SingleFamily
- Architectural style: Traditional
- Property subtype: Single Family Residence
Materials
- Brick Veneer
Condition
- New construction: No
- Year built: 1965
Community & HOA
Community
- Subdivision: Winchester Gardens Sec C
Location
- Region: Memphis
Financial & listing details
- Price per square foot: $124/sqft
- Tax assessed value: $132,100
- Annual tax amount: $1,255
- Price range: $160K - $160K
- Date on market: 6/5/2026
- Cumulative days on market: 57 days
Estimated market value
Not available
Estimated sales range
Not available
$1,197/mo
Price history
| Date | Event | Price |
|---|---|---|
| 7/31/2026 | Price change | $160,000-3%$124/sqft |
Source:  MAAR #10223291 Report a problem MAAR #10223291 Report a problem | ||
| 7/23/2026 | Price change | $164,900-0.1%$128/sqft |
Source: MAAR #10223291 Report a problem | ||
| 6/27/2026 | Price change | $165,000-2.7%$128/sqft |
Source: MAAR #10223291 Report a problem | ||
| 6/5/2026 | Listed for sale | $169,500+2.7%$131/sqft |
Source: MAAR #10223291 Report a problem | ||
| 3/5/2026 | Listing removed | $165,000$128/sqft |
Source: MAAR #10210717 Report a problem | ||
| 12/3/2025 | Listed for sale | $165,000+3.2%$128/sqft |
Source: MAAR #10210717 Report a problem | ||
| 9/24/2025 | Listing removed | $159,900$124/sqft |
Source: MAAR #10199530 Report a problem | ||
| 7/11/2025 | Price change | $159,900-3%$124/sqft |
Source: MAAR #10199530 Report a problem | ||
| 6/20/2025 | Listed for sale | $164,900+217.1%$128/sqft |
Source: MAAR #10199530 Report a problem | ||
| 3/18/2005 | Sold | $52,000-20.4%$40/sqft |
Source: Public Record Report a problem | ||
| 11/5/2004 | Sold | $65,300+7%$51/sqft |
Source: Public Record Report a problem | ||
| 10/31/1994 | Sold | $61,000$47/sqft |
Source: Public Record Report a problem | ||
Public tax history
| Year | Property taxes | Tax assessment |
|---|---|---|
| 2025 | $1,741 +38.8% | $33,025 +73.4% |
| 2024 | $1,255 +8.1% | $19,050 |
| 2023 | $1,160 | $19,050 |
| 2022 | -- | $19,050 |
| 2021 | -- | $19,050 +19.6% |
| 2020 | $509 | $15,925 |
| 2019 | $509 -21.1% | $15,925 |
| 2018 | $645 -45.1% | $15,925 |
| 2017 | $1,175 +120.9% | $15,925 +1.8% |
| 2016 | $532 -15.3% | $15,650 |
| 2014 | $628 | $15,650 |
| 2013 | -- | $15,650 -20.6% |
| 2012 | -- | $19,700 |
| 2011 | -- | $19,700 |
| 2010 | -- | $19,700 |
| 2009 | -- | $19,700 -2.1% |
| 2008 | -- | $20,125 |
| 2007 | -- | $20,125 |
| 2006 | -- | $20,125 |
| 2005 | -- | $20,125 +6.9% |
| 2004 | -- | $18,825 |
| 2003 | -- | $18,825 |
| 2002 | -- | $18,825 |
| 2001 | -- | $18,825 +11.6% |
| 2000 | -- | $16,875 |
Find assessor info on the county website
Monthly payment
Est. payment
Payment breakdown
Explore the cost of this home by adjusting the details. Changes won't be saved.Climate risks
Neighborhood: Parkway Village-Oakhaven
Nearby schools
GreatSchools rating
- 4/10Evans Elementary SchoolGrades: PK-5Distance: 0.5 mi
- 6/10Memphis School Of ExcellenceGrades: 6-12Distance: 0.9 mi
- 2/10Wooddale High SchoolGrades: 9-12Distance: 0.2 mi
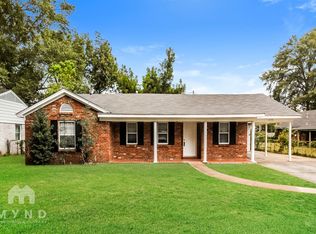
- $145,1003 bd2 ba1.5k sqft5136 Jessie Lee Ln, Memphis, TN 38118Off Market
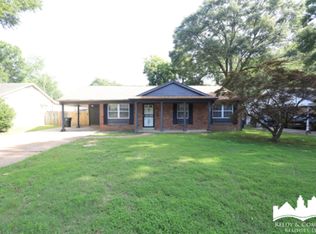
- $172,7003 bd2 ba1.3k sqft5122 Jessie Lee Ln, Memphis, TN 38118Off Market
- $122,4003 bd1 ba1.5k sqft5125 Knight Arnold Rd, Memphis, TN 38118Off Market
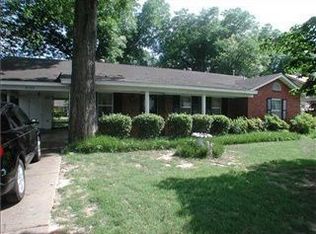
- $126,6003 bd1 ba1.4k sqft5133 Knight Arnold Rd, Memphis, TN 38118Off Market
- $189,9005 bd2 ba2.2k sqft5114 Jessie Lee Ln, Memphis, TN 38118Pending
- $134,3003 bd1 ba1.2k sqft5119 Knight Arnold Rd, Memphis, TN 38118Off Market
- $138,1003 bd2 ba1.4k sqft3191 Castleman St, Memphis, TN 38118Off Market
- $125,8003 bd2 ba1.4k sqft5129 Jessie Lee Ln, Memphis, TN 38118Off Market
A local agent can set up tours, give advice and negotiate with sellers.
Similar homes
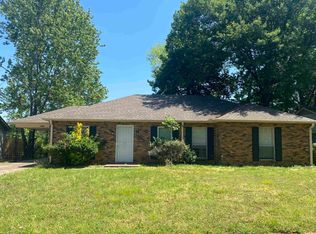
- $159,9003 bd2 ba1.4k sqft3420 McKenzie St, Memphis, TN 38118For Sale
 MLS ID #10227165, Karen Walker, Epique Realty. MAAR
 - $150,0003 bd2 ba1.4k sqft4936 Warrington Rd, Memphis, TN 38118For Sale
 MLS ID #10223401, James C Wachob, Foundation Property Management. MAAR
 - $135,0003 bd2 ba1.4k sqft4974 Cromwell Ave, Memphis, TN 38118For Sale
 MLS ID #10226952, Michelle Hayes Thomas, Hayes Homes and Realty, Inc. MAAR
 - $160,0003 bd1 ba1.1k sqft2889 Randy Cv, Memphis, TN 38118For Sale
 MLS ID #10225190, Jamie Green, Harris Realty Services. MAAR
 - $172,5003 bd2 ba1.6k sqft4580 Cottonwood Rd, Memphis, TN 38118For SaleMLS ID #10223498, Andrew Akins, CB Properties of Memphis, LLC. MAAR
- $169,9003 bd2 ba1.6k sqft3442 Knight Rd, Memphis, TN 38118For SaleMLS ID #10215768, Alex Evans, Reedy & Company, REALTORS. MAAR
- $159,9004 bd2 ba1.6k sqft4594 Sea Isle Rd, Memphis, TN 38117For SaleMLS ID #10216296, William H Haynes, Crye-Leike, Inc., REALTORS. MAAR
- $159,5003 bd1 ba1k sqft1869 Sea Isle Rd, Memphis, TN 38117For SaleMLS ID #10214394, Dawn W Kinard, Welch Realty, LLC. MAAR
- $160,0003 bd2 ba1.4k sqft5225 Apollo St, Memphis, TN 38116For SaleMLS ID #10223754, Andrew Akins, CB Properties of Memphis, LLC. MAAR
- $159,0004 bd2 ba1.7k sqft1944 Croydon Ave, Memphis, TN 38116For SaleMLS ID #10223757, Andrew Akins, CB Properties of Memphis, LLC. MAAR
- $125,0003 bd2 ba1.1k sqft3063 Christine Rd, Memphis, TN 38118For SaleMLS ID #10213010, Tyler Tapley, Crye-Leike, Inc., REALTORS. MAAR
- $135,0004 bd2 ba1.1k sqft3733 Brompton Rd, Memphis, TN 38118For SaleMLS ID #10213141, Tyler Tapley, Crye-Leike, Inc., REALTORS. MAAR
- $159,9003 bd2 ba1.2k sqft1185 Timothy Dr, Memphis, TN 38116For SaleMLS ID #10209032, Robert Farris, Crye-Leike, Inc., REALTORS. MAAR
- $125,0003 bd2 ba1k sqft3011 Christine Rd, Memphis, TN 38118For SaleMLS ID #10213006, Tyler Tapley, Crye-Leike, Inc., REALTORS. MAAR
- $140,0003 bd2 ba1.2k sqft3904 Kimball Ave, Memphis, TN 38111For SaleMLS ID #10222182, Alex Evans, Reedy & Company, REALTORS. MAAR
- $178,9003 bd2 ba1.6k sqft3643 Big Bend Dr, Memphis, TN 38116For SaleMLS ID #10223861, David W Anthony, KAIZEN Realty, LLC. MAAR
- $105,0003 bd2 ba1.1k sqft2930 Getwell Rd, Memphis, TN 38118For SaleMLS ID #10225365, Frieda G Weeden, REMAX Experts. MAAR
- $160,0003 bd2 ba1.1k sqft6420 Saginaw Rd, Memphis, TN 38134For SaleMLS ID #10225015, Michelle T Amen, Reed & Associates of Tenn, LLC. MAAR
- $187,5003 bd2 ba1.5k sqft6136 Scarlet Leaf Dr, Memphis, TN 38141For SaleMLS ID #10222043, Sheila D Ridgway, 901, REALTORS. MAAR
- $169,0004 bd2 ba1.4k sqft1529 Dardon Ave, Memphis, TN 38116For SaleMLS ID #10216043, Thomas Zettergren, Premier Realty Group, LLC. MAAR
