Beautiful 3BR/1.5BA home with approximately 1,326 sq ft of living space. Features include granite countertops, stainless steel appliances, refrigerator, washer/dryer and a cozy fireplace with granite hearth, and a spacious backyard with storage shed. Built in 1965 and offering a comfortable layout with timeless charm and modern touches. Move-in ready and waiting for its next owner!
Active
$202,500
8434 Cedarbrush Dr, Southaven, MS 38671
3beds
1,326sqft
:
Get pre-qualified$1,298/mo
Residential, Single Family Residence
Built in 1965
9,583 Square Feet Lot
$199,900 Zestimate®
$153/sqft
$-- HOA
What's special
Spacious backyardModern touchesStorage shedStainless steel appliancesGranite countertopsTimeless charmComfortable layout
- 44 days |
- 287 |
- 21 |
Zillow last checked:
Listing updated:
Listed by:
Leslie D Shaffer 901-591-5574,
Crye-Leike Of MS-OB 662-895-8300
Source: MLS United,MLS#: 4152992
Facts & features
Interior
Bedrooms & bathrooms
- Bedrooms: 3
- Bathrooms: 2
- Full bathrooms: 1
- 1/2 bathrooms: 1
Primary bedroom
- Level: Main
Bedroom
- Level: Main
Bedroom
- Level: Main
Primary bathroom
- Level: Main
Bathroom
- Level: Main
Family room
- Level: Main
Kitchen
- Level: Main
Laundry
- Level: Main
Heating
- Central, Natural Gas
Cooling
- Central Air
Appliances
- Included: Cooktop, Dishwasher, Disposal, Electric Range, Microwave, Refrigerator, Stainless Steel Appliance(s), Washer/Dryer
- Laundry: Laundry Room
Features
- Ceiling Fan(s), Crown Molding, Eat-in Kitchen, Granite Counters, Recessed Lighting
- Flooring: Laminate, Tile
- Windows: Double Pane Windows
- Has fireplace: Yes
- Fireplace features: Hearth
Interior area
- Total structure area: 1,326
- Total interior livable area: 1,326 sqft
Video & virtual tour
Property
Parking
- Total spaces: 1
- Parking features: Attached, Carport, Concrete
- Has attached garage: Yes
- Carport spaces: 1
Features
- Levels: One
- Stories: 1
- Patio & porch: Patio, Porch
- Exterior features: None
- Fencing: Privacy,Wood,Fenced
- Waterfront features: None
Lot
- Size: 9,583 Square Feet
- Dimensions: 64 x 150
- Features: Landscaped
Details
- Additional structures: Shed(s)
- Parcel number: 1085220600168800
Construction
Type & style
- Home type: SingleFamily
- Architectural style: Traditional
- Property subtype: Residential, Single Family Residence
Materials
- Brick
- Foundation: Slab
- Roof: Asphalt
Condition
- Move In Ready
- New construction: No
- Year built: 1965
Utilities & green energy
- Sewer: Public Sewer
- Water: Public
- Utilities for property: Cable Connected, Electricity Connected, Natural Gas Connected, Sewer Connected, Water Connected
Community & HOA
Community
- Security: Smoke Detector(s)
- Subdivision: Southaven West
Location
- Region: Southaven
Financial & listing details
- Price per square foot: $153/sqft
- Tax assessed value: $82,651
- Annual tax amount: $709
- Date on market: 6/16/2026
- Electric utility on property: Yes
Estimated market value
$199,900
$190,000 - $210,000
$1,504/mo
Price history
| Date | Event | Price |
|---|---|---|
| 6/16/2026 | Listed for sale | $202,500+20.2%$153/sqft |
Source: MLS United #4152992 Report a problem | ||
| 9/7/2021 | Sold | -- |
Source: MLS United #2336320 Report a problem | ||
| 7/3/2021 | Listed for sale | $168,500+53.3%$127/sqft |
Source:  NWMAR MLS #336320 Report a problem NWMAR MLS #336320 Report a problem | ||
| 1/10/2019 | Sold | -- |
Source: Agent Provided Report a problem | ||
| 12/10/2018 | Price change | $109,900-4.4%$83/sqft |
Source: CRYE-LEIKE HERNANDO #319607 Report a problem | ||
| 11/26/2018 | Price change | $114,900-2.5%$87/sqft |
Source: CRYE-LEIKE HERNANDO #319607 Report a problem | ||
| 10/21/2018 | Listed for sale | $117,900$89/sqft |
Source: CRYE-LEIKE HERNANDO #319607 Report a problem | ||
Public tax history
| Year | Property taxes | Tax assessment |
|---|---|---|
| 2025 | $709 +9.3% | $8,265 +33.9% |
| 2024 | $649 +0.1% | $6,171 +0.1% |
| 2023 | $648 +3% | $6,166 |
| 2022 | $630 | $6,166 |
| 2021 | $630 +5.9% | $6,166 +6.5% |
| 2020 | $595 | $5,792 |
| 2019 | $595 | $5,792 |
| 2018 | $595 +1.4% | $5,792 +2.3% |
| 2017 | $587 | $5,664 +0% |
| 2016 | $587 -27.3% | $5,663 -42.4% |
| 2015 | $807 -39.2% | $9,826 +73.5% |
| 2014 | $1,326 +128.1% | $5,663 |
| 2013 | $582 | $5,663 +0.6% |
| 2010 | -- | $5,629 |
| 2009 | -- | $5,629 |
| 2008 | -- | $5,629 |
Find assessor info on the county website
Monthly payment
Est. payment
Payment breakdown
Explore the cost of this home by adjusting the details. Changes won't be saved.Climate risks
Neighborhood: 38671
Nearby schools
GreatSchools rating
- 6/10Hope Sullivan Elementary SchoolGrades: PK-2Distance: 0.5 mi
- 2/10Southaven Middle SchoolGrades: 6-8Distance: 1.3 mi
- 6/10Southaven High SchoolGrades: 9-12Distance: 1.3 mi
Schools provided by the listing agent
- Elementary: Hope Sullivan
- Middle: Southaven Middle
- High: Southaven
Source: MLS United. This data may not be complete. We recommend contacting the local school district to confirm school assignments for this home.
- $--3 bd2 ba1.5k sqft8422 Cedarbrush Dr, Southaven, MS 38671Sold
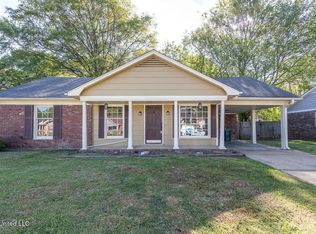
- $203,0004 bd2 ba-- sqft8446 Cedarbrush Dr, Southaven, MS 38671Off Market

- $169,5003 bd-- ba1.3k sqft8456 Cedarbrush Dr, Southaven, MS 38671Off Market
- $--3 bd2 ba1.5k sqft8410 Cedarbrush Dr, Southaven, MS 38671Sold
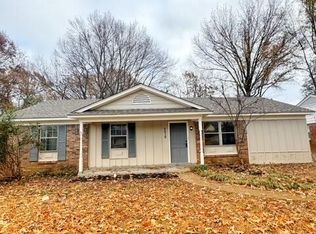
- $--3 bd2 ba1.3k sqft8439 Booneville Dr, Southaven, MS 38671Sold
- $154,6002 bd-- ba1.1k sqft8431 Booneville Dr, Southaven, MS 38671Off Market
- $152,9003 bd1 ba1k sqft8447 Booneville Dr, Southaven, MS 38671Off Market
- $171,3003 bd2 ba1.6k sqft8423 Booneville Dr, Southaven, MS 38671Off Market
A local agent can set up tours, give advice and negotiate with sellers.
A local lender can help you make sure your offer is ready when you are.
Similar homes
- $269,0003 bd2 ba1.8k sqft8667 Chesterfield Dr, Southaven, MS 38671For Sale
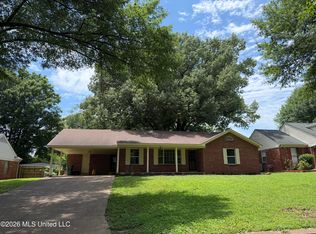 MLS ID #4152791, Sue Dye, Keller Williams. MLS United
 - $199,9003 bd1 ba927 sqft6670 Embassy Cir, Horn Lake, MS 38637For Sale
 MLS ID #4154878, Tanner Hernandez, Kitchens Realty Group. MLS United
 - $205,5002 bd2 ba1.2k sqft418 Carol Ann Cv, Southaven, MS 38671For Sale
 MLS ID #4131833, Felicia M Cooperwood, Felicia Cooperwood Realty. MLS United
 - $199,9004 bd2 ba1.8k sqft1421 Janis Dr, Memphis, TN 38116For Sale
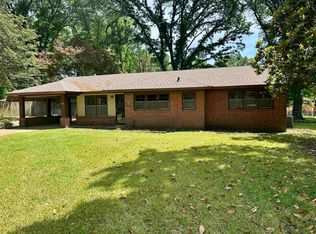 MLS ID #10221607, William Schreiner, Signature Realty, LLC. MAAR
 - $208,9003 bd2 ba1.8k sqft1951 Colfax Ave, Memphis, TN 38116For SaleMLS ID #10225774, Kelvin Lake, C21 Patterson & Assoc. Real Es. MAAR
- $175,0003 bd2 ba1.5k sqft5629 Ridgetop Dr, Horn Lake, MS 38637For SaleMLS ID #4152182, Alicia L Teeter, The Firm Real Estate LLC. MLS United
- $160,0003 bd2 ba1.4k sqft5225 Apollo St, Memphis, TN 38116For SaleMLS ID #10223754, Andrew Akins, CB Properties of Memphis, LLC. MAAR
- $169,0004 bd2 ba1.4k sqft1529 Dardon Ave, Memphis, TN 38116For SaleMLS ID #10216043, Thomas Zettergren, Premier Realty Group, LLC. MAAR
- $178,9003 bd2 ba1.6k sqft3643 Big Bend Dr, Memphis, TN 38116For SaleMLS ID #10223861, David W Anthony, KAIZEN Realty, LLC. MAAR
- $275,0003 bd2 ba1.6k sqft7414 Hunters Hollow Ln, Southaven, MS 38671For SaleMLS ID #4154427, Brenda Swanger, Crye-Leike Of MS-SH. MLS United
- $--3 bd2 ba1.3k sqft3815 Kipling Ave, Memphis, TN 38128AuctionAuction.com 2
- $159,9003 bd2 ba1.4k sqft3420 McKenzie St, Memphis, TN 38118For SaleMLS ID #10227165, Karen Walker, Epique Realty. MAAR
- $285,0003 bd2 ba1.7k sqft9067 Pimlico Dr, Southaven, MS 38671For SaleMLS ID #4145284, Jeffrey King, Meridian National Realty. MLS United
- $125,0003 bd1 ba1k sqft400 Loraine Rd, Memphis, TN 38109For SaleMLS ID #10226713, Terrance A Hill, eXp Realty, LLC. MAAR
- $199,0003 bd2 ba1.4k sqft3647 Lynchburg St, Memphis, TN 38135For SaleMLS ID #10226748, Juliette M Moore, Crye-Leike, Inc., REALTORS. MAAR
- $215,0003 bd2 ba1.5k sqft10591 Woolsey Rd, Olive Branch, MS 38654For SaleMLS ID #4142274, Alicia L Teeter, The Firm Real Estate LLC. MLS United
- $205,0003 bd2 ba1.4k sqft6674 Reindeer Ave, Memphis, TN 38115For SaleMLS ID #10217660, Cheryl Henderson-Banks, Crye-Leike, Inc., REALTORS. MAAR
- $159,0004 bd2 ba1.7k sqft1944 Croydon Ave, Memphis, TN 38116For SaleMLS ID #10223757, Andrew Akins, CB Properties of Memphis, LLC. MAAR
- $199,9003 bd2 ba1.5k sqft4331 Crimson Leaf Cv, Memphis, TN 38125For SaleMLS ID #10202317, Ryan G Woolbright, Premier Realty Group, LLC. MAAR
- $187,5003 bd2 ba1.5k sqft6136 Scarlet Leaf Dr, Memphis, TN 38141For SaleMLS ID #10222043, Sheila D Ridgway, 901, REALTORS. MAAR
