Welcome to an Inviting Neighborhood! This charming 3-bedroom, 2-bath home features a separate living room, Den, and dining room, along with a cozy breakfast room, and a dedicated laundry area~Front Porch~Rear Patio Area. The kitchen has plenty of cabinet space for all your dishes and small appliances~Spacious Backyard~Nice for Entertaining Friends & Family. An extra-wide driveway wraps around to the detached garage, offering plenty of space and easy access ~ DETACHED 2-CAR GARAGE PLUS CARPORT = **3 covered parking spaces** ~ This home feels warm and inviting, with a welcoming front porch and a large, fenced yard—perfect for relaxing or entertaining. Conveniently located within near Elementary School. New Roof (2025) ~New Water Heater (2026) ~ Doorbell Camera Stay~Exterior Camera Stay
For sale
$199,000
3647 Lynchburg St, Memphis, TN 38135
3beds
1,437sqft
:
Get pre-qualified$1,292/mo
Single Family Residence
Built in 1972
9,583 Square Feet Lot
$193,100 Zestimate®
$138/sqft
$-- HOA
What's special
Front porchWelcoming front porchLarge fenced yardRear patio areaExtra-wide drivewayCozy breakfast roomSpacious backyard
- 10 hours |
- 94 |
- 9 |
Zillow last checked:
Listing updated:
Listed by:
Juliette M Moore,
Crye-Leike, Inc., REALTORS 901-854-5050
Source: MAAR,MLS#: 10226748
Facts & features
Interior
Bedrooms & bathrooms
- Bedrooms: 3
- Bathrooms: 2
- Full bathrooms: 2
Primary bedroom
- Features: Carpet
- Level: First
- Area: 168
- Dimensions: 12 x 14
Bedroom 2
- Features: Shared Bath, Carpet
- Level: First
- Area: 121
- Dimensions: 11 x 11
Bedroom 3
- Features: Shared Bath, Carpet
- Level: First
- Area: 110
- Dimensions: 10 x 11
Primary bathroom
- Features: Tile Floor, Full Bath
Dining room
- Features: Separate Dining Room
- Area: 88
- Dimensions: 11 x 8
Kitchen
- Features: Separate Breakfast Room, Pantry
- Area: 80
- Dimensions: 8 x 10
Living room
- Features: Separate Living Room, Separate Den
- Area: 168
- Dimensions: 14 x 12
Den
- Area: 210
- Dimensions: 15 x 14
Heating
- Central, Natural Gas
Cooling
- Ceiling Fan(s), Central Air
Appliances
- Included: Gas Water Heater, Range/Oven, Disposal, Dishwasher, Microwave
- Laundry: Laundry Room
Features
- All Bedrooms Down, Full Bath Down, Living Room, Dining Room, Den/Great Room, Kitchen, Primary Bedroom, 2nd Bedroom, 3rd Bedroom, 2 or More Baths, Laundry Room, Breakfast Room, Square Feet Source: AutoFill (MAARdata) or Public Records (Cnty Assessor Site)
- Flooring: Part Carpet, Tile, Vinyl
- Number of fireplaces: 1
- Fireplace features: Living Room
Interior area
- Total interior livable area: 1,437 sqft
Property
Parking
- Total spaces: 3
- Parking features: More than 3 Coverd Spaces, Garage Faces Front
- Has garage: Yes
- Covered spaces: 3
Features
- Stories: 1
- Patio & porch: Porch, Patio
- Pool features: None
- Fencing: Chain Link
Lot
- Size: 9,583 Square Feet
- Dimensions: 80 x 125
- Features: Level, Landscaped
Details
- Additional structures: Storage
- Parcel number: 087005 00035
Construction
Type & style
- Home type: SingleFamily
- Architectural style: Traditional
- Property subtype: Single Family Residence
Materials
- Brick Veneer
- Foundation: Slab
- Roof: Composition Shingles
Condition
- New construction: No
- Year built: 1972
Utilities & green energy
- Sewer: Public Sewer
- Water: Public
Community & HOA
Community
- Security: Security System, Smoke Detector(s), Burglar Alarm, Iron Door(s)
- Subdivision: Lynchburg Park
Location
- Region: Memphis
Financial & listing details
- Price per square foot: $138/sqft
- Tax assessed value: $175,900
- Annual tax amount: $2,112
- Price range: $199K - $199K
- Date on market: 7/23/2026
- Listing terms: Conventional,FHA,VA Loan
Estimated market value
$193,100
$183,000 - $203,000
$1,463/mo
Price history
| Date | Event | Price |
|---|---|---|
| 7/23/2026 | Listed for sale | $199,000+123.6%$138/sqft |
Source:  MAAR #10226748 Report a problem MAAR #10226748 Report a problem | ||
| 10/17/2016 | Sold | $89,000$62/sqft |
Source: MAAR #9984393 Report a problem | ||
Public tax history
| Year | Property taxes | Tax assessment |
|---|---|---|
| 2025 | $2,318 +9.7% | $43,975 +37.1% |
| 2024 | $2,112 +8.1% | $32,075 |
| 2023 | $1,954 | $32,075 |
| 2022 | -- | $32,075 |
| 2021 | -- | $32,075 +48.2% |
| 2020 | $692 | $21,650 |
| 2019 | $692 -21.1% | $21,650 |
| 2018 | $877 -45.1% | $21,650 |
| 2017 | $1,598 +131.8% | $21,650 +6.8% |
| 2016 | $689 -18.4% | $20,275 |
| 2014 | $845 | $20,275 |
| 2013 | -- | $20,275 -23.5% |
| 2012 | -- | $26,500 |
| 2011 | -- | $26,500 |
| 2010 | -- | $26,500 |
| 2009 | -- | $26,500 +5.4% |
| 2008 | -- | $25,150 |
| 2007 | -- | $25,150 |
| 2006 | -- | $25,150 |
| 2005 | -- | $25,150 +5.8% |
| 2004 | -- | $23,775 |
| 2003 | -- | $23,775 |
| 2002 | -- | $23,775 |
| 2001 | -- | $23,775 +10.8% |
| 2000 | -- | $21,450 |
Find assessor info on the county website
Monthly payment
Est. payment
Payment breakdown
Explore the cost of this home by adjusting the details. Changes won't be saved.Climate risks
Neighborhood: Raleigh
Nearby schools
GreatSchools rating
- 6/10Brownsville Rd Elementary SchoolGrades: PK-5Distance: 0.2 mi
- 6/10Craigmont Middle SchoolGrades: 6-8Distance: 0.5 mi
- 3/10Craigmont High SchoolGrades: 9-12Distance: 0.8 mi
- $165,0004 bd2 ba1.8k sqft3655 Lynchburg St, Memphis, TN 38135Off Market

- $209,8003 bd3 ba2k sqft3639 Lynchburg St, Memphis, TN 38135Off Market
- $183,2003 bd2 ba1.4k sqft3648 Prince John Cv, Memphis, TN 38135Off Market

- $208,0003 bd2 ba1.4k sqft3663 Lynchburg St, Memphis, TN 38135Off Market
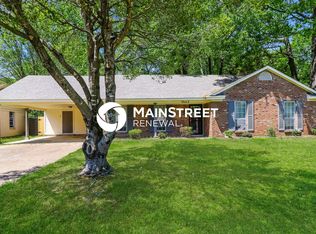
- $182,4003 bd2 ba1.6k sqft3656 Prince John Cv, Bartlett, TN 38135Off Market
- $174,1003 bd2 ba1.5k sqft3640 Prince John Cv, Memphis, TN 38135Off Market
- $170,8003 bd2 ba1.6k sqft3631 Lynchburg St, Memphis, TN 38135Off Market
- $176,9003 bd2 ba1.5k sqft3642 Lynchburg St, Memphis, TN 38135Off Market
A local agent can set up tours, give advice and negotiate with sellers.
Similar homes
- $162,9003 bd2 ba1.6k sqft5151 Downs Dr, Memphis, TN 38135For Sale
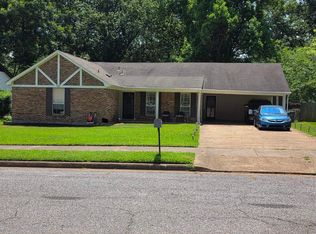 MLS ID #10226623, Dean Harris, CrestCore Realty MphsBrokerage. MAAR
 - $--3 bd2 ba1.6k sqft5372 Albemarle Dr, Memphis, TN 38135Auction
 Auction.com 2
 - $209,9003 bd2 ba1.7k sqft5648 Rensslaer Dr, Bartlett, TN 38135For Sale
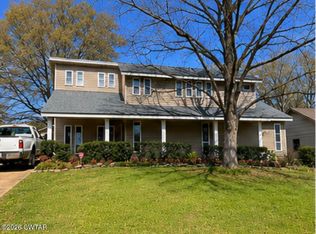 MLS ID #2603000, Nikki Barham, Town and Country. CWTAR
 - $--3 bd2 ba1.1k sqft5684 Tulip Hill Dr, Bartlett, TN 38135Auction
 Auction.com 2
 - $199,9003 bd2 ba1.6k sqft3197 Covington Pike, Memphis, TN 38128For SaleMLS ID #10224196, Chris Peaks, Crye-Leike, Inc., REALTORS. MAAR
- $199,9003 bd2 ba1k sqft3810 Walden Meadow Dr, Memphis, TN 38135For SaleMLS ID #10224208, Camela E Henke, Enterprise, REALTORS. MAAR
- $197,5004 bd2 ba1.6k sqft5211 Blueridge Dr, Memphis, TN 38134For SaleMLS ID #10221778, Sabaria Dean, Fast Track Realty, LLC. MAAR
- $160,9993 bd2 ba1.4k sqft3597 Old Brownsville Rd, Memphis, TN 38135For SaleMLS ID #10221960, Vicki Testerman, Mainstay Brokerage, LLC. MAAR
- $204,9004 bd2 ba1.4k sqft5159 Rolling Meadows Dr, Memphis, TN 38134For SaleMLS ID #10224465, Jonathan Nunez, Fast Track Realty, LLC. MAAR
- $185,0003 bd2 ba1.3k sqft4524 Cedar Leaf Cv, Memphis, TN 38128For SaleMLS ID #10226775, Jonathan Nunez, Fast Track Realty, LLC. MAAR
- $218,0003 bd2 ba1.3k sqft3379 Canyon Rd, Memphis, TN 38134For SaleMLS ID #10221114, Grant Moore, Enterprise, REALTORS. MAAR
- $219,9003 bd2 ba1.5k sqft5315 Yale Rd, Memphis, TN 38134For SaleMLS ID #10215060, Andrew Akins, CB Properties of Memphis, LLC. MAAR
- $239,9003 bd2 ba1.5k sqft5533 Lacey Cv, Memphis, TN 38135For SaleMLS ID #10225943, Gregory A Griffin, Franchise Realty, LLC. MAAR
- $225,0003 bd2 ba2k sqft5316 Longacre Ave, Memphis, TN 38134For SaleMLS ID #10225260, Donnie K Morrow, eXp Realty, LLC. MAAR
- $155,9003 bd2 ba1.8k sqft2624 Courtney Dr, Memphis, TN 38128For SaleMLS ID #10226511, Makayla A Metcalf-Martin, Keller Williams. MAAR
- $189,9003 bd2 ba1.3k sqft4003 Lehi Dr, Memphis, TN 38128For SaleMLS ID #10222039, Caleb Parr, Renshaw Company, REALTORS. MAAR
- $245,0003 bd2 ba1.4k sqft6480 Cohay Ave, Memphis, TN 38134For SaleMLS ID #10226723, James D Jones, 1 Percent Lists Midsouth. MAAR
- $210,0003 bd2 ba1.1k sqft6608 Sungate Dr S, Bartlett, TN 38135For SaleMLS ID #10224923, Marcia D Coleman, Crye-Leike, Inc., REALTORS. MAAR
- $287,0003 bd2 ba1.6k sqft3397 Mowrey Cv, Memphis, TN 38135For SaleMLS ID #10226530, Ronald L Sandefer, Emmett Baird Realty, LLC. MAAR
- $248,9003 bd3 ba1.4k sqft5461 Sweetwater Ln, Bartlett, TN 38135For SaleMLS ID #10223318, Brad E Vaughan, JASCO Realty. MAAR
