Opportunity awaits with this spacious 3-bedroom, 2-bath home featuring a desirable layout with two bedrooms and a full bath on the main level and a private upstairs primary suite with its own bath. The vaulted great room showcases plenty of natural light, exposed beam accent, and a stone wall with gas fireplace. The kitchen includes all appliances. The property also offers a detached garage/workshop plus an additional storage building—perfect for hobbies, projects, or extra storage. With its unique architecture, generous living space, multiple outbuildings and some TLC, this home has tremendous potential for the right buyer. The roof is approx 3 years old, hot water heater is 2 years old. Property is being sold AS IS.
For sale
$209,900
5648 Rensslaer Dr, Bartlett, TN 38135
3beds
1,719sqft
Single Family Residence
Built in 1976
10,018 Square Feet Lot
$207,800 Zestimate®
$122/sqft
$-- HOA
What's special
Additional storage buildingVaulted great roomGenerous living spaceMultiple outbuildingsPlenty of natural lightExposed beam accentKitchen includes all appliances
- 106 days
- 323
- 30
Zillow last checked:
Listing updated:
Listed by:
Nikki Barham,
Town and Country 731-668-7000
Source: CWTAR,MLS#: 2603000
Facts & features
Interior
Bedrooms & bathrooms
- Bedrooms: 3
- Bathrooms: 2
- Full bathrooms: 2
- Main level bathrooms: 1
- Main level bedrooms: 2
Primary bedroom
- Level: Upper
- Area: 204
- Dimensions: 17.0 x 12.0
Bedroom
- Level: Main
- Area: 168
- Dimensions: 14.0 x 12.0
Bedroom
- Level: Main
- Area: 168
- Dimensions: 14.0 x 12.0
Family room
- Level: Main
- Area: 273
- Dimensions: 21.0 x 13.0
Kitchen
- Level: Main
- Area: 190
- Dimensions: 19.0 x 10.0
Heating
- Central, Fireplace(s), Natural Gas
Cooling
- Ceiling Fan(s), Central Air
Appliances
- Included: Convection Oven, Dishwasher, Electric Range, Electric Water Heater, Refrigerator, Self Cleaning Oven
- Laundry: Electric Dryer Hookup, Main Level, Washer Hookup
Features
- Ceiling Fan(s), Eat-in Kitchen, High Ceilings, Laminate Counters, Tub Shower Combo, Vaulted Ceiling(s)
- Flooring: Carpet, Concrete, Tile
- Has basement: No
- Has fireplace: Yes
- Fireplace features: Gas Log
Interior area
- Total interior livable area: 1,719 sqft
Property
Parking
- Total spaces: 4
- Parking features: Garage Faces Front
- Garage spaces: 2
Features
- Levels: Two
- Patio & porch: Covered, Front Porch, Patio
- Exterior features: Rain Gutters
- Fencing: Chain Link,Wood
Lot
- Size: 10,018 Square Feet
- Dimensions: 77 x 130
Details
- Additional structures: Garage(s), Shed(s), Workshop
- Parcel number: D0147 E00004
- Zoning description: R-10
- Special conditions: Trust
Construction
Type & style
- Home type: SingleFamily
- Property subtype: Single Family Residence
Materials
- Vinyl Siding
- Foundation: Slab
- Roof: Shingle
Condition
- false
- New construction: No
- Year built: 1976
Utilities & green energy
- Sewer: Public Sewer
- Water: Public
- Utilities for property: Cable Available, Electricity Connected, Fiber Optic Available, Natural Gas Connected, Phone Available, Sewer Connected, Water Connected
Community & HOA
Community
- Subdivision: None
HOA
- Has HOA: No
Location
- Region: Bartlett
Financial & listing details
- Price per square foot: $122/sqft
- Tax assessed value: $212,200
- Annual tax amount: $1,427
- Date on market: 9/18/2026
- Road surface type: Asphalt
Estimated market value
$207,800
$197,000 - $218,000
$1,546/mo
Price history
| Date | Event | Price |
|---|---|---|
| 9/18/2026 | Listed for sale | $209,900$122/sqft |
Source:  CWTAR #2603000 Report a problem CWTAR #2603000 Report a problem | ||
| 8/13/2026 | Pending sale | $209,900$122/sqft |
Source: CWTAR #2603000 Report a problem | ||
| 6/27/2026 | Listed for sale | $209,900+68.1%$122/sqft |
Source: CWTAR #2603000 Report a problem | ||
| 3/18/2004 | Sold | $124,900+24.4%$73/sqft |
Source: Public Record Report a problem | ||
| 10/14/2003 | Sold | $100,400$58/sqft |
Source: Public Record Report a problem | ||
Public tax history
| Year | Property taxes | Tax assessment |
|---|---|---|
| 2025 | $1,427 +14.5% | $53,050 +44.4% |
| 2024 | $1,246 | $36,750 |
| 2023 | $1,246 | $36,750 |
| 2022 | -- | $36,750 |
| 2021 | -- | $36,750 +38.8% |
| 2020 | $1,917 | $26,475 |
| 2019 | $1,917 +78.8% | $26,475 |
| 2018 | $1,072 -1.5% | $26,475 |
| 2017 | $1,088 -2.9% | $26,475 +3.2% |
| 2016 | $1,121 | $25,650 |
| 2014 | -- | $25,650 |
| 2013 | -- | $25,650 -5.7% |
| 2012 | -- | $27,200 |
| 2011 | -- | $27,200 |
| 2010 | -- | $27,200 |
| 2009 | -- | $27,200 -8.9% |
| 2008 | -- | $29,850 |
| 2007 | -- | $29,850 |
| 2006 | -- | $29,850 |
| 2005 | -- | $29,850 +10.8% |
| 2004 | -- | $26,950 |
| 2003 | -- | $26,950 |
| 2002 | -- | $26,950 |
| 2001 | -- | $26,950 +14.7% |
| 2000 | -- | $23,500 |
Find assessor info on the county website
Monthly payment
Est. payment
Payment breakdown
Explore the cost of this home by adjusting the details. Changes won't be saved.Climate risks
Neighborhood: 38135
Nearby schools

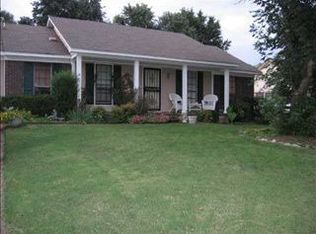
Similar homes
- $215,0003 bd2 ba1.8k sqft5383 Patrick Henry Dr, Memphis, TN 38134For Sale
 MLS ID #10229355, Velinda M Humphreys, Bespoke Realty. MAAR
 - $199,9003 bd2 ba1.3k sqft3267 Wythe Rd, Memphis, TN 38134For Sale
 MLS ID #10229489, Warnett J Nixon, Assured Real Estate Services. MAAR
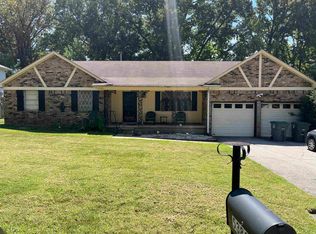
 - $244,9004 bd2 ba1.5k sqft4356 Cedar Hills Rd, Bartlett, TN 38135For Sale
 MLS ID #10223834, Jo Mathes, Pinnacle Realty. MAAR
 - $200,0003 bd2 ba1.2k sqft6557 Sungate Dr S, Bartlett, TN 38135For Sale
 MLS ID #10228341, Leanna B Dagen, Five Star Real Estate Services. MAAR
