BELOW MARKET! HOME HAS A LOT TO OFFER! GREAT ROOM WITH FIREPLACE & GAS LOGS. SEPERATE DINING ROOM AND BREAKFAST AREA. HUGE FAMILY ROOM. MASTER BEDROOM IS VERY LARGE WITH HIS AND HERS WALK IN CLOSETS. 21X18 COVERED PATIO. 16X12 STORAGE BUILDING. GENERAC GENERATOR , SO THAT YOU NEVER HAVE TO WORRY ABOUT THE POWER GOING OUT. KITCHEN HAS GRANITE TOPS AND STAINLESS STEEL APPLIANCES.
For sale
$269,900
6266 Ledgewood Ln, Bartlett, TN 38135
3beds
1,741sqft
Single Family Residence
Built in 1978
10,454 Square Feet Lot
$261,300 Zestimate®
$155/sqft
$-- HOA
What's special
Huge family roomStainless steel appliancesBreakfast area
- 10 days
- 348
- 16
Likely to sell faster than
Zillow last checked:
Listing updated:
Listed by:
Ronnie W Oliver,
Real Estate Mart of TN, Inc. 901-837-4444,
Julie Weber,
Real Estate Mart of TN, Inc.
Source: MAAR,MLS#: 10229344
Facts & features
Interior
Bedrooms & bathrooms
- Bedrooms: 3
- Bathrooms: 2
- Full bathrooms: 2
Rooms
- Room types: Attic, Entry Hall
Primary bedroom
- Features: Carpet, Walk-In Closet(s)
- Level: First
- Area: 228
- Dimensions: 12 x 19
Bedroom 2
- Features: Carpet
- Level: First
- Area: 121
- Dimensions: 11 x 11
Bedroom 3
- Features: Carpet
- Level: First
- Area: 120
- Dimensions: 10 x 12
Primary bathroom
- Features: Double Vanity, Separate Shower, Tile Floor, Full Bath
Dining room
- Features: Separate Dining Room
- Area: 121
- Dimensions: 11 x 11
Kitchen
- Features: Pantry, Separate Breakfast Room, Updated/Renovated Kitchen
- Area: 99
- Dimensions: 9 x 11
Living room
- Features: Great Room
- Dimensions: 0 x 0
Den
- Area: 266
- Dimensions: 14 x 19
Heating
- Central, Natural Gas
Cooling
- 220 Wiring, Ceiling Fan(s), Central Air
Appliances
- Included: Electric Water Heater, Range/Oven, Self Cleaning Oven, Disposal, Dishwasher, Microwave
- Laundry: Laundry Room
Features
- All Bedrooms Down, Primary Down, Double Vanity Bath, Separate Tub & Shower, Sprayed Ceiling, Vaulted/Coff/Tray Ceiling, Cable Wired, Walk-In Closet(s), Square Feet Source: Appraisal
- Flooring: Part Carpet, Part Hardwood, Wood Laminate Floors
- Doors: Steel Insulated Door(s)
- Windows: Double Pane Windows, Window Treatments
- Attic: Pull Down Stairs
- Number of fireplaces: 1
- Fireplace features: Gas Log, In Den/Great Room, Masonry, Vented Gas Fireplace
Interior area
- Total interior livable area: 1,741 sqft
Property
Parking
- Total spaces: 2
- Parking features: Garage Faces Front, Garage Door Opener
- Has garage: Yes
- Covered spaces: 2
Features
- Stories: 1
- Patio & porch: Porch, Covered Patio
- Pool features: None
- Fencing: Wood
Lot
- Size: 10,454 Square Feet
- Dimensions: 80 x 136
- Features: Landscaped
Details
- Additional structures: Storage
- Parcel number: B0157S C00022
Construction
Type & style
- Home type: SingleFamily
- Architectural style: Traditional
- Property subtype: Single Family Residence
Materials
- Brick Veneer, Vinyl Siding
- Foundation: Slab
- Roof: Composition Shingles
Condition
- New construction: No
- Year built: 1978
Utilities & green energy
- Sewer: Public Sewer
- Water: Public
- Utilities for property: Cable Available
Community & HOA
Community
- Security: Security System, Smoke Detector(s), Dead Bolt Lock(s), Wrought Iron Security Drs
- Subdivision: Bartlett Estates East Sec A
Location
- Region: Bartlett
Financial & listing details
- Price per square foot: $155/sqft
- Tax assessed value: $298,500
- Annual tax amount: $3,246
- Price range: $269.9K - $269.9K
- Date on market: 8/28/2026
- Listing terms: Conventional,FHA,VA Loan
Estimated market value
$261,300
$248,000 - $274,000
$1,839/mo
Price history
| Date | Event | Price |
|---|---|---|
| 8/28/2026 | Listed for sale | $269,900+114.2%$155/sqft |
Source:  MAAR #10229344 Report a problem MAAR #10229344 Report a problem | ||
| 4/21/2005 | Sold | $126,000+35.9%$72/sqft |
Source: Public Record Report a problem | ||
| 7/22/2004 | Sold | $92,700$53/sqft |
Source: Public Record Report a problem | ||
Public tax history
| Year | Property taxes | Tax assessment |
|---|---|---|
| 2025 | $3,246 +19.9% | $74,625 +41.1% |
| 2024 | $2,708 | $52,900 |
| 2023 | $2,708 | $52,900 |
| 2022 | -- | $52,900 |
| 2021 | -- | $52,900 +37.5% |
| 2020 | $704 | $38,475 |
| 2019 | $704 -54.8% | $38,475 |
| 2018 | $1,558 -31.8% | $38,475 |
| 2017 | $2,285 +310.4% | $38,475 +11.9% |
| 2016 | $557 +16.8% | $34,375 |
| 2014 | $477 | $34,375 +24.1% |
| 2013 | -- | $27,700 -13.4% |
| 2012 | -- | $32,000 |
| 2011 | -- | $32,000 |
| 2010 | -- | $32,000 |
| 2009 | -- | $32,000 +6.6% |
| 2008 | -- | $30,025 |
| 2007 | -- | $30,025 |
| 2006 | -- | $30,025 |
| 2005 | -- | -- |
| 2004 | -- | -- |
| 2003 | -- | -- |
| 2002 | -- | -- |
| 2001 | -- | -- |
| 2000 | -- | -- |
Find assessor info on the county website
Monthly payment
Est. payment
Payment breakdown
Explore the cost of this home by adjusting the details. Changes won't be saved.Climate risks
Neighborhood: Bartlett Estates
Similar homes
- $288,6003 bd2 ba1.7k sqft3452 Venson Dr, Bartlett, TN 38135For Sale
 MLS ID #10218769, Monica S Mauricio, REMAX Experts. MAAR
 - $250,0004 bd2 ba1.4k sqft3444 Venson Dr, Memphis, TN 38135For Sale
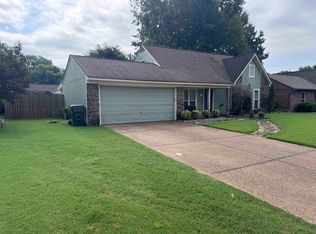 MLS ID #10227212, Ronald L Sandefer, Emmett Baird Realty, LLC. MAAR
 - $269,0003 bd2 ba1.4k sqft7264 Gail Dr, Memphis, TN 38133For Sale
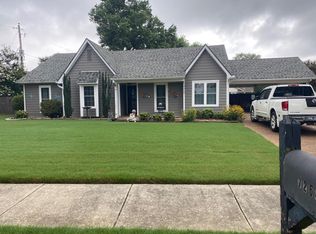 MLS ID #10226875, Millard R Archer, Real Estate Mart of TN, Inc.. MAAR
 - $299,8503 bd3 ba1.8k sqft4124 Meadow Field Ln, Memphis, TN 38135For Sale
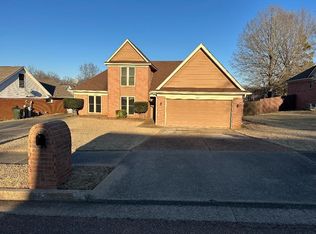 MLS ID #10215620, Douglas Bentley, Good Shepherds Realty & Invest. MAAR
