Well maintained split floor planm 3 bedroom 2 bath with walkin shower in masterbath, stainless steel appliances in renovated kitchen with faux granite counter top only 2 years old, double door refrigertor with bottom drawer freezer, 2 in faux wood blinds on kitchen bay windows and living room. Gas Fireplace with mantle shelf, wood floors throughout with tile bathrooms. One owner home. Must see to appreciate.
For sale
$258,900
9592 Chi Chi Ln, Lakeland, TN 38002
3beds
1,229sqft
:
Get pre-qualified$1,574/mo
Single Family Residence
Built in 1994
6,098 Square Feet Lot
$255,200 Zestimate®
$211/sqft
$-- HOA
What's special
Tile bathroomsSplit floor planWood floors throughout
- 27 days |
- 845 |
- 37 |
Likely to sell faster than
Zillow last checked:
Listing updated:
Listed by:
Janice M Crawford,
BEST Real Estate Company 901-407-2177
Source: MAAR,MLS#: 10226024
Facts & features
Interior
Bedrooms & bathrooms
- Bedrooms: 3
- Bathrooms: 2
- Full bathrooms: 2
Primary bedroom
- Features: Hardwood Floor, Walk-In Closet(s)
- Area: 182
- Dimensions: 13 x 14
Bedroom 2
- Level: First
- Area: 121
- Dimensions: 11 x 11
Bedroom 3
- Level: First
- Area: 121
- Dimensions: 11 x 11
Primary bathroom
- Features: Full Bath
Dining room
- Width: 0
Kitchen
- Features: Updated/Renovated Kitchen
- Area: 88
- Dimensions: 8 x 11
Living room
- Features: Separate Living Room
- Area: 306
- Dimensions: 18 x 17
Den
- Width: 0
Heating
- Central
Cooling
- Ceiling Fan(s), Central Air
Appliances
- Included: Self Cleaning Oven, Microwave, Refrigerator
- Laundry: Laundry Closet
Features
- All Bedrooms Down, Split Bedroom Plan, Sprayed Ceiling, Living Room, Dining Room, Kitchen, Primary Bedroom, 2nd Bedroom, 3rd Bedroom, Square Feet Source: AutoFill (MAARdata) or Public Records (Cnty Assessor Site)
- Flooring: Hardwood
- Windows: Aluminum Frames
- Basement: Crawl Space
- Number of fireplaces: 1
- Fireplace features: Vented Gas Fireplace
Interior area
- Total interior livable area: 1,229 sqft
Property
Parking
- Total spaces: 2
- Parking features: Garage Door Opener, Garage Faces Front
- Has garage: Yes
- Covered spaces: 2
Accessibility
- Accessibility features: Grab Bars
Features
- Stories: 1
- Pool features: None
Lot
- Size: 6,098 Square Feet
- Dimensions: 55 x 107
- Features: Landscaped
Details
- Parcel number: L0159H K00012
Construction
Type & style
- Home type: SingleFamily
- Architectural style: Traditional
- Property subtype: Single Family Residence
Materials
- Roof: Composition Shingles
Condition
- New construction: No
- Year built: 1994
Details
- Warranty included: Yes
Utilities & green energy
- Sewer: Public Sewer
- Water: Public
Community & HOA
Community
- Security: Burglar Alarm, Wrought Iron Security Drs
- Subdivision: Seventh Fairway First Addition
Location
- Region: Lakeland
Financial & listing details
- Price per square foot: $211/sqft
- Tax assessed value: $217,500
- Annual tax amount: $1,974
- Price range: $258.9K - $258.9K
- Date on market: 7/14/2026
- Cumulative days on market: 29 days
- Listing terms: Conventional,FHA
Estimated market value
$255,200
$242,000 - $268,000
$1,766/mo
Price history
| Date | Event | Price |
|---|---|---|
| 7/14/2026 | Listed for sale | $258,900$211/sqft |
Source:  MAAR #10226024 Report a problem MAAR #10226024 Report a problem | ||
Public tax history
| Year | Property taxes | Tax assessment |
|---|---|---|
| 2025 | $1,974 +10.6% | $54,375 +39.6% |
| 2024 | $1,784 | $38,950 |
| 2023 | $1,784 | $38,950 |
| 2022 | -- | $38,950 |
| 2021 | -- | $38,950 +22.1% |
| 2020 | $396 | $31,900 |
| 2019 | $396 -69.4% | $31,900 |
| 2018 | $1,292 -24.4% | $31,900 |
| 2017 | $1,710 +33.1% | $31,900 +8.5% |
| 2016 | $1,285 | $29,400 |
| 2014 | -- | $29,400 |
| 2013 | -- | $29,400 -9.1% |
| 2012 | -- | $32,350 |
| 2011 | -- | $32,350 |
| 2010 | -- | $32,350 |
| 2009 | -- | $32,350 +13% |
| 2008 | -- | $28,625 |
| 2007 | -- | $28,625 |
| 2006 | -- | $28,625 |
| 2005 | -- | $28,625 +7.1% |
| 2004 | -- | $26,725 |
| 2003 | -- | $26,725 |
| 2002 | -- | $26,725 |
| 2001 | -- | $26,725 +8.4% |
| 2000 | -- | $24,650 |
Find assessor info on the county website
Monthly payment
Est. payment
Payment breakdown
Explore the cost of this home by adjusting the details. Changes won't be saved.Climate risks
Neighborhood: 38002
Nearby schools
GreatSchools rating
- 9/10Lakeland Elementary SchoolGrades: PK-4Distance: 3.3 mi
- 7/10Lakeland Middle Preparatory SchoolGrades: 5-11Distance: 4 mi
- $225,8003 bd2 ba1k sqft9598 Chi Chi Ln, Lakeland, TN 38002Off Market

- $231,5003 bd2 ba1.3k sqft9588 Chi Chi Ln, Arlington, TN 38002Off Market
- $244,4003 bd2 ba1.2k sqft9587 Daly Dr, Arlington, TN 38002Off Market
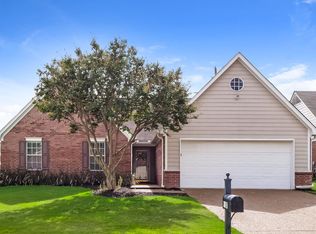
- $246,3003 bd2 ba1.2k sqft9593 Daly Dr, Arlington, TN 38002Off Market

- $218,3003 bd2 ba1.3k sqft9604 Chi Chi Ln, Arlington, TN 38002Off Market
- $250,3003 bd2 ba1.2k sqft9583 Daly Dr, Lakeland, TN 38002Off Market
- $---- bd-- ba-- sqft9583 Daly Dr, Arlington, TN 38002Off Market
- $250,1003 bd2 ba1.2k sqft9584 Chi Chi Ln, Lakeland, TN 38002Off Market
A local agent can set up tours, give advice and negotiate with sellers.
A local lender can help you make sure your offer is ready when you are.
Similar homes
- $259,9013 bd2 ba1.4k sqft9774 Misty Bay Cv, Arlington, TN 38002For Sale
 MLS ID #10226340, Dylan L Johnson, 901, REALTORS. MAAR
 - $240,0003 bd2 ba1.4k sqft2777 Misty Bay Dr, Arlington, TN 38002For Sale
 MLS ID #10227510, Laurie S Cooper, Real Estate Agency. MAAR
 - $202,4003 bd2 ba1.2k sqft9430 Kaki Ln, Lakeland, TN 38002Off Market
- $317,9003 bd2 ba1.6k sqft9156 Gainsborough Dr, Lakeland, TN 38002For Sale
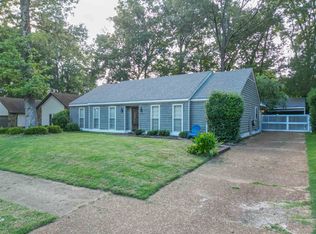 MLS ID #10226019, Chasity A Blackburn, Blackburn & Co. MAAR
 - $252,0003 bd2 ba1.5k sqft2724 Green Turtle Trl, Cordova, TN 38016For SaleMLS ID #10225510, Aaron Ivey, eXp Realty. MAAR
- $265,0003 bd2 ba1.4k sqft8124 Country Village Dr, Cordova, TN 38016For SaleMLS ID #10227795, Kendall Haney, 901 Real Estate Services. MAAR
- $225,0002 bd2 ba1.4k sqft9281 Fletcher Trace Pkwy, Arlington, TN 38002For SaleMLS ID #10226762, Julie Upchurch, McWaters & Associates. MAAR
- $268,9003 bd2 ba1.4k sqft927 Cully Rd, Cordova, TN 38018For SaleMLS ID #10227793, Jeanette H Lin, Pinnacle Realty. MAAR
- $249,0003 bd2 ba1.6k sqft8326 Twin Rivers Dr, Cordova, TN 38016For SaleMLS ID #10227815, Jeanette H Lin, Pinnacle Realty. MAAR
- $258,0003 bd2 ba1.5k sqft9173 Karen Mill Ln, Cordova, TN 38016For SaleMLS ID #10223841, Shuntae Brown, The Home Partners Realty. MAAR
- $250,0003 bd2 ba1.3k sqft9137 Chastain Pl, Cordova, TN 38018For SaleMLS ID #10226784, Ashley Weatherly Stafford, eXp Realty, LLC. MAAR
- $245,0003 bd2 ba1.3k sqft2210 Stone Stream Dr, Cordova, TN 38016For SaleMLS ID #10224430, Kenneth E Harris, Crye-Leike, Inc., REALTORS. MAAR
- $--3 bd2 ba1k sqft2664 Dromedary Dr, Memphis, TN 38133AuctionAuction.com 2
- $158,9002 bd2 ba1.3k sqft3084 Rising Sun Rd #68, Arlington, TN 38002For SaleMLS ID #10227783, Michael Stansbury, Weichert REALTOR-SPM. MAAR
- $275,0003 bd3 ba1.8k sqft2211 Stone Stream Cv, Cordova, TN 38016For SaleMLS ID #10225299, Austin Hall, Evernest Too, LLC. MAAR
- $259,9003 bd2 ba1.5k sqft1023 Hunters Point Dr, Cordova, TN 38018For SaleMLS ID #10225825, Kathleen G Krueger, Coldwell Banker Collins-Maury. MAAR
- $240,0003 bd2 ba1.3k sqft7503 Appling Estate Dr, Memphis, TN 38133PendingMLS ID #10226198, Tracie Benetz, Emmett Baird Realty, LLC. MAAR
- $284,9003 bd2 ba1.3k sqft7066 Us Highway 70, Bartlett, TN 38133For SaleMLS ID #10225927, Jimmy D Norman, Keller Williams. MAAR
- $329,0003 bd2 ba1.6k sqft5149 Oliver Grove Ln, Arlington, TN 38002For SaleMLS ID #10227936, Andrew B Turnage, Baxter Read Realty. MAAR
- $225,0003 bd2 ba1.2k sqft7303 Hillshire Dr, Memphis, TN 38133For SaleMLS ID #10223905, Angela C Davis, Epique Realty. MAAR
