Welcome home to this beautifully updated, move-in ready home in a highly desirable location with NO CITY TAXES! This home features gorgeous new flooring throughout, fresh interior and exterior paint, and all new light fixtures, giving it a modern and refreshed feel. The kitchen and primary bathroom have been tastefully updated with stunning granite countertops, adding both style and functionality. Major updates provide peace of mind, including a newer roof (2026) and HVAC system and hot water heater that are all less than five years old. This well-maintained home is truly turn-key and ready for its next owners to move right in and enjoy. Don’t miss your opportunity to own this beautifully updated property with low taxes and exceptional value!
For sale
$250,000
9137 Chastain Pl, Cordova, TN 38018
3beds
1,343sqft
:
Get pre-qualified$1,655/mo
Single Family Residence
Built in 2004
6,098 Square Feet Lot
$247,800 Zestimate®
$186/sqft
$-- HOA
What's special
Beautifully updatedAll new light fixturesGorgeous new flooring throughoutStunning granite countertops
- 1 day |
- 380 |
- 42 |
Likely to sell faster than
Zillow last checked:
Listing updated:
Listed by:
Ashley Weatherly Stafford,
eXp Realty, LLC 888-519-5113
Source: MAAR,MLS#: 10226784
Facts & features
Interior
Bedrooms & bathrooms
- Bedrooms: 3
- Bathrooms: 2
- Full bathrooms: 2
Primary bedroom
- Area: 165
- Dimensions: 11 x 15
Bedroom 2
- Area: 110
- Dimensions: 10 x 11
Bedroom 3
- Area: 100
- Dimensions: 10 x 10
Dining room
- Features: Separate Dining Room
- Area: 100
- Dimensions: 10 x 10
Kitchen
- Features: Pantry, Washer/Dryer Connections
- Area: 100
- Dimensions: 10 x 10
Living room
- Features: Great Room
- Dimensions: 0 x 0
Den
- Area: 255
- Dimensions: 15 x 17
Heating
- Central, Natural Gas
Cooling
- Ceiling Fan(s), Central Air
Appliances
- Included: Disposal, Range/Oven, Self Cleaning Oven
- Laundry: Laundry Room
Features
- All Bedrooms Down, Split Bedroom Plan, Vaulted/Coffered Primary, Vaulted/Coff/Tray Ceiling, Walk-In Closet(s), 2nd Bedroom, 3rd Bedroom, Den/Great Room, Dining Room, Kitchen, Primary Bedroom, Square Feet Source: AutoFill (MAARdata) or Public Records (Cnty Assessor Site)
- Flooring: Tile, Wood Laminate Floors
- Number of fireplaces: 1
- Fireplace features: In Den/Great Room, Factory Built
Interior area
- Total interior livable area: 1,343 sqft
Property
Parking
- Total spaces: 2
- Parking features: Garage Faces Front
- Has garage: Yes
- Covered spaces: 2
Features
- Stories: 1
- Patio & porch: Porch
- Pool features: None
Lot
- Size: 6,098 Square Feet
- Dimensions: 37.17 x 114.58 (IRR)
- Features: Level
Details
- Parcel number: D0215T B00031
Construction
Type & style
- Home type: SingleFamily
- Architectural style: Traditional
- Property subtype: Single Family Residence
Materials
- Brick Veneer
- Roof: Composition Shingles
Condition
- New construction: No
- Year built: 2004
Utilities & green energy
- Sewer: Public Sewer
- Water: Public
Community & HOA
Community
- Subdivision: Afton Grove Pd Phase 1b
Location
- Region: Cordova
Financial & listing details
- Price per square foot: $186/sqft
- Tax assessed value: $243,600
- Annual tax amount: $1,638
- Price range: $250K - $250K
- Date on market: 7/23/2026
- Cumulative days on market: 2 days
Estimated market value
$247,800
$235,000 - $260,000
$1,579/mo
Price history
| Date | Event | Price |
|---|---|---|
| 7/23/2026 | Listed for sale | $250,000+92.3%$186/sqft |
Source:  MAAR #10226784 Report a problem MAAR #10226784 Report a problem | ||
| 6/17/2026 | Sold | $130,000-9.7%$97/sqft |
Source: Public Record Report a problem | ||
| 1/12/2005 | Sold | $144,000$107/sqft |
Source: Public Record Report a problem | ||
Public tax history
| Year | Property taxes | Tax assessment |
|---|---|---|
| 2025 | $1,638 +15.7% | $60,900 +45.9% |
| 2024 | $1,415 | $41,750 |
| 2023 | $1,415 | $41,750 |
| 2022 | -- | $41,750 |
| 2021 | -- | $41,750 +33.7% |
| 2020 | $1,265 | $31,225 |
| 2019 | $1,265 | $31,225 |
| 2018 | $1,265 -1.5% | $31,225 |
| 2017 | $1,283 +8.8% | $31,225 +15.6% |
| 2016 | $1,180 | $27,000 |
| 2014 | -- | $27,000 |
| 2013 | -- | $27,000 -14.7% |
| 2012 | -- | $31,650 |
| 2011 | -- | $31,650 |
| 2010 | -- | $31,650 |
| 2009 | -- | $31,650 -7.5% |
| 2008 | -- | $34,200 |
| 2007 | -- | $34,200 |
| 2006 | -- | $34,200 |
| 2005 | -- | $34,200 |
Find assessor info on the county website
Monthly payment
Est. payment
Payment breakdown
Explore the cost of this home by adjusting the details. Changes won't be saved.Climate risks
Neighborhood: 38018
Nearby schools
GreatSchools rating
- 4/10Macon-Hall Elementary SchoolGrades: PK-5Distance: 1.4 mi
- 3/10Mt Pisgah Middle SchoolGrades: 6-9Distance: 2.8 mi
- 6/10Germantown High SchoolGrades: 9-12Distance: 5.7 mi
- $249,6003 bd2 ba1.4k sqft9141 Chastain Pl, Cordova, TN 38018Off Market

- $242,5003 bd2 ba1.4k sqft9141 Chastain Pl #0000, Cordova, TN 38018Off Market
- $325,8005 bd3 ba2.2k sqft9133 Chastain Pl, Cordova, TN 38018Off Market
- $255,5003 bd2 ba1.5k sqft9129 Chastain Pl, Cordova, TN 38018Off Market
- $338,8003 bd2 ba2.6k sqft9148 Afton Grove Rd, Cordova, TN 38018Off Market
- $259,2003 bd2 ba1.3k sqft9127 Chastain Pl, Cordova, TN 38018Off Market
- $294,3003 bd2 ba2.4k sqft9140 Chastain Pl, Cordova, TN 38018Off Market
- $281,2004 bd3 ba2.2k sqft9149 Chastain Pl, Cordova, TN 38018Off Market
A local agent can set up tours, give advice and negotiate with sellers.
A local lender can help you make sure your offer is ready when you are.
Similar homes
- $265,0003 bd2 ba1.4k sqft7522 Bakers Glenn Ln, Cordova, TN 38018For Sale
 MLS ID #10226754, Jason Wallace, Keller Williams Realty. MAAR
 - $256,0003 bd2 ba1.3k sqft8101 Timber Knoll Cv, Cordova, TN 38018For Sale
 MLS ID #10226121, Erica M Wainwright, The Home Partners Realty. MAAR
 - $240,0003 bd2 ba1.5k sqft8833 Macon Rd, Cordova, TN 38018For Sale
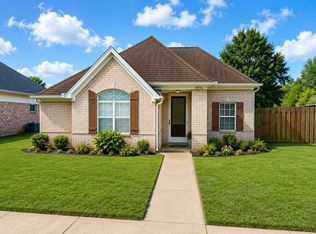 MLS ID #10218556, Suleiman Hazama, KAIZEN Realty, LLC. MAAR
 - $259,9003 bd2 ba1.4k sqft8839 Campaldino Ave, Cordova, TN 38018For Sale
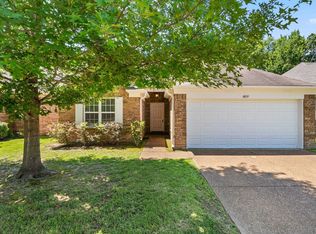 MLS ID #10224405, Ashley S Campbell, Advantage Property Management. MAAR
 - $277,0003 bd2 ba1.6k sqft10197 Green Moss Dr S, Cordova, TN 38018For SaleMLS ID #10226402, Erica Powell, Crye-Leike, Inc., REALTORS. MAAR
- $234,9003 bd3 ba1.7k sqft10111 Cross Valley Dr, Cordova, TN 38018For SaleMLS ID #10226000, Matthew Mitchell, Reid, REALTORS. MAAR
- $252,5003 bd2 ba1.6k sqft895 Cully Rd, Cordova, TN 38018For SaleMLS ID #10223093, Jimmie K Finch, Crye-Leike, Inc., REALTORS. MAAR
- $240,0003 bd3 ba1.4k sqft800 Silver Sands Dr, Cordova, TN 38018For SaleMLS ID #10222722, Richard E Tatum, C21 Patterson & Assoc. Real Es. MAAR
- $231,0004 bd2 ba1.9k sqft179 Mysen Cir, Cordova, TN 38018For SaleMLS ID #10226485, Sam Tiwana, KAIZEN Realty, LLC. MAAR
- $265,5004 bd3 ba2k sqft6867 Gallop Dr, Cordova, TN 38018For Sale By Owner
- $270,0003 bd2 ba1.3k sqft10241 Cottage Oaks Cv, Cordova, TN 38016For SaleMLS ID #10226833, Tameca M Parker, eXp Realty, LLC. MAAR
- $259,9003 bd2 ba1.5k sqft1023 Hunters Point Dr, Cordova, TN 38018For SaleMLS ID #10225825, Kathleen G Krueger, Coldwell Banker Collins-Maury. MAAR
- $260,0002 bd3 ba1.5k sqft1030 W Montebello Cir, Cordova, TN 38018For SaleMLS ID #10225235, Donnie K Morrow, eXp Realty, LLC. MAAR
- $249,5004 bd2 ba1.6k sqft8241 Trinity Rd, Cordova, TN 38018For SaleMLS ID #10225863, April Hua, Elm RE Investment. MAAR
- $248,0003 bd2 ba1.2k sqft1059 Cross Meadow Rd, Cordova, TN 38018For SaleMLS ID #10219572, Patrick H Orianus, Keller Williams. MAAR
- $274,9003 bd2 ba1.6k sqft8612 Overcup Oaks Dr, Cordova, TN 38018For SaleMLS ID #10224947, Yu Cai, eXp Realty, LLC. MAAR
- $294,9003 bd3 ba1.9k sqft1443 Wood Trail Cir, Cordova, TN 38016For SaleMLS ID #10226797, Sophia M Smith, Keller Williams. MAAR
- $295,0003 bd2 ba1.6k sqft862 Radiance Dr, Cordova, TN 38018For SaleMLS ID #10225379, Jill McKnatt, Coldwell Banker Collins-Maury. MAAR
- $250,0003 bd2 ba1.5k sqft8784 Overcup Oaks Dr, Cordova, TN 38018For SaleMLS ID #10224513, Shanice B Williams, KAIZEN Realty, LLC. MAAR
- $249,9003 bd2 ba1.3k sqft7115 Lindsey Leaf Cv, Cordova, TN 38018For SaleMLS ID #10222160, Brittany Boyd, Reliable Realty & Property Mgt. MAAR
