Beautiful new renovated 3-bedroom, 2-bath home located in the desirable Cordova area! This well-maintained property offers a spacious layout with a bright living area, functional kitchen, and comfortable bedrooms. The primary suite features a private bath for added convenience. Enjoy a generous backyard—perfect for relaxing or entertaining. Conveniently located near shopping, dining, and major roadways. A must-see!
For sale
$294,900
1443 Wood Trail Cir, Cordova, TN 38016
3beds
1,937sqft
:
Get pre-qualified$1,952/mo
Single Family Residence
Built in 1988
7,405 Square Feet Lot
$292,000 Zestimate®
$152/sqft
$-- HOA
What's special
Generous backyardFunctional kitchenComfortable bedroomsSpacious layout
- 7 days |
- 522 |
- 54 |
Likely to sell faster than
Zillow last checked:
Listing updated:
Listed by:
Sophia M Smith,
Keller Williams 901-261-7900
Source: MAAR,MLS#: 10226797
Facts & features
Interior
Bedrooms & bathrooms
- Bedrooms: 3
- Bathrooms: 3
- Full bathrooms: 2
- 1/2 bathrooms: 1
Rooms
- Room types: Bonus Room, Other (See Remarks)
Primary bedroom
- Features: Hardwood Floor, Smooth Ceiling, Vaulted/Coffered Ceiling, Walk-In Closet(s)
- Level: First
- Area: 192
- Dimensions: 12 x 16
Bedroom 2
- Features: Hardwood Floor, Smooth Ceiling, Vaulted/Coffered Ceilings, Walk-In Closet(s)
- Area: 143
- Dimensions: 11 x 13
Bedroom 3
- Features: Hardwood Floor, Smooth Ceiling, Vaulted/Coffered Ceilings, Walk-In Closet(s)
- Level: Second
- Area: 156
- Dimensions: 12 x 13
Primary bathroom
- Features: Separate Shower, Smooth Ceiling, Tile Floor
Dining room
- Features: Separate Dining Room
- Area: 144
- Dimensions: 12 x 12
Kitchen
- Features: Updated/Renovated Kitchen, Eat-in Kitchen, Washer/Dryer Connections
- Area: 144
- Dimensions: 9 x 16
Living room
- Features: Separate Living Room
- Area: 294
- Dimensions: 14 x 21
Den
- Dimensions: 0 x 0
Heating
- Central
Cooling
- Central Air
Appliances
- Included: Range/Oven, Disposal, Dishwasher, Other (See REMARKS)
- Laundry: Laundry Room
Features
- 1 or More BR Down, Primary Down, Vaulted/Coffered Primary, Renovated Bathroom, Separate Tub & Shower, Other (See Remarks), Smooth Ceiling, Living Room, Dining Room, Kitchen, Primary Bedroom, 1/2 Bath, 2 or More Baths, Laundry Room, Other (See REMARKS), Storage, Square Feet Source: Appraisal
- Flooring: Hardwood, Part Hardwood, Tile
- Windows: Window Treatments
- Number of fireplaces: 1
- Fireplace features: Living Room, Other (See Remarks)
Interior area
- Total interior livable area: 1,937 sqft
Property
Parking
- Total spaces: 2
- Parking features: Garage Faces Side, Other (See REMARKS)
- Has garage: Yes
- Covered spaces: 2
Accessibility
- Accessibility features: Other (See REMARKS)
Features
- Stories: 1.5
- Patio & porch: Porch, Patio, Covered Patio
- Pool features: None
- Fencing: Wood
Lot
- Size: 7,405 Square Feet
- Dimensions: 60 x 140
- Features: Professionally Landscaped, Other (See Remarks)
Details
- Parcel number: 096501 A00011
Construction
Type & style
- Home type: SingleFamily
- Architectural style: Soft Contemporary
- Property subtype: Single Family Residence
Materials
- Brick Veneer
- Foundation: Other (See Remarks)
- Roof: Composition Shingles
Condition
- New construction: No
- Year built: 1988
Community & HOA
Community
- Features: Other (See Remarks)
- Security: Smoke Detector(s), Other (See REMARKS)
- Subdivision: Riverwood Farms 1st Addn
Location
- Region: Cordova
Financial & listing details
- Price per square foot: $152/sqft
- Tax assessed value: $286,900
- Annual tax amount: $3,780
- Price range: $294.9K - $294.9K
- Date on market: 7/23/2026
- Cumulative days on market: 8 days
Estimated market value
$292,000
$277,000 - $307,000
$2,040/mo
Price history
| Date | Event | Price |
|---|---|---|
| 7/23/2026 | Listed for sale | $294,900+78.2%$152/sqft |
Source:  MAAR #10226797 Report a problem MAAR #10226797 Report a problem | ||
| 5/15/2026 | Sold | $165,500+14.1%$85/sqft |
Source: Public Record Report a problem | ||
| 8/5/2005 | Sold | $145,000$75/sqft |
Source: Public Record Report a problem | ||
Public tax history
| Year | Property taxes | Tax assessment |
|---|---|---|
| 2025 | $3,780 +5.3% | $71,725 +31.6% |
| 2024 | $3,589 +8.1% | $54,500 |
| 2023 | $3,320 | $54,500 |
| 2022 | -- | $54,500 |
| 2021 | -- | $54,500 +47.4% |
| 2020 | $1,182 | $36,975 |
| 2019 | $1,182 -21.1% | $36,975 |
| 2018 | $1,497 -45.1% | $36,975 |
| 2017 | $2,729 +128.2% | $36,975 +5.1% |
| 2016 | $1,196 -5.7% | $35,175 |
| 2014 | $1,268 | $35,175 |
| 2013 | -- | $35,175 -11.5% |
| 2012 | -- | $39,750 |
| 2011 | -- | $39,750 |
| 2010 | -- | $39,750 |
| 2009 | -- | $39,750 +4.4% |
| 2008 | -- | $38,075 |
| 2007 | -- | $38,075 |
| 2006 | -- | $38,075 |
| 2005 | -- | $38,075 +2.1% |
| 2004 | -- | $37,275 |
| 2003 | -- | $37,275 |
| 2002 | -- | $37,275 -5.2% |
| 2001 | -- | $39,325 +3.2% |
| 2000 | -- | $38,100 |
Find assessor info on the county website
Monthly payment
Est. payment
Payment breakdown
Explore the cost of this home by adjusting the details. Changes won't be saved.Climate risks
Neighborhood: 38016
Nearby schools
GreatSchools rating
- 5/10Riverwood Elementary SchoolGrades: PK-5Distance: 0.3 mi
- 5/10Cordova Middle SchoolGrades: 6-8Distance: 1.1 mi
- 4/10Cordova High SchoolGrades: 9-12Distance: 1.2 mi
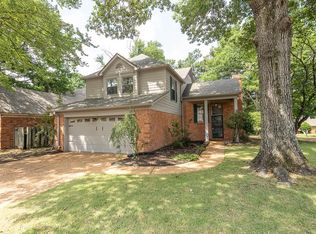
- $279,9003 bd3 ba1.7k sqft1447 Wood Trail Cir, Cordova, TN 38016For Sale
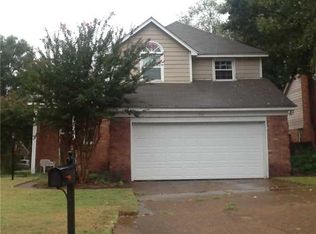
- $254,4003 bd2 ba1.7k sqft1433 Wood Trail Cir, Cordova, TN 38016Off Market
- $312,0003 bd3 ba1.7k sqft1442 Wood Trail Cir, Cordova, TN 38016Sold
- $300,0003 bd3 ba1.8k sqft1446 Wood Trail Cir, Cordova, TN 38016Sold

- $299,9003 bd3 ba1.8k sqft1446 Wood Trail Cres, Cordova, TN 38016Sold
- $289,2003 bd2 ba1.7k sqft1438 Wood Trail Cir, Cordova, TN 38016Off Market
- $276,3003 bd3 ba1.7k sqft1424 Wood Trail Cir, Cordova, TN 38016Off Market
- $290,0003 bd3 ba2k sqft1456 Wood Trail Cir, Cordova, TN 38016Sold
A local agent can set up tours, give advice and negotiate with sellers.
Similar homes
- $349,9003 bd3 ba2.7k sqft8670 Riverwood Farms Pkwy, Cordova, TN 38016For Sale
 MLS ID #10224911, Aaron Ivey, eXp Realty. MAAR
 - $295,0003 bd2 ba1.6k sqft862 Radiance Dr, Cordova, TN 38018For Sale
 MLS ID #10225379, Jill McKnatt, Coldwell Banker Collins-Maury. MAAR
 - $307,5004 bd2 ba2k sqft817 Radiance Dr, Cordova, TN 38018For Sale
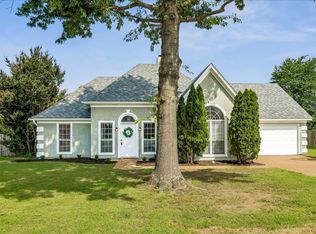 MLS ID #10224422, Aaron Ivey, eXp Realty. MAAR
 - $344,9004 bd3 ba2.4k sqft8671 Beckenham Dr, Cordova, TN 38016For Sale
 MLS ID #10224834, Petra L Walker Jones, KAIZEN Realty, LLC. MAAR
 - $344,0003 bd3 ba1.9k sqft9102 Valkrie Ln, Lakeland, TN 38002For SaleMLS ID #10227017, Jeanette H Lin, Pinnacle Realty. MAAR
- $319,5004 bd3 ba2.2k sqft488 W Regis Pl, Cordova, TN 38018For SaleMLS ID #10223949, Farris B Ibrahim, Renshaw Company, REALTORS. MAAR
- $279,9003 bd2 ba1.6k sqft1096 Jessica Lauren Dr, Cordova, TN 38018For SaleMLS ID #10225306, Farris B Ibrahim, Renshaw Company, REALTORS. MAAR
- $250,0003 bd2 ba1.3k sqft9137 Chastain Pl, Cordova, TN 38018For SaleMLS ID #10226784, Ashley Weatherly Stafford, eXp Realty, LLC. MAAR
- $259,9003 bd2 ba1.4k sqft8839 Campaldino Ave, Cordova, TN 38018For SaleMLS ID #10224405, Ashley S Campbell, Advantage Property Management. MAAR
- $325,0004 bd3 ba2.5k sqft250 Locust Grove Dr, Cordova, TN 38018For SaleMLS ID #10222545, Jamie Jordan, Myers Cobb Realtors, LLC. MAAR
- $289,0003 bd2 ba1.5k sqft4076 Oak Rd, Bartlett, TN 38135For SaleMLS ID #10226846, Thomas L Marchbanks, eXp Realty, LLC. MAAR
- $299,9004 bd3 ba1.7k sqft1688 Estate Dr, Memphis, TN 38119For SaleMLS ID #10227180, Caleb Parr, Renshaw Company, REALTORS. MAAR
- $325,0003 bd3 ba2.5k sqft1785 Candle Ridge Dr, Cordova, TN 38016For SaleMLS ID #10210822, Keri Jayroe, Epique Realty. MAAR
- $245,0004 bd2 ba1.6k sqft4949 Owen Rd, Memphis, TN 38122For SaleMLS ID #10226943, Crystal Vazquez, Pinnacle Realty. MAAR
- $324,9003 bd2 ba2.1k sqft2467 Flowering Tree Dr, Memphis, TN 38134For SaleMLS ID #10225743, Sophia M Smith, Keller Williams. MAAR
- $315,0004 bd3 ba2.2k sqft3754 Wind Valley Dr, Memphis, TN 38125For SaleMLS ID #10220192, Lauren Edwards, Crye-Leike, Inc., REALTORS. MAAR
- $199,9003 bd2 ba1k sqft7505 Tory Hill Ln, Memphis, TN 38133For SaleMLS ID #10226771, Steve A Boysen, Crye-Leike, Inc., REALTORS. MAAR
- $304,9002 bd2 ba1.7k sqftBrunswick Village, Bartlett, TN 38133For SaleMLS ID #10223678, Edwin Engelke, United Real Estate Mid South. MAAR
- $235,0003 bd2 ba1.4k sqft3219 Wythe Rd, Memphis, TN 38134For SaleMLS ID #10226905, Daniel W Johnson, SimpliHOM. MAAR
- $329,9904 bd3 ba2.4k sqft7184 Hunters Forest Dr, Olive Branch, MS 38654For SaleMLS ID #4156791, Deep Dhatt, Turn Key Realty Group LLC. MLS United
