Price Improvement!! Welcome to this charming, move-in ready home in the serene and highly sought-after Riverwood Farms community! Enjoy a peaceful lifestyle with access to a 34-acre lake, two ponds, scenic walking trails, and 24-hour roaming security. Conveniently located just minutes from Germantown Parkway, you’ll have easy access to shopping, dining, and commuting—while still coming home to a quiet retreat. The community also features Riverwood Elementary School, a highly sought-after option for families. This well-maintained home features fresh interior paint, a brand-new roof and all appliances conveying—making your move seamless and stress-free. With its thoughtful refresh and inviting layout, this home is ready for its next owner to enjoy from day one. Don’t miss this opportunity to own in one of the area’s most desirable communities!
For sale
Price cut: $10K (8/5)
$269,900
1447 Wood Trail Cir, Cordova, TN 38016
3beds
1,792sqft
:
Get pre-qualified$1,830/mo
Single Family Residence
Built in 1990
10,018 Square Feet Lot
$268,700 Zestimate®
$151/sqft
$44/mo HOA
What's special
Move-in ready homeThoughtful refreshFresh interior paintBrand-new roofAll appliances conveyingInviting layout
- 45 days |
- 392 |
- 26 |
Zillow last checked:
Listing updated:
Listed by:
Danita Bell,
REMAX Experts 901-685-6000
Source: MAAR,MLS#: 10218057
Facts & features
Interior
Bedrooms & bathrooms
- Bedrooms: 3
- Bathrooms: 3
- Full bathrooms: 2
- 1/2 bathrooms: 1
Primary bedroom
- Features: Walk-In Closet(s), Vaulted/Coffered Ceiling, Carpet
- Level: Second
- Area: 176
- Dimensions: 11 x 16
Bedroom 2
- Features: Shared Bath, Carpet
- Level: Second
- Area: 110
- Dimensions: 11 x 10
Bedroom 3
- Features: Shared Bath, Carpet
- Level: Second
- Area: 120
- Dimensions: 12 x 10
Primary bathroom
- Features: Separate Shower, Vaulted/Coffered Ceiling, Tile Floor, Carpet, Full Bath
Dining room
- Area: 160
- Dimensions: 10 x 16
Kitchen
- Features: Separate Breakfast Room, Washer/Dryer Connections
- Area: 100
- Dimensions: 10 x 10
Living room
- Features: LR/DR Combination
- Area: 160
- Dimensions: 10 x 16
Den
- Dimensions: 0 x 0
Heating
- Central, Natural Gas, Dual System
Cooling
- Central Air, Ceiling Fan(s), Dual
Appliances
- Included: Gas Water Heater, Range/Oven, Dishwasher, Microwave, Refrigerator, Washer, Dryer
- Laundry: Laundry Room, Laundry Closet
Features
- All Bedrooms Up, Primary Up, Vaulted/Coffered Primary, Double Vanity Bath, Separate Tub & Shower, Sky Light(s) in Bath, Half Bath Down, Sprayed Ceiling, Vaulted/Coff/Tray Ceiling, Living Room, Dining Room, Kitchen, 1/2 Bath, Laundry Room, Breakfast Room, Primary Bedroom, 2nd Bedroom, 3rd Bedroom, 2 or More Baths, Square Feet Source: AutoFill (MAARdata) or Public Records (Cnty Assessor Site)
- Flooring: Wood Laminate Floors, Part Carpet, Tile
- Doors: Storm Door(s)
- Windows: Window Treatments, Skylight(s)
- Attic: Pull Down Stairs,Attic Access
- Number of fireplaces: 1
- Fireplace features: Factory Built, Living Room
Interior area
- Total interior livable area: 1,792 sqft
Property
Parking
- Total spaces: 2
- Parking features: Driveway/Pad, Garage Door Opener, Garage Faces Front
- Has garage: Yes
- Covered spaces: 2
- Has uncovered spaces: Yes
Features
- Stories: 2
- Patio & porch: Patio
- Pool features: None
Lot
- Size: 10,018 Square Feet
- Dimensions: 120 x 140
- Features: Some Trees, Level
Details
- Parcel number: 096501 A00012
Construction
Type & style
- Home type: SingleFamily
- Architectural style: Traditional
- Property subtype: Single Family Residence
Materials
- Brick Veneer
- Foundation: Slab
- Roof: Composition Shingles
Condition
- New construction: No
- Year built: 1990
Utilities & green energy
- Sewer: Public Sewer
- Water: Public
Community & HOA
Community
- Features: Lake
- Security: Nbrhd Guard Service, Iron Door(s), Dead Bolt Lock(s), Wrought Iron Security Drs
- Subdivision: Riverwood Farms 1st Addn
HOA
- Has HOA: Yes
- HOA fee: $525 annually
Location
- Region: Cordova
Financial & listing details
- Price per square foot: $151/sqft
- Tax assessed value: $254,600
- Annual tax amount: $3,355
- Price range: $269.9K - $269.9K
- Date on market: 6/21/2026
- Cumulative days on market: 105 days
- Listing terms: Conventional
Estimated market value
$268,700
$255,000 - $282,000
$2,003/mo
Price history
| Date | Event | Price |
|---|---|---|
| 8/5/2026 | Price change | $269,900-3.6%$151/sqft |
Source:  MAAR #10218057 Report a problem MAAR #10218057 Report a problem | ||
| 6/21/2026 | Listed for sale | $279,900+3.7%$156/sqft |
Source: MAAR #10218057 Report a problem | ||
| 6/2/2026 | Listing removed | $269,900$151/sqft |
Source: MAAR #10218057 Report a problem | ||
| 5/4/2026 | Price change | $269,900-3.6%$151/sqft |
Source: MAAR #10218057 Report a problem | ||
| 4/4/2026 | Listed for sale | $279,900+137.8%$156/sqft |
Source: MAAR #10218057 Report a problem | ||
| 1/25/1995 | Sold | $117,700$66/sqft |
Source: Agent Provided Report a problem | ||
Public tax history
| Year | Property taxes | Tax assessment |
|---|---|---|
| 2025 | $3,355 +4.4% | $63,650 +30.4% |
| 2024 | $3,214 +8.1% | $48,800 |
| 2023 | $2,973 | $48,800 |
| 2022 | -- | $48,800 |
| 2021 | -- | $48,800 +45.1% |
| 2020 | $1,075 | $33,625 |
| 2019 | $1,075 -21.1% | $33,625 |
| 2018 | $1,362 -45.1% | $33,625 |
| 2017 | $2,482 +127.6% | $33,625 +4.8% |
| 2016 | $1,091 +1.4% | $32,075 |
| 2014 | $1,075 | $32,075 |
| 2013 | -- | $32,075 -4.9% |
| 2012 | -- | $33,725 |
| 2011 | -- | $33,725 |
| 2010 | -- | $33,725 |
| 2009 | -- | $33,725 -2.5% |
| 2008 | -- | $34,575 |
| 2007 | -- | $34,575 |
| 2006 | -- | $34,575 |
| 2005 | -- | $34,575 -3.2% |
| 2004 | -- | $35,700 |
| 2003 | -- | $35,700 |
| 2002 | -- | $35,700 -4.2% |
| 2001 | -- | $37,250 +7.2% |
| 2000 | -- | $34,750 |
Find assessor info on the county website
Monthly payment
Est. payment
Payment breakdown
Explore the cost of this home by adjusting the details. Changes won't be saved.Climate risks
Neighborhood: 38016
Nearby schools
GreatSchools rating
- 5/10Riverwood Elementary SchoolGrades: PK-5Distance: 0.3 mi
- 5/10Cordova Middle SchoolGrades: 6-8Distance: 1.1 mi
- 4/10Cordova High SchoolGrades: 9-12Distance: 1.2 mi
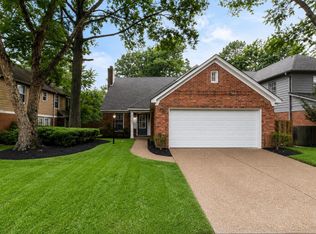
- $294,9003 bd3 ba1.9k sqft1443 Wood Trail Cir, Cordova, TN 38016For Sale
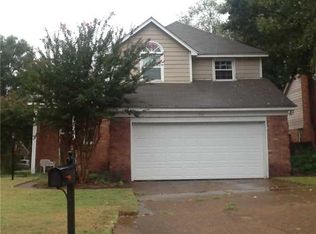
- $252,9003 bd2 ba1.7k sqft1433 Wood Trail Cir, Cordova, TN 38016Off Market
- $290,0003 bd3 ba2k sqft1456 Wood Trail Cir, Cordova, TN 38016Sold

- $300,0003 bd3 ba1.8k sqft1446 Wood Trail Cir, Cordova, TN 38016Sold

- $299,9003 bd3 ba1.8k sqft1446 Wood Trail Cres, Cordova, TN 38016Sold
- $303,3003 bd3 ba1.9k sqft1458 Wood Trail Cir, Cordova, TN 38016Off Market
- $312,0003 bd3 ba1.7k sqft1442 Wood Trail Cir, Cordova, TN 38016Sold
- $266,4002 bd2 ba1.9k sqft1452 Wood Trail Cir, Cordova, TN 38016Off Market
A local agent can set up tours, give advice and negotiate with sellers.
Similar homes
- $245,0004 bd3 ba1.8k sqft1564 Wynne Rd, Cordova, TN 38016For Sale
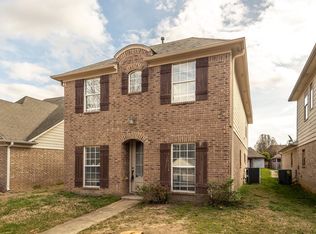 MLS ID #10227677, Allyson Smothers, Crye-Leike, Inc., REALTORS. MAAR
 - $300,0003 bd3 ba1.9k sqft8892 Thakeham Pl N, Cordova, TN 38016For Sale
 MLS ID #10227255, Jason Wallace, Keller Williams Realty. MAAR
 - $315,0004 bd2 ba2.2k sqft8237 Crimson Creek Dr, Cordova, TN 38016For Sale
 MLS ID #10226991, Charlene Wright, Epique Realty. MAAR
 - $259,9003 bd2 ba1.4k sqft8839 Campaldino Ave, Cordova, TN 38018For Sale
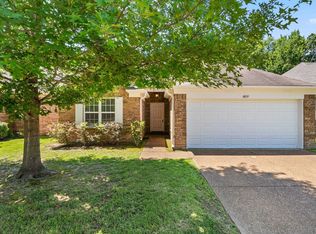 MLS ID #10224405, Ashley S Campbell, Advantage Property Management. MAAR
 - $242,5003 bd2 ba1.6k sqft9011 Pepper Hollow Ct, Cordova, TN 38016For SaleMLS ID #10222135, James Osborn, Weichert, REALTORS-BenchMark. MAAR
- $285,0003 bd3 ba1.8k sqft9768 Riggin Dr, Cordova, TN 38016For SaleMLS ID #10222581, Sonja R Tulacz, Crye-Leike, Inc., REALTORS. MAAR
- $259,9003 bd2 ba1.3k sqft10241 Cottage Oaks Cv, Cordova, TN 38016For SaleMLS ID #10226833, Tameca M Parker, eXp Realty, LLC. MAAR
- $229,9003 bd3 ba1.4k sqft8701 Citrus Bend Dr, Cordova, TN 38018For SaleMLS ID #10227222, Ginny L Tibbels, REMAX Experts. MAAR
- $300,0004 bd2 ba2k sqft817 Radiance Dr, Cordova, TN 38018For SaleMLS ID #10224422, Aaron Ivey, eXp Realty. MAAR
- $253,0003 bd3 ba1.6k sqft8074 S Regis Pl, Cordova, TN 38018For SaleMLS ID #10222780, William H Haynes, Crye-Leike, Inc., REALTORS. MAAR
- $299,9994 bd3 ba2.3k sqft856 Wood Shadows Ln N, Cordova, TN 38018For SaleMLS ID #10224767, Suzanne R Smith, Enterprise, REALTORS. MAAR
- $279,9003 bd2 ba1.6k sqft1096 Jessica Lauren Dr, Cordova, TN 38018For SaleMLS ID #10225306, Farris B Ibrahim, Renshaw Company, REALTORS. MAAR
- $252,0003 bd2 ba1.5k sqft2724 Green Turtle Trl, Cordova, TN 38016For SaleMLS ID #10225510, Aaron Ivey, eXp Realty. MAAR
- $250,0003 bd2 ba1.5k sqft3933 Robin Hill Dr, Memphis, TN 38135For SaleMLS ID #10227591, Abby T Cook, Keller Williams. MAAR
- $259,9003 bd3 ba2.2k sqft2718 Kate Bond Rd, Memphis, TN 38133For SaleMLS ID #10215668, Alicia L Teeter, The Firm. MAAR
- $265,0003 bd2 ba1.9k sqft7829 Gateway Inlet Cv, Memphis, TN 38119For SaleMLS ID #10223334, Wanda Gordon, The Peyton Co., Inc., REALTORS. MAAR
- $269,0003 bd2 ba1.5k sqft6728 Millgrove Park Dr, Bartlett, TN 38135For SaleMLS ID #10223182, John J Ferguson, Adaro Realty, Inc.. MAAR
- $255,0003 bd2 ba1.5k sqft5723 Bartlett Woods Dr, Bartlett, TN 38134For SaleMLS ID #10224713, Lynn Smith, C21 Home First, REALTORS. MAAR
- $275,0003 bd2 ba1.9k sqft6895 Tiffany Oaks Cv, Memphis, TN 38135For SaleMLS ID #10216770, Rita C Hallum, Crye-Leike, Inc., REALTORS. MAAR
- $339,9003 bd2 ba2.1k sqft166 Viking Dr, Cordova, TN 38018For SaleMLS ID #10221123, Joshua Holley, KAIZEN Realty, LLC. MAAR
