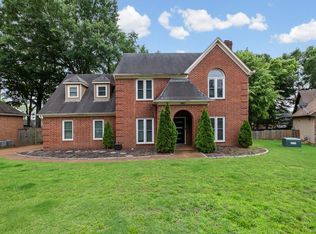
Rare opportunity to enjoy lake living in the highly sought after Walnut Grove Lake community. Situated around a private 42 acre lake, this neighborhood offers a boat ramp, playground, fishing rodeos, Easter egg hunts, 4th of July fireworks, and community events that are hard to find these days. This move in ready home features 3 bedrooms and 2 full baths all on the main level with a bonus/flex space upstairs. Fresh interior paint, brand new carpet, updated windows, updated kitchen with solid surface countertops and double ovens, formal dining room, and a real wood burning fireplace. The living room features double French doors with lake views, while the oversized 50 foot back patio is perfect for relaxing or entertaining. Convenient to everything, yet feels like a private getaway.
For sale
Price cut: $10K (7/16)
$339,900
166 Viking Dr, Cordova, TN 38018
3beds
2,157sqft
:
Get pre-qualified$2,283/mo
Single Family Residence
Built in 1973
0.4 Acres Lot
$333,700 Zestimate®
$158/sqft
$33/mo HOA
What's special
Real wood burning fireplaceBoat rampBrand new carpetFresh interior paintUpdated windowsFormal dining room
- 86 days |
- 884 |
- 57 |
Likely to sell faster than
Zillow last checked:
Listing updated:
Listed by:
Joshua Holley,
KAIZEN Realty, LLC 901-221-4041
Source: MAAR,MLS#: 10221123
Facts & features
Interior
Bedrooms & bathrooms
- Bedrooms: 3
- Bathrooms: 2
- Full bathrooms: 2
Rooms
- Room types: Bonus Room
Primary bedroom
- Features: Carpet, Walk-In Closet(s)
- Level: First
- Area: 195
- Dimensions: 13 x 15
Bedroom 2
- Features: Carpet, Shared Bath
- Level: First
- Area: 180
- Dimensions: 12 x 15
Bedroom 3
- Features: Carpet, Shared Bath
- Level: First
- Area: 110
- Dimensions: 10 x 11
Primary bathroom
- Features: Double Vanity, Tile Floor, Full Bath
Dining room
- Area: 120
- Dimensions: 10 x 12
Kitchen
- Features: Breakfast Bar, Updated/Renovated Kitchen
- Area: 306
- Dimensions: 17 x 18
Living room
- Features: Separate Living Room
- Area: 468
- Dimensions: 18 x 26
Office
- Level: Second
Den
- Dimensions: 0 x 0
Heating
- Ceiling, Central, Natural Gas
Cooling
- Central Air
Appliances
- Included: Gas Water Heater, Cooktop, Dishwasher, Disposal, Microwave, Refrigerator
- Laundry: Laundry Room, Laundry Closet
Features
- All Bedrooms Down, Double Vanity Bath, Split Bedroom Plan, High Ceilings, 2 or More Baths, 2nd Bedroom, 3rd Bedroom, Dining Room, Kitchen, Laundry Room, Living Room, Primary Bedroom, Bonus Room, Square Feet Source: Appraisal
- Flooring: Part Carpet, Tile
- Number of fireplaces: 1
- Fireplace features: Living Room, Masonry
Interior area
- Total interior livable area: 2,157 sqft
Property
Parking
- Total spaces: 2
- Parking features: Driveway/Pad, Garage Door Opener
- Has garage: Yes
- Covered spaces: 2
- Has uncovered spaces: Yes
Features
- Stories: 1.5
- Patio & porch: Patio
- Pool features: None
- Has view: Yes
- View description: Water
- Has water view: Yes
- Water view: Water
- Waterfront features: Lake/Pond on Property, Water Access, Waterfront
Lot
- Size: 0.4 Acres
- Dimensions: 110.86/90 x 178.98/201.13
- Features: Professionally Landscaped, Some Trees
Details
- Parcel number: 091104 00088
Construction
Type & style
- Home type: SingleFamily
- Architectural style: Traditional
- Property subtype: Single Family Residence
Materials
- Stone
- Foundation: Slab
- Roof: Composition Shingles
Condition
- New construction: No
- Year built: 1973
Utilities & green energy
- Sewer: Public Sewer
- Water: Public
Community & HOA
Community
- Features: Lake
- Security: Dead Bolt Lock(s)
- Subdivision: Walnut Grove Lake Blk A
HOA
- Has HOA: Yes
- HOA fee: $400 annually
Location
- Region: Cordova
Financial & listing details
- Price per square foot: $158/sqft
- Tax assessed value: $295,200
- Annual tax amount: $3,890
- Price range: $339.9K - $339.9K
- Date on market: 5/8/2026
- Cumulative days on market: 87 days
- Listing terms: Conventional,FHA,VA Loan
Estimated market value
$333,700
$317,000 - $350,000
$2,033/mo
Price history
| Date | Event | Price |
|---|---|---|
| 7/16/2026 | Price change | $339,900-2.9%$158/sqft |
Source:  MAAR #10221123 Report a problem MAAR #10221123 Report a problem | ||
| 5/8/2026 | Listed for sale | $349,900+128.7%$162/sqft |
Source: MAAR #10221123 Report a problem | ||
| 2/9/2000 | Sold | $153,000$71/sqft |
Source: Public Record Report a problem | ||
Public tax history
| Year | Property taxes | Tax assessment |
|---|---|---|
| 2025 | $3,890 -1.2% | $73,800 +23.4% |
| 2024 | $3,938 +8.1% | $59,800 |
| 2023 | $3,643 | $59,800 |
| 2022 | -- | $59,800 |
| 2021 | -- | $59,800 +37% |
| 2020 | $1,395 | $43,650 |
| 2019 | $1,395 -21.1% | $43,650 |
| 2018 | $1,768 -45.1% | $43,650 |
| 2017 | $3,222 +170.4% | $43,650 +24.5% |
| 2016 | $1,192 -7.6% | $35,050 -21.7% |
| 2014 | $1,289 | $44,775 |
| 2013 | -- | $44,775 +10.8% |
| 2012 | -- | $40,425 |
| 2011 | -- | $40,425 -16.9% |
| 2010 | -- | $48,675 |
| 2009 | -- | $48,675 +15.8% |
| 2008 | -- | $42,050 |
| 2007 | -- | $42,050 |
| 2006 | -- | $42,050 -17.8% |
| 2005 | -- | $51,125 +33.1% |
| 2004 | -- | $38,400 |
| 2003 | -- | $38,400 |
| 2002 | -- | $38,400 |
| 2001 | -- | $38,400 +22.9% |
| 2000 | -- | $31,250 |
Find assessor info on the county website
Monthly payment
Est. payment
Payment breakdown
Explore the cost of this home by adjusting the details. Changes won't be saved.Climate risks
Neighborhood: 38018
Nearby schools
GreatSchools rating
- 5/10Cordova Elementary SchoolGrades: PK-5Distance: 1.8 mi
- 5/10Cordova Middle SchoolGrades: 6-8Distance: 1.9 mi
- 4/10Cordova High SchoolGrades: 9-12Distance: 3.9 mi
- $430,0004 bd4 ba3.6k sqft172 Viking Dr, Cordova, TN 38018Off Market
- $424,5004 bd4 ba3.8k sqft180 W Viking Dr, Cordova, TN 38018Off Market
- $365,7004 bd3 ba3.8k sqft180 Viking Dr, Memphis, TN 38018Off Market

- $428,6004 bd4 ba3.2k sqft148 W Viking Dr, Cordova, TN 38018Off Market
- $341,4004 bd2 ba2.3k sqft186 W Viking Dr, Cordova, TN 38018Off Market
- $305,7003 bd2 ba1.7k sqft173 Viking Dr, Cordova, TN 38018Off Market
- $505,0004 bd3 ba4k sqft140 Viking Dr, Cordova, TN 38018Sold
- $308,5003 bd2 ba2.1k sqft181 Norseman Dr, Cordova, TN 38018Off Market
A local agent can set up tours, give advice and negotiate with sellers.
A local lender can help you make sure your offer is ready when you are.
Similar homes
- $340,0004 bd3 ba3k sqft134 Walnut Creek Rd, Cordova, TN 38018For Sale
 MLS ID #10222689, Amy Dale, Groome & Co.. MAAR
 - $329,9004 bd3 ba2.4k sqft8417 W Askersund Cv, Cordova, TN 38018For Sale
 MLS ID #10222379, Philip Blayde, Keller Williams. MAAR
 - $314,9014 bd3 ba3.1k sqft8428 Bazemore Rd, Cordova, TN 38018For Sale
 MLS ID #10222800, Matthew Mitchell, Reid, REALTORS. MAAR
 - $325,0004 bd3 ba2.5k sqft250 Locust Grove Dr, Cordova, TN 38018For Sale
 MLS ID #10222545, Jamie Jordan, Myers Cobb Realtors, LLC. MAAR
 - $285,0004 bd2 ba2.5k sqft184 Mysen Dr, Cordova, TN 38018For SaleMLS ID #10223238, Donnie K Morrow, eXp Realty, LLC. MAAR
- $310,0004 bd3 ba2.3k sqft856 Wood Shadows Ln N, Cordova, TN 38018For SaleMLS ID #10224767, Suzanne R Smith, Enterprise, REALTORS. MAAR
- $339,9003 bd3 ba2.7k sqft8670 Riverwood Farms Pkwy, Cordova, TN 38016For SaleMLS ID #10224911, Aaron Ivey, eXp Realty. MAAR
- $325,0004 bd2 ba2.6k sqft8274 Chippingham Dr, Cordova, TN 38016For SaleMLS ID #10227092, Suzanne R Smith, Enterprise, REALTORS. MAAR
- $274,9004 bd3 ba2k sqft758 Walnut Valley Ln, Cordova, TN 38018For SaleMLS ID #10227010, Vincent R Smith, REMAX Experts. MAAR
- $315,0004 bd3 ba2.2k sqft3754 Wind Valley Dr, Memphis, TN 38125For SaleMLS ID #10227462, Lauren Edwards, Crye-Leike, Inc., REALTORS. MAAR
- $380,0003 bd2 ba2.3k sqft3078 Circle Gate Dr, Germantown, TN 38138For SaleMLS ID #10227392, Jo Ann R Langlois, 901 Properties. MAAR
- $314,9004 bd2 ba2.2k sqft8691 Cedar Farms Dr, Cordova, TN 38016For SaleMLS ID #10220701, Loren D Huie, BHHS Taliesyn Realty. MAAR
- $254,9003 bd3 ba1.6k sqft8074 S Regis Pl, Cordova, TN 38018For SaleMLS ID #10222780, William H Haynes, Crye-Leike, Inc., REALTORS. MAAR
- $344,5004 bd3 ba2.8k sqft8596 Meadow Green Dr, Cordova, TN 38016For SaleMLS ID #10226028, Caleb Parr, Renshaw Company, REALTORS. MAAR
- $259,9003 bd2 ba1.5k sqft1023 Hunters Point Dr, Cordova, TN 38018For SaleMLS ID #10225825, Kathleen G Krueger, Coldwell Banker Collins-Maury. MAAR
- $315,0004 bd3 ba2.3k sqft1417 Hawkcrest Cv, Cordova, TN 38016For SaleMLS ID #10222684, Jason D Miller, eXp Realty, LLC. MAAR
- $335,0003 bd2 ba2.1k sqft6183 Daybreak Dr, Memphis, TN 38135For SaleMLS ID #10227347, Elizabeth S Bran, The Firm. MAAR
- $279,9003 bd2 ba1.6k sqft1096 Jessica Lauren Dr, Cordova, TN 38018For SaleMLS ID #10225306, Farris B Ibrahim, Renshaw Company, REALTORS. MAAR
- $375,0005 bd4 ba3.1k sqft2668 Morning Woods Dr, Cordova, TN 38016For SaleMLS ID #10227412, Elizabeth S Bran, The Firm. MAAR
- $389,0003 bd2 ba1.9k sqft8155 Pine Crk W, Germantown, TN 38138For SaleMLS ID #10225599, Michael A Jacques, Reid, REALTORS. MAAR
