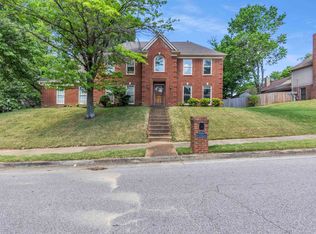
Price Improvement! Exceptional Value in Riverwood Farms! This beautifully updated 3BR/2.5BA home offers comfort, flexibility, and true move-in readiness. The oversized upstairs bonus room is ideal as a 4th bedroom, media room, home office, playroom, or gym. Recent improvements include a new roof and gutters (2026), downstairs HVAC (2025), refinished hardwood floors, new LVP and carpet, fresh interior and exterior paint, updated fixtures, refreshed kitchen and baths, and an epoxied garage floor. The water heater is approximately two years old, and several newer appliances remain with the home. Enjoy abundant storage, a private fenced backyard, neighborhood security, scenic walking trails, and a peaceful community lake. With the major updates already completed, this Riverwood Farms home is ready to enjoy from day one!
For sale
Price cut: $20K (8/22)
$319,900
8670 Riverwood Farms Pkwy, Cordova, TN 38016
3beds
2,725sqft
Single Family Residence
Built in 1987
0.38 Acres Lot
$319,100 Zestimate®
$117/sqft
$44/mo HOA
What's special
Refinished hardwood floorsPrivate fenced backyardOversized upstairs bonus roomEpoxied garage floorRefreshed kitchen and bathsNew lvp and carpetUpdated fixtures
- 66 days
- 1,120
- 79
Likely to sell faster than
Zillow last checked:
Listing updated:
Listed by:
Aaron Ivey,
eXp Realty 901-671-1015,
Alyssa Ivey,
eXp Realty
Source: MAAR,MLS#: 10224911
Facts & features
Interior
Bedrooms & bathrooms
- Bedrooms: 3
- Bathrooms: 3
- Full bathrooms: 2
- 1/2 bathrooms: 1
Rooms
- Room types: Bonus Room, Entry Hall
Primary bedroom
- Features: Walk-In Closet(s), Carpet
- Level: Second
- Area: 270
- Dimensions: 15 x 18
Bedroom 2
- Features: Shared Bath, Carpet
- Level: Second
- Area: 144
- Dimensions: 12 x 12
Bedroom 3
- Features: Shared Bath, Carpet
- Level: Second
- Area: 132
- Dimensions: 11 x 12
Primary bathroom
- Features: Full Bath
Dining room
- Features: Separate Dining Room
- Area: 168
- Dimensions: 12 x 14
Kitchen
- Features: Updated/Renovated Kitchen, Eat-in Kitchen, Breakfast Bar, Kitchen Island, Washer/Dryer Connections
- Area: 195
- Dimensions: 13 x 15
Living room
- Features: Separate Den
- Dimensions: 0 x 0
Bonus room
- Area: 300
- Dimensions: 15 x 20
Den
- Area: 375
- Dimensions: 15 x 25
Heating
- Central
Cooling
- Ceiling Fan(s), Central Air
Appliances
- Included: Range/Oven, Cooktop, Disposal, Dishwasher, Microwave, Refrigerator, Washer, Dryer
- Laundry: Laundry Room
Features
- All Bedrooms Up, Double Vanity Bath, Separate Tub & Shower, Half Bath Down, Textured Ceiling, Two Story Foyer, Walk-In Closet(s), Cedar Closet(s), Dining Room, Den/Great Room, Kitchen, Laundry Room, Breakfast Room, Primary Bedroom, 2nd Bedroom, 3rd Bedroom, 2 or More Baths, Bonus Room, Storage, Square Feet Source: AutoFill (MAARdata) or Public Records (Cnty Assessor Site)
- Flooring: Part Hardwood, Part Carpet, Tile, Vinyl
- Attic: Pull Down Stairs
- Number of fireplaces: 1
- Fireplace features: Masonry, Factory Built, In Den/Great Room
Interior area
- Total interior livable area: 2,725 sqft
Property
Parking
- Total spaces: 2
- Parking features: Driveway/Pad, Garage Faces Side
- Has garage: Yes
- Covered spaces: 2
- Has uncovered spaces: Yes
Features
- Stories: 2
- Patio & porch: Patio
- Pool features: None
- Fencing: Wood
Lot
- Size: 0.38 Acres
- Dimensions: 102 x 150
- Features: Some Trees, Landscaped
Details
- Parcel number: 096502 A00044
Construction
Type & style
- Home type: SingleFamily
- Architectural style: Traditional
- Property subtype: Single Family Residence
Materials
- Brick Veneer, Wood/Composition
- Roof: Composition Shingles
Condition
- New construction: No
- Year built: 1987
Community & HOA
Community
- Features: Lake, Other (See Remarks)
- Security: Nbrhd Guard Service
- Subdivision: Riverwood Farms Phase 1
HOA
- Has HOA: Yes
- HOA fee: $525 annually
Location
- Region: Cordova
Financial & listing details
- Price per square foot: $117/sqft
- Tax assessed value: $295,200
- Annual tax amount: $3,890
- Price range: $319.9K - $319.9K
- Date on market: 6/27/2026
- Cumulative days on market: 66 days
Estimated market value
$319,100
$303,000 - $335,000
$2,711/mo
Price history
| Date | Event | Price |
|---|---|---|
| 8/22/2026 | Price change | $319,900-5.9%$117/sqft |
Source:  MAAR #10224911 Report a problem MAAR #10224911 Report a problem | ||
| 7/31/2026 | Price change | $339,900-2.9%$125/sqft |
Source: MAAR #10224911 Report a problem | ||
| 7/10/2026 | Price change | $349,900-2.8%$128/sqft |
Source: MAAR #10224911 Report a problem | ||
| 6/27/2026 | Listed for sale | $359,900+38.4%$132/sqft |
Source: MAAR #10224911 Report a problem | ||
| 4/22/2025 | Listing removed | $2,275$1/sqft |
Source: Zillow Rentals Report a problem | ||
| 2/18/2025 | Price change | $2,275-5%$1/sqft |
Source: Zillow Rentals Report a problem | ||
| 2/11/2025 | Price change | $2,395+7.2%$1/sqft |
Source: Zillow Rentals Report a problem | ||
| 2/10/2025 | Listed for rent | $2,235$1/sqft |
Source: Zillow Rentals Report a problem | ||
| 10/26/2020 | Sold | $260,000+0.8%$95/sqft |
Source: MAAR #10083508 Report a problem | ||
| 9/18/2020 | Pending sale | $258,000$95/sqft |
Source: Enterprise, REALTORS #10083508 Report a problem | ||
| 9/14/2020 | Price change | $258,000-2.5%$95/sqft |
Source: Enterprise, REALTORS #10083508 Report a problem | ||
| 8/31/2020 | Price change | $264,500-1.9%$97/sqft |
Source: Enterprise, REALTORS #10083508 Report a problem | ||
| 8/24/2020 | Listed for sale | $269,500+66.1%$99/sqft |
Source: Enterprise, REALTORS #10083508 Report a problem | ||
| 8/18/2008 | Sold | $162,292-23.4%$60/sqft |
Source: Public Record Report a problem | ||
| 3/8/2005 | Sold | $212,000$78/sqft |
Source: Public Record Report a problem | ||
Public tax history
| Year | Property taxes | Tax assessment |
|---|---|---|
| 2025 | $3,890 -7.6% | $73,800 +15.4% |
| 2024 | $4,210 +8.1% | $63,925 |
| 2023 | $3,894 | $63,925 |
| 2022 | -- | $63,925 |
| 2021 | -- | $63,925 +40.4% |
| 2020 | $1,455 | $45,525 |
| 2019 | $1,455 -21.1% | $45,525 |
| 2018 | $1,844 -45.1% | $45,525 |
| 2017 | $3,360 +140.5% | $45,525 +10.8% |
| 2016 | $1,397 -8% | $41,100 |
| 2014 | $1,519 | $41,100 |
| 2013 | -- | $41,100 -13.7% |
| 2012 | -- | $47,625 |
| 2011 | -- | $47,625 |
| 2010 | -- | $47,625 |
| 2009 | -- | $47,625 -7.5% |
| 2008 | -- | $51,475 |
| 2007 | -- | $51,475 |
| 2006 | -- | $51,475 |
| 2005 | -- | $51,475 +1.8% |
| 2004 | -- | $50,575 |
| 2003 | -- | $50,575 |
| 2002 | -- | $50,575 |
| 2001 | -- | $50,575 +0.3% |
| 2000 | -- | $50,425 |
Find assessor info on the county website
Monthly payment
Est. payment
Payment breakdown
Explore the cost of this home by adjusting the details. Changes won't be saved.Climate risks
Neighborhood: 38016
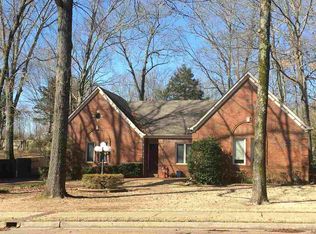
- $314,0003 bd3 ba2.2k sqft8676 Riverwood Farms Pkwy, Cordova, TN 38016Off Market
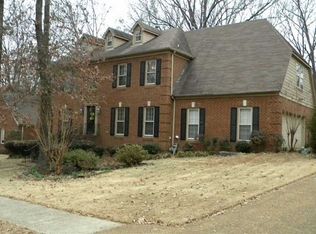
- $357,8004 bd2 ba2.9k sqft8662 Riverwood Farms Pkwy, Cordova, TN 38016Off Market
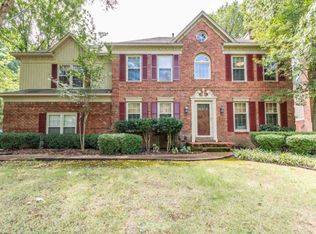
- $355,2005 bd4 ba2.8k sqft8680 Riverwood Farms Pkwy, Cordova, TN 38016Off Market
- $370,7004 bd3 ba2.6k sqft8647 Cedar Trails Dr, Cordova, TN 38016Off Market
Similar homes
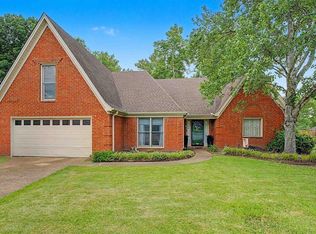
- $350,0004 bd3 ba3k sqft8762 Bredbury Cv W, Cordova, TN 38016For Sale
 MLS ID #10229441, Staffardnett Young, REMAX Experts. MAAR
 - $325,0004 bd3 ba2.8k sqft8596 Meadow Green Dr, Cordova, TN 38016For Sale
 MLS ID #10226028, Caleb Parr, Renshaw Company, REALTORS. MAAR
 - $355,0004 bd3 ba2.8k sqft1851 Autumndale Dr, Cordova, TN 38016For Sale
 MLS ID #10224458, Tracie Benetz, Emmett Baird Realty, LLC. MAAR
 - $325,0004 bd3 ba3k sqft2375 Cherry Spring Cv, Cordova, TN 38016For Sale

 MLS ID #3248510, Pablo Pereyra. RealTracs MLS as distributed by MLS GRID
