April 2026 fresh paint! Charming Ranch-style Home perfect for easy 1-level living w/functional layout separating living spaces from Bedrooms. 4 generous sized bedrooms with Separate Dining area, Den & Eat- in Kitchen with Breakfast Bar. Vaulted Den w/cozy gas Fireplace, spacious Kitchen features stainless steel appliances, huge Island (stays with home) & Custom pantry, 2-car garage w/extra storage. Primary suite w/Updated Full bath & walk-in closet with built-ins, 3 Additional Bedrooms w/shared hallway Bath. Separate Laundry Room off Kitchen with washer/Dryer thats included with sale. Large backyard w/tall privacy fence, deck & mature trees. Located across from Chimneyrock Elem. Short walk to St. Francis Elem. & St. Benedict HS. Easy access to Hwys, Near shops & restaurants, biking trails & park.
For sale
Price cut: $6K (4/28)
$289,000
8518 Chimneyrock Blvd, Cordova, TN 38016
4beds
2,178sqft
:
Get pre-qualified$1,918/mo
Single Family Residence
Built in 1981
0.3 Acres Lot
$287,000 Zestimate®
$133/sqft
$5/mo HOA
What's special
Custom pantryFresh paintMature treesStainless steel appliancesSpacious kitchenSeparate dining areaWalk-in closet with built-ins
- 207 days |
- 369 |
- 41 |
Zillow last checked:
Listing updated:
Listed by:
Sally D Fienup,
Coldwell Banker Collins-Maury 901-259-8550
Source: MAAR,MLS#: 10211887
Facts & features
Interior
Bedrooms & bathrooms
- Bedrooms: 4
- Bathrooms: 2
- Full bathrooms: 2
Rooms
- Room types: Attic, Entry Hall
Primary bedroom
- Features: Hardwood Floor, Walk-In Closet(s)
- Level: First
- Area: 210
- Dimensions: 15 x 14
Bedroom 2
- Features: Hardwood Floor, Walk-In Closet(s)
- Level: First
- Area: 132
- Dimensions: 11 x 12
Bedroom 3
- Features: Hardwood Floor
- Level: First
- Area: 156
- Dimensions: 13 x 12
Bedroom 4
- Features: Hardwood Floor
- Level: First
- Area: 180
- Dimensions: 15 x 12
Primary bathroom
- Features: Full Bath
Dining room
- Area: 143
- Dimensions: 13 x 11
Kitchen
- Features: Breakfast Bar, Eat-in Kitchen, Kitchen Island, Pantry, Washer/Dryer Connections
- Area: 210
- Dimensions: 15 x 14
Living room
- Features: Separate Living Room
- Area: 396
- Dimensions: 18 x 22
Den
- Width: 0
Heating
- Central
Cooling
- Ceiling Fan(s), Central Air
Appliances
- Included: Vent Hood/Exhaust Fan, Range/Oven, Double Oven, Cooktop, Disposal, Dishwasher, Microwave, Washer, Dryer
- Laundry: Laundry Room
Features
- All Bedrooms Down, 1 or More BR Down, Primary Down, Renovated Bathroom, Full Bath Down, Vaulted/Coff/Tray Ceiling, Walk-In Closet(s), 2 or More Baths, 2nd Bedroom, 3rd Bedroom, 4th of More Bedrooms, Den/Great Room, Dining Room, Kitchen, Laundry Room, Living Room, Primary Bedroom, Storage, Square Feet Source: AutoFill (MAARdata) or Public Records (Cnty Assessor Site)
- Flooring: Hardwood, Tile, Wood Laminate Floors
- Windows: Aluminum Frames
- Attic: Pull Down Stairs,Attic Access
- Number of fireplaces: 1
- Fireplace features: Gas Log, Gas Starter, In Den/Great Room, Vented Gas Fireplace
Interior area
- Total interior livable area: 2,178 sqft
Property
Parking
- Total spaces: 2
- Parking features: Driveway/Pad, Garage Faces Front, Garage Door Opener, Storage
- Has garage: Yes
- Covered spaces: 2
- Has uncovered spaces: Yes
Features
- Stories: 1
- Patio & porch: Patio, Deck
- Exterior features: Storage
- Pool features: None
- Fencing: Wood
Lot
- Size: 0.3 Acres
- Dimensions: 100 x 128
- Features: Level, Some Trees
Details
- Parcel number: 096512 A00049
Construction
Type & style
- Home type: SingleFamily
- Architectural style: Ranch,Traditional
- Property subtype: Single Family Residence
- Attached to another structure: Yes
Materials
- Foundation: Slab
- Roof: Composition Shingles
Condition
- New construction: No
- Year built: 1981
Utilities & green energy
- Sewer: Public Sewer
- Water: Public
Community & HOA
Community
- Security: Security System, Iron Door(s), Smoke Detector(s), Wrought Iron Security Drs
- Subdivision: Countrywood South Sec B-2
HOA
- Has HOA: Yes
- HOA fee: $55 annually
Location
- Region: Cordova
Financial & listing details
- Price per square foot: $133/sqft
- Tax assessed value: $293,300
- Annual tax amount: $3,864
- Price range: $289K - $289K
- Date on market: 12/31/2025
- Cumulative days on market: 208 days
- Listing terms: Conventional
Estimated market value
$287,000
$273,000 - $301,000
$2,170/mo
Price history
| Date | Event | Price |
|---|---|---|
| 4/28/2026 | Price change | $289,000-2%$133/sqft |
Source:  MAAR #10211887 Report a problem MAAR #10211887 Report a problem | ||
| 4/3/2026 | Price change | $295,000-1.3%$135/sqft |
Source: MAAR #10211887 Report a problem | ||
| 12/31/2025 | Listed for sale | $299,000+49.5%$137/sqft |
Source: MAAR #10211887 Report a problem | ||
| 3/26/2020 | Sold | $200,000+0.1%$92/sqft |
Source: MAAR #10071669 Report a problem | ||
| 3/4/2020 | Pending sale | $199,900$92/sqft |
Source: REMAX Experts, LLC #10071669 Report a problem | ||
| 2/27/2020 | Listed for sale | $199,900+76.5%$92/sqft |
Source: REMAX Experts, LLC #10071669 Report a problem | ||
| 2/18/2020 | Listing removed | $1,595$1/sqft |
Source: American Homes 4 Rent Report a problem | ||
| 12/5/2019 | Listed for rent | $1,595+12.3%$1/sqft |
Source: American Homes 4 Rent Report a problem | ||
| 3/18/2017 | Listing removed | $1,420$1/sqft |
Source: American Homes 4 Rent Report a problem | ||
| 3/17/2017 | Listed for rent | $1,420+9.7%$1/sqft |
Source: American Homes 4 Rent Report a problem | ||
| 10/1/2015 | Listing removed | $1,295$1/sqft |
Source: American Homes 4 Rent Report a problem | ||
| 9/19/2015 | Price change | $1,295-2.3%$1/sqft |
Source: American Homes 4 Rent Report a problem | ||
| 9/4/2015 | Price change | $1,325-5%$1/sqft |
Source: American Homes 4 Rent Report a problem | ||
| 8/25/2015 | Price change | $1,395-10%$1/sqft |
Source: American Homes 4 Rent Report a problem | ||
| 7/24/2015 | Price change | $1,550-2.8%$1/sqft |
Source: American Homes 4 Rent Report a problem | ||
| 6/18/2015 | Listed for rent | $1,595+20.4%$1/sqft |
Source: American Homes 4 Rent Report a problem | ||
| 7/17/2014 | Listing removed | $1,325$1/sqft |
Source: Reed & Associates of TN, LLC Report a problem | ||
| 7/14/2014 | Price change | $1,325-1.9%$1/sqft |
Source: Reed & Associates of TN, LLC Report a problem | ||
| 6/9/2014 | Price change | $1,350-3.2%$1/sqft |
Source: Reed & Associates of TN, LLC Report a problem | ||
| 5/8/2014 | Listed for rent | $1,395-3.8%$1/sqft |
Source: Reed & Associates of TN, LLC Report a problem | ||
| 6/10/2013 | Listing removed | $1,450$1/sqft |
Source: Reed & Associates Report a problem | ||
| 4/18/2013 | Listed for rent | $1,450$1/sqft |
Source: Reed & Associates of TN, LLC Report a problem | ||
| 3/27/2013 | Sold | $113,250-1.4%$52/sqft |
Source: MAAR #3263068 Report a problem | ||
| 3/6/2013 | Price change | $114,900-8%$53/sqft |
Source: Homepath #3263068 Report a problem | ||
| 1/15/2013 | Listed for sale | $124,900-7.6%$57/sqft |
Source: Homepath Report a problem | ||
| 1/8/2013 | Sold | $135,204-9.8%$62/sqft |
Source: Public Record Report a problem | ||
| 8/6/2007 | Sold | $149,900$69/sqft |
Source: Public Record Report a problem | ||
Public tax history
| Year | Property taxes | Tax assessment |
|---|---|---|
| 2025 | $3,865 +1.7% | $73,325 +27% |
| 2024 | $3,801 +8.1% | $57,725 |
| 2023 | $3,516 | $57,725 |
| 2022 | -- | $57,725 |
| 2021 | -- | $57,725 +54.3% |
| 2020 | $1,195 | $37,400 |
| 2019 | $1,195 -21.1% | $37,400 |
| 2018 | $1,515 -45.1% | $37,400 |
| 2017 | $2,761 +151.8% | $37,400 +16% |
| 2016 | $1,096 -6.4% | $32,250 |
| 2014 | $1,172 | $32,250 |
| 2013 | -- | $32,250 -12.2% |
| 2012 | -- | $36,750 |
| 2011 | -- | $36,750 |
| 2010 | -- | $36,750 |
| 2009 | -- | $36,750 -4% |
| 2008 | -- | $38,275 |
| 2007 | -- | $38,275 |
| 2006 | -- | $38,275 |
| 2005 | -- | $38,275 -0.2% |
| 2004 | -- | $38,350 |
| 2003 | -- | $38,350 |
| 2002 | -- | $38,350 |
| 2001 | -- | $38,350 +13.3% |
| 2000 | -- | $33,850 |
Find assessor info on the county website
Monthly payment
Est. payment
Payment breakdown
Explore the cost of this home by adjusting the details. Changes won't be saved.Climate risks
Neighborhood: Cordova-Appling
Nearby schools
GreatSchools rating
- 7/10Chimneyrock Elementary SchoolGrades: PK-5Distance: 0.3 mi
- 5/10Cordova Middle SchoolGrades: 6-8Distance: 2.2 mi
- 4/10Cordova High SchoolGrades: 9-12Distance: 1.4 mi
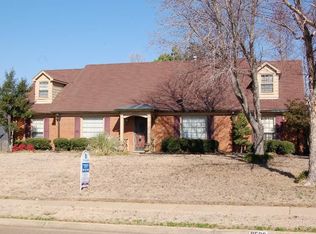
- $307,6004 bd2 ba2.7k sqft8508 Chimneyrock Blvd, Cordova, TN 38016Off Market
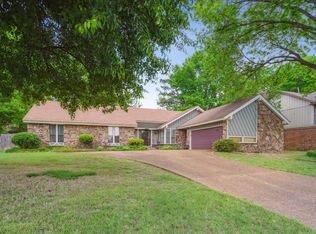
- $300,0003 bd3 ba2.2k sqft8528 Chimneyrock Blvd, Cordova, TN 38016Sold
- $314,4003 bd3 ba3k sqft8517 Dulwich Rd, Cordova, TN 38016Off Market
- $286,4004 bd2 ba2.7k sqft8525 Dulwich Rd, Cordova, TN 38016Off Market
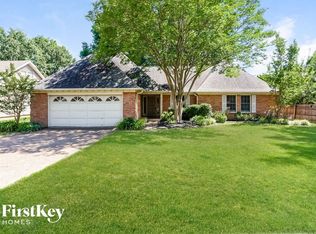
- $337,6005 bd3 ba2.7k sqft8509 Dulwich Rd, Cordova, TN 38016Off Market
- $292,8004 bd2 ba2.7k sqft8525 Dulwich Dr, Cordova, TN 38016Off Market
- $279,0004 bd3 ba2.4k sqft8538 Chimneyrock Blvd, Cordova, TN 38016Off Market
- $210,0004 bd2 ba2.4k sqft8500 Chimneyrock Blvd, Cordova, TN 38016Sold
A local agent can set up tours, give advice and negotiate with sellers.
Similar homes
- $325,0004 bd3 ba3k sqft2375 Cherry Spring Cv, Cordova, TN 38016For Sale

 MLS ID #3248510, Pablo Pereyra. RealTracs MLS as distributed by MLS GRID
 - $389,9004 bd3 ba3k sqft8529 Buckhurst Rd, Cordova, TN 38016For Sale
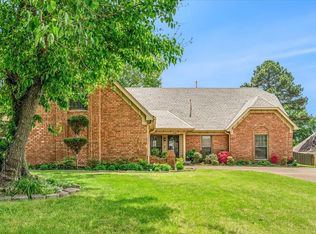 MLS ID #10219359, Jimmie Hopson, Crye-Leike, Inc., REALTORS. MAAR
 - $335,0004 bd3 ba2.8k sqft8905 Bridlewood Ln, Cordova, TN 38016For Sale
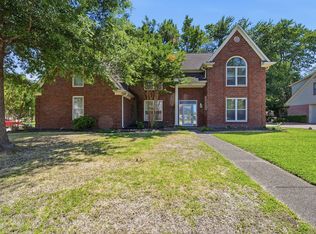 MLS ID #10221228, Margie T Brown, Epique Realty. MAAR
 - $349,9003 bd3 ba2.7k sqft8670 Riverwood Farms Pkwy, Cordova, TN 38016For Sale
 MLS ID #10224911, Aaron Ivey, eXp Realty. MAAR
 - $270,0004 bd3 ba2k sqft8703 Rogers Park Ave, Cordova, TN 38016For SaleMLS ID #10210696, Louise Jordan, Crye-Leike, Inc., REALTORS. MAAR
- $310,0004 bd3 ba2.3k sqft856 Wood Shadows Ln N, Cordova, TN 38018For SaleMLS ID #10224767, Suzanne R Smith, Enterprise, REALTORS. MAAR
- $307,5004 bd2 ba2k sqft817 Radiance Dr, Cordova, TN 38018For SaleMLS ID #10224422, Aaron Ivey, eXp Realty. MAAR
- $375,0004 bd3 ba3k sqft8944 Heath Cv, Cordova, TN 38016For SaleMLS ID #10225875, Theresa A Lucas, C21 Patterson & Assoc. Real Es. MAAR
- $314,9014 bd3 ba3.1k sqft8428 Bazemore Rd, Cordova, TN 38018For SaleMLS ID #10222800, Matthew Mitchell, Reid, REALTORS. MAAR
- $325,0003 bd3 ba2.5k sqft1785 Candle Ridge Dr, Cordova, TN 38016For SaleMLS ID #10210822, Keri Jayroe, Epique Realty. MAAR
- $299,9003 bd2 ba1.7k sqft8007 Steven Franklin Dr, Memphis, TN 38133For SaleMLS ID #10223830, Melonie S Simpson, Marx-Bensdorf, REALTORS. MAAR
- $252,0003 bd2 ba1.5k sqft2724 Green Turtle Trl, Cordova, TN 38016For SaleMLS ID #10225510, Aaron Ivey, eXp Realty. MAAR
- $275,0003 bd3 ba1.7k sqft480 Friars Point Ln, Cordova, TN 38018For SaleMLS ID #10217809, Arlexus A Holmes, BHHS Taliesyn Realty. MAAR
- $274,9004 bd2 ba1.8k sqft3877 Sabal Hill Dr, Bartlett, TN 38135For SaleMLS ID #10225329, Jan Jones, Groome & Co.. MAAR
- $299,9014 bd3 ba2.1k sqft3882 Tutwiler Ave, Memphis, TN 38122For SaleMLS ID #3242475, Pablo Pereyra. RealTracs MLS as distributed by MLS GRID
- $276,0004 bd2 ba2k sqft3942 Kimberly Dawn Cv, Bartlett, TN 38133For SaleMLS ID #10206043, Venus O Miller, eXp Realty, LLC. MAAR
- $309,0005 bd3 ba3k sqft339 Summerfield Ln, Cordova, TN 38018For SaleMLS ID #10217390, Crystell Harris, Harris & Harris Realty Group,. MAAR
- $252,5003 bd2 ba1.6k sqft895 Cully Rd, Cordova, TN 38018For SaleMLS ID #10223093, Jimmie K Finch, Crye-Leike, Inc., REALTORS. MAAR
- $324,9004 bd3 ba2.3k sqft3169 Shadow Green Ln, Lakeland, TN 38002For SaleMLS ID #10225811, Alli Clark, Keller Williams. MAAR
- $249,9003 bd2 ba1.4k sqft7102 Rose Trail Dr, Memphis, TN 38133For SaleMLS ID #10217545, Michael J Bryan, Bryan Realty Group. MAAR
