Dont miss this one! Selling below appraised value-appraised for $286,000 in June 2026! This move in ready, updated 4 bedroom/2 bath all-brick Bartlett home is tucked in a walkable, family-friendly community! You’ll love the huge great room, stunning fireplace, neutral colors, crisp white trim, & a completely carpet-free layout that feels clean, fresh, & move-in ready. The updated kitchen is full of charm with new white cabinets, a farmhouse sink, matching appliances, & plenty of space for gatherings. You'll love the extra-large pantry & mudroom-the perfect catch all for backpacks, practice gear, or small office! The layout provides flexibility with 2 bedrooms & full bath downstairs plus 2 bedrooms & another full bath upstairs-perfect for growing families. You’ll love the flat front yard-perfect for playing catch & the backyard features an above-ground pool & deck for these hot Memphis summers. Ellendale Elementary, Appling Middle, Bartlett High! Feels like home!
For sale
Price cut: $5K (7/15)
$274,900
3877 Sabal Hill Dr, Bartlett, TN 38135
4beds
1,893sqft
Single Family Residence
Built in 1978
9,147 Square Feet Lot
$267,700 Zestimate®
$145/sqft
$-- HOA
What's special
Move in readyStunning fireplaceNeutral colorsHuge great roomFarmhouse sinkExtra-large pantryCompletely carpet-free layout
- 42 days |
- 1,052 |
- 88 |
Likely to sell faster than
Zillow last checked:
Listing updated:
Listed by:
Jan Jones,
Groome & Co. 901-465-7172
Source: MAAR,MLS#: 10225329
Facts & features
Interior
Bedrooms & bathrooms
- Bedrooms: 4
- Bathrooms: 2
- Full bathrooms: 2
Rooms
- Room types: Attic
Primary bedroom
- Level: First
- Area: 168
- Dimensions: 14 x 12
Bedroom 2
- Features: Shared Bath
- Level: First
- Area: 132
- Dimensions: 12 x 11
Bedroom 3
- Features: Shared Bath
- Level: Second
- Area: 196
- Dimensions: 14 x 14
Bedroom 4
- Features: Shared Bath
- Level: Second
- Area: 168
- Dimensions: 14 x 12
Primary bathroom
- Features: Tile Floor
Dining room
- Features: Separate Dining Room
- Area: 88
- Dimensions: 11 x 8
Kitchen
- Features: Eat-in Kitchen, Pantry
- Area: 80
- Dimensions: 10 x 8
Living room
- Features: Great Room
- Dimensions: 0 x 0
Den
- Area: 448
- Dimensions: 28 x 16
Heating
- Central
Cooling
- Central Air, Ceiling Fan(s)
Appliances
- Included: Range/Oven, Disposal, Microwave
- Laundry: Laundry Room
Features
- 1 or More BR Down, Primary Down, Split Bedroom Plan, Renovated Bathroom, Full Bath Down, High Ceilings, Mud Room, Dining Room, Den/Great Room, Kitchen, Primary Bedroom, 2nd Bedroom, 1 Bath, Laundry Room, Breakfast Room, 3rd Bedroom, 4th or More Bedrooms, 1 Bath, Square Feet Source: AutoFill (MAARdata) or Public Records (Cnty Assessor Site)
- Flooring: Wood Laminate Floors, Tile
- Attic: Walk-In
- Number of fireplaces: 1
- Fireplace features: In Den/Great Room
Interior area
- Total interior livable area: 1,893 sqft
Property
Parking
- Total spaces: 2
- Parking features: Driveway/Pad
- Covered spaces: 2
- Has uncovered spaces: Yes
Features
- Stories: 1.5
- Patio & porch: Porch, Patio, Deck
- Exterior features: Sidewalks
- Has private pool: Yes
- Pool features: Above Ground
- Fencing: Wood
Lot
- Size: 9,147 Square Feet
- Dimensions: 75 x 125
- Features: Level
Details
- Parcel number: B0148B B00043
Construction
Type & style
- Home type: SingleFamily
- Architectural style: Traditional
- Property subtype: Single Family Residence
Materials
- Brick Veneer
- Roof: Composition Shingles
Condition
- New construction: No
- Year built: 1978
Utilities & green energy
- Sewer: Public Sewer
- Water: Public
Community & HOA
Community
- Subdivision: Easthill Sec E-1
Location
- Region: Bartlett
Financial & listing details
- Price per square foot: $145/sqft
- Tax assessed value: $277,800
- Annual tax amount: $3,021
- Price range: $274.9K - $274.9K
- Date on market: 7/3/2026
- Cumulative days on market: 117 days
- Listing terms: Conventional,FHA,VA Loan
Estimated market value
$267,700
$254,000 - $281,000
$1,946/mo
Price history
| Date | Event | Price |
|---|---|---|
| 7/15/2026 | Price change | $274,900-1.8%$145/sqft |
Source:  MAAR #10225329 Report a problem MAAR #10225329 Report a problem | ||
| 7/3/2026 | Price change | $279,900-1.8%$148/sqft |
Source: MAAR #10225329 Report a problem | ||
| 6/17/2026 | Price change | $284,9000%$151/sqft |
Source: MAAR #10222643 Report a problem | ||
| 6/1/2026 | Pending sale | $285,000$151/sqft |
Source: MAAR #10222643 Report a problem | ||
| 5/29/2026 | Listed for sale | $285,000-4.7%$151/sqft |
Source: MAAR #10222643 Report a problem | ||
| 5/21/2026 | Listing removed | $299,000$158/sqft |
Source: MAAR #10217614 Report a problem | ||
| 5/12/2026 | Price change | $299,000-5%$158/sqft |
Source: MAAR #10217614 Report a problem | ||
| 4/17/2026 | Price change | $314,900-4.5%$166/sqft |
Source: MAAR #10217614 Report a problem | ||
| 3/25/2026 | Listed for sale | $329,900+73.6%$174/sqft |
Source: MAAR #10217614 Report a problem | ||
| 4/9/2020 | Sold | $190,000+2.7%$100/sqft |
Source: MAAR #10071843 Report a problem | ||
| 3/2/2020 | Pending sale | $185,000$98/sqft |
Source: Crye-Leike, Inc., REALTORS #10071843 Report a problem | ||
| 2/28/2020 | Listed for sale | $185,000+17.1%$98/sqft |
Source: Crye-Leike, Inc., REALTORS #10071843 Report a problem | ||
| 1/15/2019 | Sold | $158,000-3.1%$83/sqft |
Source:  RealTracs MLS as distributed by MLS GRID #3027062 Report a problem RealTracs MLS as distributed by MLS GRID #3027062 Report a problem | ||
| 12/18/2018 | Price change | $163,000-3.8%$86/sqft |
Source: KAIZEN Realty, LLC #10042498 Report a problem | ||
| 12/12/2018 | Listed for sale | $169,500+50.7%$90/sqft |
Source: Owner Report a problem | ||
| 2/1/2012 | Sold | $112,500$59/sqft |
Source: MAAR #3236757 Report a problem | ||
| 12/3/2011 | Price change | $112,500-11.8%$59/sqft |
Source: Prudential Collins-Maury, Inc. #3236757 Report a problem | ||
| 4/14/2011 | Listed for sale | $127,500$67/sqft |
Source: Prudential Collins-Maury, Inc. #3221426 Report a problem | ||
Public tax history
| Year | Property taxes | Tax assessment |
|---|---|---|
| 2025 | $3,021 +23.1% | $69,450 +44.9% |
| 2024 | $2,454 | $47,925 |
| 2023 | $2,454 | $47,925 |
| 2022 | -- | $47,925 |
| 2021 | -- | $47,925 +44.6% |
| 2020 | $607 | $33,150 |
| 2019 | $607 -54.8% | $33,150 |
| 2018 | $1,343 -31.8% | $33,150 |
| 2017 | $1,969 +317.3% | $33,150 +13.8% |
| 2016 | $472 -2.8% | $29,125 |
| 2014 | $485 | $29,125 |
| 2013 | -- | $29,125 -10.6% |
| 2012 | -- | $32,575 |
| 2011 | -- | $32,575 |
| 2010 | -- | $32,575 |
| 2009 | -- | $32,575 +2.4% |
| 2008 | -- | $31,825 |
| 2007 | -- | $31,825 |
| 2006 | -- | $31,825 |
| 2005 | -- | $31,825 +9.8% |
| 2004 | -- | $28,975 |
| 2003 | -- | $28,975 |
| 2002 | -- | $28,975 -8.7% |
| 2001 | -- | $31,750 +22.1% |
| 2000 | -- | $26,000 |
Find assessor info on the county website
Monthly payment
Est. payment
Payment breakdown
Explore the cost of this home by adjusting the details. Changes won't be saved.Climate risks
Neighborhood: Easthill
Nearby schools
GreatSchools rating
- 7/10Ellendale Elementary SchoolGrades: K-5Distance: 0.3 mi
- 6/10Appling Middle SchoolGrades: 6-8Distance: 1.6 mi
- 8/10Bartlett High SchoolGrades: 9-12Distance: 2.7 mi
- $257,5003 bd2 ba1.5k sqft3869 Sabal Hill Dr, Memphis, TN 38135Off Market

- $213,1003 bd2 ba1.3k sqft3883 Sabal Hill Dr, Memphis, TN 38135Off Market
- $229,2003 bd2 ba1.4k sqft3863 Sabal Hill Dr, Bartlett, TN 38135Off Market
- $217,5003 bd2 ba1.4k sqft3878 Sabal Hill Dr, Memphis, TN 38135Off Market
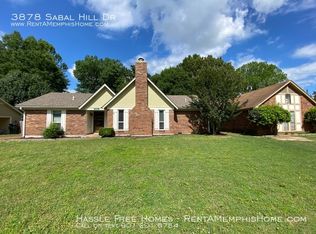
- $275,0003 bd2 ba1.3k sqft3889 Sabal Hill Dr, Memphis, TN 38135Sold
- $235,4003 bd2 ba1.4k sqft3870 Sabal Hill Dr, Bartlett, TN 38135Off Market
- $265,0003 bd2 ba1.3k sqft3866 Plum Hill Dr, Bartlett, TN 38135Sold
- $288,3003 bd2 ba1.4k sqft3860 Plum Hill Dr, Bartlett, TN 38135Off Market
A local agent can set up tours, give advice and negotiate with sellers.
A local lender can help you make sure your offer is ready when you are.
Similar homes
- $300,0003 bd2 ba2.3k sqft6602 Baird Cv, Memphis, TN 38135For Sale
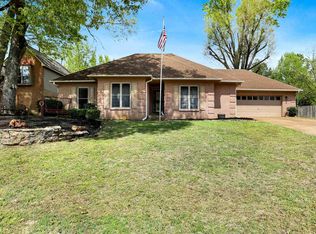 MLS ID #10218830, Carrie E Stewart, Regency Realty, LLC. MAAR
 - $289,0003 bd2 ba1.5k sqft3100 Mary Elizabeth Dr, Memphis, TN 38134For Sale
 MLS ID #10227379, Angie Baker, Epique Realty. MAAR
 - $230,0003 bd2 ba1.6k sqft5393 Banbury Ave, Bartlett, TN 38135For Sale
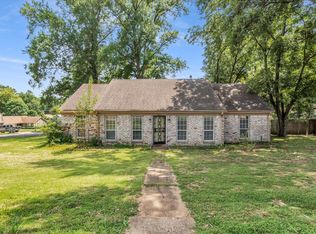 MLS ID #10228018, Tomas Monserrat, The Home Partners Realty. MAAR
 - $322,5004 bd3 ba2.3k sqft6264 Skylight Dr, Bartlett, TN 38135For Sale
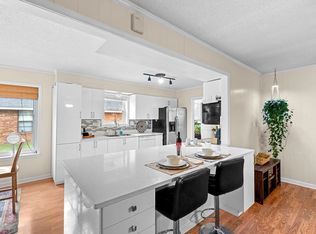 MLS ID #10220410, Karen Walker, Epique Realty. MAAR
 - $240,0003 bd2 ba1.8k sqft3007 Ruskin Rd, Memphis, TN 38134For SaleMLS ID #10227927, Heath West, Crye-Leike, Inc., REALTORS. MAAR
- $263,9004 bd2 ba2.1k sqft7057 Hillshire Dr, Memphis, TN 38133For SaleMLS ID #10224764, Thomas Zettergren, Premier Realty Group, LLC. MAAR
- $339,9004 bd2 ba2.3k sqft2957 Valley Lake Dr, Memphis, TN 38135For SaleMLS ID #10222044, Caleb Parr, Renshaw Company, REALTORS. MAAR
- $208,0004 bd2 ba1.9k sqft5361 Timberdale Ave, Memphis, TN 38135For SaleMLS ID #10226666, James C Wachob, Foundation Property Management. MAAR
- $385,0004 bd2 ba2.5k sqft6119 Kevin Dr, Bartlett, TN 38135For SaleMLS ID #10225804, Michelle Creamer, Groome & Co.. MAAR
- $245,0004 bd2 ba1.4k sqft2947 Court St, Memphis, TN 38134For Sale By Owner
- $350,0004 bd3 ba2.7k sqft3576 Gailyn Dr, Memphis, TN 38135For SaleMLS ID #10216228, Donnie K Morrow, eXp Realty, LLC. MAAR
- $315,0003 bd3 ba2.3k sqft3102 Newmarket Dr, Bartlett, TN 38134For SaleMLS ID #10223587, Tracy Dougan Lombardo, Marx-Bensdorf, REALTORS. MAAR
- $274,9004 bd3 ba2k sqft758 Walnut Valley Ln, Cordova, TN 38018For SaleMLS ID #10227010, Vincent R Smith, REMAX Experts. MAAR
- $279,9004 bd2 ba2.1k sqft8518 Chimneyrock Blvd, Cordova, TN 38016For SaleMLS ID #10211887, Sally D Fienup, Coldwell Banker Collins-Maury. MAAR
- $295,0003 bd3 ba1.7k sqft2970 Forest Edge Dr, Lakeland, TN 38002For SaleMLS ID #10227448, Tarra Hendrix, Gray Realty Partners. MAAR
- $232,0003 bd2 ba1.5k sqft5281 Steuben Dr, Bartlett, TN 38134For SaleMLS ID #10227568, Kim Harper, Groome & Co.. MAAR
- $362,0004 bd3 ba2.3k sqft3775 Charles Brown Cv, Bartlett, TN 38133For SaleMLS ID #10221047, Megan H Hodges, Crye-Leike, Inc., REALTORS. MAAR
- $260,0004 bd2 ba1.4k sqft7802 Tumbling Creek Dr, Millington, TN 38053For SaleMLS ID #10227047, Jennifer A Arendale, Coldwell Banker Collins-Maury. MAAR
- $235,0003 bd2 ba1.4k sqft3219 Wythe Rd, Memphis, TN 38134For SaleMLS ID #10226905, Daniel W Johnson, SimpliHOM. MAAR
- $224,9993 bd2 ba1.7k sqft6409 Gillham Dr, Bartlett, TN 38134For SaleMLS ID #10227748, Mahmoud El-Aina, Pinnacle Realty. MAAR
