Move-in ready home located in the desirable Bartlett school district, conveniently close to local parks. This inviting property features a mother-in-law suite and a remodeled, modern kitchen with an open floor plan flowing into the living room—perfect for everyday living and entertaining. Offering an estimated 2,359 square feet, the home provides wonderful potential to make it your own. The primary bathroom has been updated with a tiled shower. Additional features include a floored attic for extra storage. Open House, Saturday, May 2nd from 1-3pm And Sunday, May 3rd. from 2-4pm
For sale
$319,900
6264 Skylight Dr, Bartlett, TN 38135
4beds
2,359sqft
Single Family Residence
Built in 1977
9,583 Square Feet Lot
$318,300 Zestimate®
$136/sqft
$-- HOA
What's special
Mother-in-law suiteRemodeled modern kitchen
- 1 day
- 223
- 15
Zillow last checked:
Listing updated:
Listed by:
Karen Walker,
Epique Realty 888-893-3537
Source: MAAR,MLS#: 10229961
Facts & features
Interior
Bedrooms & bathrooms
- Bedrooms: 4
- Bathrooms: 3
- Full bathrooms: 3
Primary bedroom
- Features: Walk-In Closet(s)
- Level: First
- Area: 192
- Dimensions: 12 x 16
Bedroom 2
- Features: Walk-In Closet(s)
- Level: First
- Area: 156
- Dimensions: 12 x 13
Bedroom 3
- Features: Walk-In Closet(s)
- Level: First
- Area: 132
- Dimensions: 11 x 12
Bedroom 4
- Features: Walk-In Closet(s)
- Level: First
- Area: 228
- Dimensions: 12 x 19
Dining room
- Features: Separate Dining Room
- Area: 110
- Dimensions: 10 x 11
Kitchen
- Features: Eat-in Kitchen
- Area: 72
- Dimensions: 8 x 9
Living room
- Features: Separate Living Room, Separate Den
- Area: 195
- Dimensions: 13 x 15
Den
- Area: 224
- Dimensions: 14 x 16
Heating
- Central
Cooling
- Central Air
Features
- All Bedrooms Down, Primary Down, Vaulted/Coffered Primary, Living Room, Dining Room, Den/Great Room, Kitchen, Primary Bedroom, 2nd Bedroom, 3rd Bedroom, 4th of More Bedrooms, 2 or More Baths, Breakfast Room, In-Law Floorplan, Square Feet Source: AutoFill (MAARdata) or Public Records (Cnty Assessor Site)
- Flooring: Wood Laminate Floors
- Attic: Attic Access
- Number of fireplaces: 1
- Fireplace features: In Den/Great Room
Interior area
- Total interior livable area: 2,359 sqft
Video & virtual tour
Property
Parking
- Total spaces: 2
- Parking features: Driveway/Pad
- Covered spaces: 2
- Has uncovered spaces: Yes
Features
- Stories: 1
- Exterior features: Auto Lawn Sprinkler
- Pool features: None
Lot
- Size: 9,583 Square Feet
- Dimensions: 80 x 125
- Features: Some Trees
Details
- Parcel number: B0157S C00086
Construction
Type & style
- Home type: SingleFamily
- Architectural style: Contemporary,Ranch
- Property subtype: Single Family Residence
Materials
- Brick Veneer
- Roof: Composition Shingles
Condition
- New construction: No
- Year built: 1977
Community & HOA
Community
- Security: Wrought Iron Security Drs
- Subdivision: Bartlett Estates East Sec A
Location
- Region: Bartlett
Financial & listing details
- Price per square foot: $136/sqft
- Tax assessed value: $354,600
- Annual tax amount: $3,857
- Price range: $319.9K - $319.9K
- Date on market: 9/8/2026
- Cumulative days on market: 131 days
- Listing terms: Conventional,FHA,VA Loan
Estimated market value
$318,300
$302,000 - $334,000
$2,117/mo
Price history
| Date | Event | Price |
|---|---|---|
| 9/8/2026 | Listed for sale | $319,900-0.8%$136/sqft |
Source:  MAAR #10229961 Report a problem MAAR #10229961 Report a problem | ||
| 9/6/2026 | Listing removed | $322,500$137/sqft |
Source: MAAR #10220410 Report a problem | ||
| 8/10/2026 | Price change | $322,500-0.7%$137/sqft |
Source: MAAR #10220410 Report a problem | ||
| 7/22/2026 | Price change | $324,900-2.4%$138/sqft |
Source: MAAR #10220410 Report a problem | ||
| 7/7/2026 | Price change | $332,900-0.6%$141/sqft |
Source: MAAR #10220410 Report a problem | ||
| 6/1/2026 | Price change | $334,900-1.5%$142/sqft |
Source: MAAR #10220410 Report a problem | ||
| 4/29/2026 | Listed for sale | $339,900+3%$144/sqft |
Source: MAAR #10220410 Report a problem | ||
| 6/13/2022 | Sold | $330,000+6.8%$140/sqft |
Source: MAAR #10123489 Report a problem | ||
| 5/11/2022 | Contingent | $309,000$131/sqft |
Source: MAAR #10123489 Report a problem | ||
| 5/7/2022 | Listed for sale | $309,000+162.5%$131/sqft |
Source: MAAR #10123489 Report a problem | ||
| 7/31/1998 | Sold | $117,700$50/sqft |
Source: Public Record Report a problem | ||
Public tax history
| Year | Property taxes | Tax assessment |
|---|---|---|
| 2025 | $3,856 +45.3% | $88,650 +71.1% |
| 2024 | $2,653 | $51,825 |
| 2023 | $2,653 | $51,825 |
| 2022 | -- | $51,825 |
| 2021 | -- | $51,825 +36.5% |
| 2020 | $695 | $37,975 |
| 2019 | $695 -54.8% | $37,975 |
| 2018 | $1,538 -31.8% | $37,975 |
| 2017 | $2,256 +321.3% | $37,975 +14.9% |
| 2016 | $535 -0.2% | $33,050 |
| 2014 | $536 | $33,050 |
| 2013 | -- | $33,050 -8.2% |
| 2012 | -- | $36,000 |
| 2011 | -- | $36,000 |
| 2010 | -- | $36,000 |
| 2009 | -- | $36,000 -0.6% |
| 2008 | -- | $36,225 |
| 2007 | -- | $36,225 |
| 2006 | -- | $36,225 +12.3% |
| 2005 | -- | $32,250 +4.9% |
| 2004 | -- | $30,750 |
| 2003 | -- | $30,750 |
| 2002 | -- | $30,750 |
| 2001 | -- | $30,750 +7.7% |
| 2000 | -- | $28,550 |
Find assessor info on the county website
Monthly payment
Est. payment
Payment breakdown
Explore the cost of this home by adjusting the details. Changes won't be saved.Climate risks
Neighborhood: Bartlett Estates
Similar homes
- $315,0004 bd2 ba2.2k sqft3530 Josee Ln, Bartlett, TN 38135For Sale
 MLS ID #10230007, Taylor Bowen, Opendoor Brokerage, LLC. MAAR
 - $385,0004 bd2 ba2.5k sqft6119 Kevin Dr, Bartlett, TN 38135For Sale
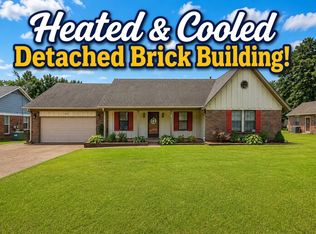 MLS ID #10225804, Michelle Creamer, Groome & Co.. MAAR
 - $299,9005 bd3 ba2.3k sqft6812 Abelia Hill Cv, Memphis, TN 38135For Sale
 MLS ID #10224801, Amber N McCloud, Fast Track Realty, LLC. MAAR
 - $335,0003 bd2 ba2.1k sqft6183 Daybreak Dr, Memphis, TN 38135For Sale
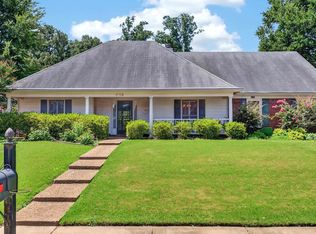 MLS ID #10227347, Elizabeth S Bran, The Firm. MAAR
 - $325,0004 bd3 ba2.2k sqft2593 Lanrick Cv, Memphis, TN 38119For Sale
 MLS ID #3163431, Garth Ward. RealTracs MLS as distributed by MLS GRID
