Price Reduced!!! Thoughtfully updated and move-in ready, this beautiful home offers the perfect blend of comfort, style, and functionality! Recent improvements include new luxury plank flooring and carpet, stunning quartz kitchen countertops, a beautifully renovated half bath, smooth ceilings throughout, several new light fixtures, recessed can lighting, and more. Every bedroom features a walk-in closet, providing exceptional storage, along with two pantries and two attic spaces. The water heater was replaced in 2024 for added peace of mind. Step outside to your own private retreat featuring a dreamy, serene backyard with a huge covered patio, ceiling fans, a relaxing hot tub, and a spacious workshop—ideal for hobbies, projects, or extra storage. Located in a neighborhood known for its low turnover, this home is convenient to nearby shopping, dining, and everyday amenities while coming home to a peaceful, quiet setting. Don't miss out on this amazing find!
For sale
Price cut: $5K (9/12)
$330,000
4729 Cedar Ridge Dr, Millington, TN 38053
3beds
2,318sqft
Single Family Residence
Built in 1986
0.33 Acres Lot
$324,600 Zestimate®
$142/sqft
$-- HOA
What's special
Several new light fixturesDreamy serene backyardPrivate retreatBeautifully renovated half bathHuge covered patioTwo pantriesRelaxing hot tub
- 90 days
- 468
- 37
Zillow last checked:
Listing updated:
Listed by:
Mary M Brown,
Groome & Co. 901-465-7172
Source: MAAR,MLS#: 10224983
Facts & features
Interior
Bedrooms & bathrooms
- Bedrooms: 3
- Bathrooms: 3
- Full bathrooms: 2
- 1/2 bathrooms: 1
Rooms
- Room types: Bonus Room, Entry Hall, Attic
Primary bedroom
- Features: Smooth Ceiling, Walk-In Closet(s)
- Level: First
- Area: 187
- Dimensions: 17 x 11
Bedroom 2
- Features: Carpet, Shared Bath, Smooth Ceiling, Walk-In Closet(s)
- Level: Second
- Area: 165
- Dimensions: 15 x 11
Bedroom 3
- Features: Carpet, Shared Bath, Smooth Ceiling, Walk-In Closet(s)
- Level: Second
- Area: 130
- Dimensions: 13 x 10
Primary bathroom
- Features: Double Vanity, Separate Shower, Smooth Ceiling, Tile Floor, Full Bath
Dining room
- Features: Separate Dining Room
- Area: 120
- Dimensions: 12 x 10
Kitchen
- Features: Updated/Renovated Kitchen, Eat-in Kitchen, Pantry
- Area: 96
- Dimensions: 12 x 8
Living room
- Features: Separate Living Room
- Area: 266
- Dimensions: 19 x 14
Bonus room
- Area: 285
- Dimensions: 19 x 15
Den
- Dimensions: 0 x 0
Heating
- Central, Electric
Cooling
- Ceiling Fan(s), Central Air
Appliances
- Included: Gas Water Heater, Vent Hood/Exhaust Fan, Range/Oven, Disposal, Dishwasher, Microwave
- Laundry: Laundry Room
Features
- Primary Down, Split Bedroom Plan, Double Vanity Bath, Separate Tub & Shower, Full Bath Down, Half Bath Down, Smooth Ceiling, Two Story Foyer, Walk-In Closet(s), Mud Room, Living Room, Dining Room, Kitchen, Primary Bedroom, 1 1/2 Bath, Laundry Room, Breakfast Room, 1 Bath, 2nd Bedroom, 3rd Bedroom, Bonus Room, Storage, Square Feet Source: Appraisal
- Flooring: Wood Laminate Floors, Part Carpet, Tile
- Windows: Double Pane Windows
- Attic: Attic Access,Walk-In
- Number of fireplaces: 1
Interior area
- Total interior livable area: 2,318 sqft
Property
Parking
- Total spaces: 2
- Parking features: Driveway/Pad, Circular Driveway, Storage, Garage Door Opener, Garage Faces Front
- Has garage: Yes
- Covered spaces: 2
- Has uncovered spaces: Yes
Features
- Stories: 2
- Patio & porch: Covered Patio
- Pool features: None
- Has spa: Yes
- Spa features: Heated
- Fencing: Wood
Lot
- Size: 0.33 Acres
- Dimensions: 100 x 145
- Features: Landscaped, Some Trees
Details
- Additional structures: Storage
- Parcel number: M0126N B00015
Construction
Type & style
- Home type: SingleFamily
- Architectural style: Traditional
- Property subtype: Single Family Residence
Materials
- Vinyl Siding
- Foundation: Slab
- Roof: Composition Shingles
Condition
- New construction: No
- Year built: 1986
Utilities & green energy
- Sewer: Public Sewer
- Water: Public
Community & HOA
Community
- Security: Security System, Smoke Detector(s), Burglar Alarm, Dead Bolt Lock(s)
- Subdivision: Cedar Ridge Park
Location
- Region: Millington
Financial & listing details
- Price per square foot: $142/sqft
- Tax assessed value: $287,100
- Annual tax amount: $2,792
- Price range: $330K - $330K
- Date on market: 6/29/2026
- Cumulative days on market: 80 days
Estimated market value
$324,600
$308,000 - $341,000
$2,223/mo
Price history
| Date | Event | Price |
|---|---|---|
| 9/12/2026 | Price change | $330,000-1.5%$142/sqft |
Source:  MAAR #10224983 Report a problem MAAR #10224983 Report a problem | ||
| 8/1/2026 | Listed for sale | $335,000$145/sqft |
Source: MAAR #10224983 Report a problem | ||
| 7/21/2026 | Pending sale | $335,000$145/sqft |
Source: MAAR #10224983 Report a problem | ||
| 6/29/2026 | Listed for sale | $335,000+18.6%$145/sqft |
Source: MAAR #10224983 Report a problem | ||
| 3/9/2023 | Sold | $282,500-2.6%$122/sqft |
Source: MAAR #10133666 Report a problem | ||
| 2/14/2023 | Contingent | $290,000$125/sqft |
Source: MAAR #10133666 Report a problem | ||
| 12/3/2022 | Price change | $290,000-2.7%$125/sqft |
Source: MAAR #10133666 Report a problem | ||
| 10/16/2022 | Price change | $298,000-3.9%$129/sqft |
Source: MAAR #10133666 Report a problem | ||
| 9/16/2022 | Listed for sale | $310,000+199.6%$134/sqft |
Source: MAAR #10133666 Report a problem | ||
| 12/15/1994 | Sold | $103,486$45/sqft |
Source: Public Record Report a problem | ||
Public tax history
| Year | Property taxes | Tax assessment |
|---|---|---|
| 2025 | $2,792 +10.1% | $71,775 +35.6% |
| 2024 | $2,536 | $52,950 |
| 2023 | $2,536 | $52,950 |
| 2022 | -- | $52,950 |
| 2021 | -- | $52,950 +32.1% |
| 2020 | $613 | $40,075 |
| 2019 | $613 -62.2% | $40,075 |
| 2018 | $1,623 -28.2% | $40,075 |
| 2017 | $2,260 +38.8% | $40,075 +7.6% |
| 2016 | $1,628 | $37,250 |
| 2014 | -- | $37,250 |
| 2013 | -- | $37,250 -11.2% |
| 2012 | -- | $41,925 |
| 2011 | -- | $41,925 |
| 2010 | -- | $41,925 |
| 2009 | -- | $41,925 +6.4% |
| 2008 | -- | $39,400 |
| 2007 | -- | $39,400 |
| 2006 | -- | $39,400 |
| 2005 | -- | $39,400 +13.5% |
| 2004 | -- | $34,725 |
| 2003 | -- | $34,725 |
| 2002 | -- | $34,725 |
| 2001 | -- | $34,725 +23.4% |
| 2000 | -- | $28,150 |
Find assessor info on the county website
Monthly payment
Est. payment
Payment breakdown
Explore the cost of this home by adjusting the details. Changes won't be saved.Climate risks
Neighborhood: 38053
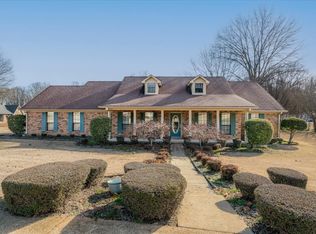
Similar homes
- $340,0005 bd3 ba2.6k sqft8033 Chambers St, Millington, TN 38053For Sale
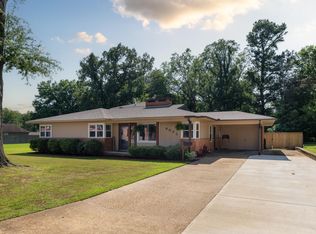 MLS ID #10226949, Theresa M Cook, eXp Realty, LLC. MAAR
 - $319,9004 bd3 ba2.3k sqft6264 Skylight Dr, Bartlett, TN 38135For Sale
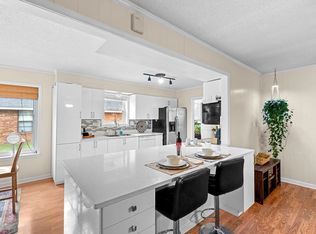 MLS ID #10229961, Karen Walker, Epique Realty. MAAR
 - $425,0003 bd2 ba2k sqft9580 Mudville Rd, Millington, TN 38053For Sale
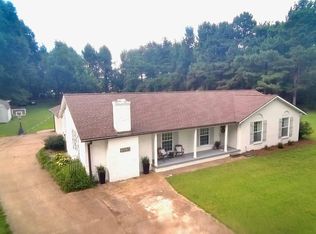 MLS ID #10226219, Justin S Yarbrough, JASCO Realty. MAAR
 - $325,0003 bd2 ba1.6k sqft4132 Hidden Fern Ln N, Bartlett, TN 38135For Sale
 MLS ID #10226968, Megan Turner, BHHS McLemore & Co. Realty. MAAR
