Cute as a baby chick and ready for chickens! Charming 3-bed, 2-bath home, perfectly positioned in a tranquil, quiet setting. This property features an inviting open floor plan and has been thoughtfully updated to include fresh paint, new flooring, and updated lighting throughout. The heart of the home is a spacious living area featuring a cozy wood-burning fireplace and vaulted ceilings, complemented by a kitchen boasting granite countertops and ample storage. Retreat to the primary suite, highlighted by barn door accents and a fantastic walk-in closet. Outdoors, sit back and enjoy the view of this nearly one-acre property from the comfort of your covered patio, with a big backyard shaded by mature trees. A perfect place to unwind. Located in the desirable Tipton County School district, this home is ready for you to move in. Schedule today to experience this serene retreat firsthand!
For sale
$295,000
129 Quail Hollow Dr, Atoka, TN 38004
3beds
1,522sqft
:
Get pre-qualified$1,775/mo
Single Family Residence
Built in 1988
0.83 Acres Lot
$290,600 Zestimate®
$194/sqft
$-- HOA
What's special
Cozy wood-burning fireplaceNearly one-acre propertyFresh paintFantastic walk-in closetInviting open floor planCovered patioAmple storage
- 51 days |
- 594 |
- 50 |
Zillow last checked:
Listing updated:
Listed by:
Scott Perryman,
The Porter Group 901-554-7171,
Terri Porter,
The Porter Group
Source: MAAR,MLS#: 10224274
Facts & features
Interior
Bedrooms & bathrooms
- Bedrooms: 3
- Bathrooms: 2
- Full bathrooms: 2
Rooms
- Room types: Attic
Primary bedroom
- Features: Walk-In Closet(s)
- Level: First
- Area: 208
- Dimensions: 13 x 16
Bedroom 2
- Features: Shared Bath
- Level: First
- Area: 130
- Dimensions: 10 x 13
Bedroom 3
- Features: Shared Bath
- Level: First
- Area: 192
- Dimensions: 12 x 16
Primary bathroom
- Features: Full Bath
Dining room
- Area: 110
- Dimensions: 10 x 11
Kitchen
- Features: Eat-in Kitchen
- Area: 90
- Dimensions: 9 x 10
Living room
- Features: Separate Living Room
- Area: 315
- Dimensions: 15 x 21
Den
- Dimensions: 0 x 0
Heating
- Central, Electric
Cooling
- 220 Wiring, Ceiling Fan(s), Central Air
Appliances
- Included: Electric Water Heater, Dishwasher, Range/Oven
- Laundry: Laundry Room
Features
- All Bedrooms Down, Full Bath Down, Primary Down, Renovated Bathroom, Vaulted/Coff/Tray Ceiling, 2 or More Baths, 2nd Bedroom, 3rd Bedroom, Kitchen, Laundry Room, Living Room, Primary Bedroom, Square Feet Source: AutoFill (MAARdata) or Public Records (Cnty Assessor Site)
- Flooring: Tile, Vinyl
- Windows: Window Treatments
- Attic: Pull Down Stairs
- Number of fireplaces: 1
- Fireplace features: Living Room, Masonry
Interior area
- Total interior livable area: 1,522 sqft
Property
Parking
- Parking features: Driveway/Pad, On Street
- Has uncovered spaces: Yes
Features
- Stories: 1
- Pool features: None
- Fencing: Chain Link,Wood,Wood Fence,Chain Fence
Lot
- Size: 0.83 Acres
- Dimensions: 112 x 324
- Features: Level, Some Trees
Details
- Parcel number: 143B 143B A01400
Construction
Type & style
- Home type: SingleFamily
- Architectural style: Traditional
- Property subtype: Single Family Residence
Materials
- Wood/Composition
- Foundation: Slab
- Roof: Composition Shingles
Condition
- New construction: No
- Year built: 1988
Utilities & green energy
- Sewer: Septic Tank
- Water: Public
Community & HOA
Community
- Subdivision: Quail Hollow Sec A
Location
- Region: Atoka
Financial & listing details
- Price per square foot: $194/sqft
- Tax assessed value: $192,200
- Annual tax amount: $1,139
- Price range: $295K - $295K
- Date on market: 6/18/2026
- Cumulative days on market: 44 days
- Listing terms: Conventional,FHA,VA Loan
Estimated market value
$290,600
$276,000 - $305,000
$1,863/mo
Price history
| Date | Event | Price |
|---|---|---|
| 7/1/2026 | Listed for sale | $295,000$194/sqft |
Source:  MAAR #10224274 Report a problem MAAR #10224274 Report a problem | ||
| 6/29/2026 | Pending sale | $295,000$194/sqft |
Source: MAAR #10224274 Report a problem | ||
| 6/18/2026 | Listed for sale | $295,000+37.2%$194/sqft |
Source: MAAR #10224274 Report a problem | ||
| 5/7/2021 | Sold | $215,000+2.9%$141/sqft |
Source: MAAR #10095568 Report a problem | ||
| 3/25/2021 | Pending sale | $209,000$137/sqft |
Source: MAAR #10095568 Report a problem | ||
| 3/22/2021 | Listed for sale | $209,000+47.7%$137/sqft |
Source: MAAR #10095568 Report a problem | ||
| 10/3/2018 | Sold | $141,500-1%$93/sqft |
Source: MAAR #10034215 Report a problem | ||
| 9/7/2018 | Pending sale | $143,000$94/sqft |
Source: Crye-Leike #10034215 Report a problem | ||
| 8/14/2018 | Listed for sale | $143,000+16.7%$94/sqft |
Source: Crye-Leike #10034215 Report a problem | ||
| 8/13/2015 | Sold | $122,500+2.1%$80/sqft |
Source: MAAR #9954429 Report a problem | ||
| 8/27/2008 | Sold | $120,000$79/sqft |
Source: Public Record Report a problem | ||
Public tax history
| Year | Property taxes | Tax assessment |
|---|---|---|
| 2025 | $1,140 | $48,050 |
| 2024 | $1,140 +5.1% | $48,050 |
| 2023 | $1,084 +4.6% | $48,050 +42.4% |
| 2022 | $1,036 +1.7% | $33,750 |
| 2021 | $1,019 +0.1% | $33,750 |
| 2020 | $1,019 +16.2% | $33,750 +38.2% |
| 2019 | $877 | $24,425 |
| 2018 | $877 +11.6% | $24,425 |
| 2017 | $786 | $24,425 |
| 2016 | $786 +0% | $24,425 |
| 2015 | $786 +8.3% | $24,425 +0.1% |
| 2014 | $725 | $24,410 |
| 2013 | -- | $24,410 -14.7% |
| 2012 | $830 +0.2% | $28,607 |
| 2011 | $828 | $28,607 |
| 2010 | $828 | $28,607 |
| 2009 | $828 | $28,607 |
| 2008 | $828 | $28,607 |
| 2007 | -- | $28,607 +24.9% |
| 2006 | $790 +21.1% | $22,911 |
| 2005 | $653 | $22,911 |
| 2004 | $653 | $22,911 |
| 2002 | $653 | $22,911 |
| 2001 | -- | $22,911 -73.3% |
| 2000 | -- | $85,700 |
Find assessor info on the county website
Monthly payment
Est. payment
Payment breakdown
Explore the cost of this home by adjusting the details. Changes won't be saved.Climate risks
Neighborhood: 38004
Nearby schools
GreatSchools rating
- 7/10Atoka Elementary SchoolGrades: PK-5Distance: 1.7 mi
- 7/10Munford Middle SchoolGrades: 6-8Distance: 3.8 mi
- 7/10Munford High SchoolGrades: 9-12Distance: 3.5 mi
- $271,4003 bd2 ba1.4k sqft109 Quail Hollow Dr, Atoka, TN 38004Off Market
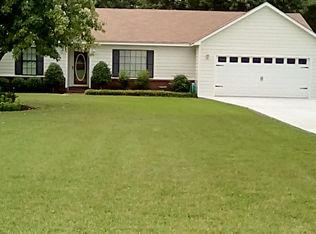
- $258,900-- bd2 ba1.4k sqft149 Quail Hollow Dr, Atoka, TN 38004Off Market
- $408,5007 bd4 ba2.8k sqft79 Quail Hollow Dr, Atoka, TN 38004Off Market
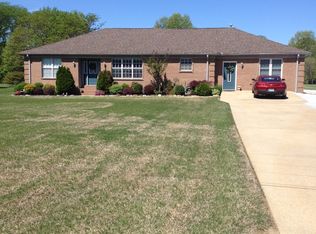
- $245,100-- bd2 ba1.4k sqft177 Quail Hollow Dr, Atoka, TN 38004Off Market
- $268,200-- bd2 ba1.4k sqft108 Quail Hollow Dr, Atoka, TN 38004Off Market
- $314,400-- bd2 ba2.3k sqft148 Quail Hollow Dr, Atoka, TN 38004Off Market
- $269,0003 bd2 ba1.6k sqft170 Quail Hollow Dr, Atoka, TN 38004Off Market
- $272,000-- bd2 ba1.5k sqft88 Quail Hollow Dr, Atoka, TN 38004Off Market
A local agent can set up tours, give advice and negotiate with sellers.
A local lender can help you make sure your offer is ready when you are.
Similar homes
- $385,9994 bd2 ba2.2k sqft77 Lauren Cv, Atoka, TN 38004For Sale
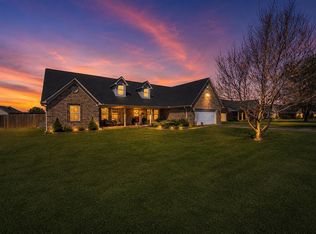 MLS ID #10227808, Chasity A Blackburn, Blackburn & Co. MAAR
 - $355,0003 bd3 ba2.1k sqft469 Rosemark Rd, Atoka, TN 38004For Sale
 MLS ID #10226733, Ashley Gillihan, Coldwell Banker Collins-Maury. MAAR
 - $349,9004 bd2 ba1.9k sqft184 Cherokee Rd, Millington, TN 38053For Sale
 MLS ID #10227756, Deanna L Webb, Hometown Realty. MAAR
 - $310,0003 bd3 ba2k sqft4862 Laraine Dr, Millington, TN 38053For Sale
 MLS ID #10227717, Mary A Sutton, KAIZEN Realty, LLC. MAAR
 - $375,0004 bd2 ba2.1k sqft269 Hummingbird Loop, Atoka, TN 38004For SaleMLS ID #10223268, Alexis E Brown, Emmett Baird Realty, LLC. MAAR
- $310,0003 bd2 ba1.5k sqft3483 Broadway St, Bartlett, TN 38133For SaleMLS ID #10227845, Allen Nason, Keller Williams. MAAR
- $240,0003 bd2 ba1.2k sqft412 Cherokee Hills Ave, Munford, TN 38058For SaleMLS ID #10227406, Mark Nichols, Fast Track Realty, LLC. MAAR
- $285,0003 bd2 ba1.7k sqft262 Cheryl St, Brighton, TN 38011For SaleMLS ID #10201836, Charlene Wright, Epique Realty. MAAR
- $295,0003 bd2 ba1.8k sqft470 Indian Creek Rd, Brighton, TN 38011For SaleMLS ID #10221427, Joshua P Fletcher, Epique Realty. MAAR
- $330,0003 bd2 ba1.7k sqft511 Rae Dr E, Munford, TN 38058For SaleMLS ID #10216802, Kim Lewis, Crye-Leike, Inc., REALTORS. MAAR
- $314,0003 bd3 ba2.2k sqft217 W Rae Dr, Munford, TN 38058For SaleMLS ID #10225426, Tamara Harrald, Epique Realty. MAAR
- $220,0003 bd1 ba1.2k sqft11 Allen St, Munford, TN 38058For SaleMLS ID #10227332, Linda E Crawford, Keller Williams. MAAR
- $315,0003 bd2 ba1.5k sqft1140 Long Rd, Covington, TN 38019For SaleMLS ID #10223960, Adam Dawson, Dawson Realty Group. MAAR
- $289,0003 bd2 ba1.5k sqft3100 Mary Elizabeth Dr, Memphis, TN 38134For SaleMLS ID #10227379, Angie Baker, Epique Realty. MAAR
- $300,0003 bd2 ba1.6k sqft11627 Evening Ridge Dr, Arlington, TN 38002For SaleMLS ID #10227202, Donnie K Morrow, eXp Realty, LLC. MAAR
- $265,0003 bd2 ba1.4k sqft8124 Country Village Dr, Cordova, TN 38016For SaleMLS ID #10227795, Kendall Haney, 901 Real Estate Services. MAAR
- $260,0004 bd2 ba1.4k sqft7802 Tumbling Creek Dr, Millington, TN 38053For SaleMLS ID #10227047, Jennifer A Arendale, Coldwell Banker Collins-Maury. MAAR
- $379,9004 bd3 ba2.2k sqft597 West Dr, Munford, TN 38058For SaleMLS ID #10223359, Kristie K Craig, Hometown Realty. MAAR
- $295,0003 bd2 ba1.5k sqft4030 Fairway View Cir W, Bartlett, TN 38135For SaleMLS ID #10225817, Miles Felts, Crye-Leike, Inc., REALTORS. MAAR
- $240,0003 bd2 ba1.8k sqft3007 Ruskin Rd, Memphis, TN 38134For SaleMLS ID #10227927, Heath West, Crye-Leike, Inc., REALTORS. MAAR
