Enjoy Country Living in Munford, TN! This charming 3-bedroom, 1-bath brick home offers the perfect blend of comfort and convenience. Step inside to discover new flooring throughout and an open-concept living and dining area that's ideal for entertaining family and friends. Sitting on a spacious corner lot, you'll love the large backyard with plenty of room to relax, garden, or play. A new storage shed provides extra space for tools and outdoor equipment, while the extended driveway and covered carport offer ample parking for multiple vehicles. Additional updates include a brand-new water heater, giving buyers added peace of mind. Whether you're a first-time homebuyer, looking to downsize, or searching for a move-in-ready home with a peaceful country feel, this one is a must-see!
Pending
Price cut: $5K (8/29)
$215,000
11 Allen St, Munford, TN 38058
3beds
1,225sqft
Single Family Residence
Built in 1985
0.39 Acres Lot
$211,200 Zestimate®
$176/sqft
$-- HOA
What's special
Brand-new water heaterNew flooring throughoutExtended drivewaySpacious corner lot
- 79 days
- 282
- 15
Zillow last checked:
Listing updated:
Listed by:
Linda E Crawford,
Keller Williams 901-261-7900
Source: MAAR,MLS#: 10227332
Facts & features
Interior
Bedrooms & bathrooms
- Bedrooms: 3
- Bathrooms: 1
- Full bathrooms: 1
Primary bedroom
- Area: 169
- Dimensions: 13 x 13
Bedroom 2
- Area: 90
- Dimensions: 9 x 10
Bedroom 3
- Area: 110
- Dimensions: 10 x 11
Dining room
- Width: 0
Kitchen
- Features: Eat-in Kitchen, Kit/DR Combo
- Area: 90
- Dimensions: 9 x 10
Living room
- Area: 182
- Dimensions: 14 x 13
Den
- Width: 0
Heating
- Central, Electric
Cooling
- Central Air, Ceiling Fan(s)
Features
- All Bedrooms Down, 1 or More BR Down, Primary Down, Split Bedroom Plan, Full Bath Down, Other (See Remarks), Square Feet Source: Appraisal
- Flooring: Tile, Vinyl
- Number of fireplaces: 2
Interior area
- Total interior livable area: 1,225 sqft
Property
Parking
- Total spaces: 1
- Parking features: Driveway/Pad, Storage, On Street
- Covered spaces: 1
- Has uncovered spaces: Yes
Features
- Stories: 1
- Pool features: None
Lot
- Size: 0.39 Acres
- Dimensions: 100 x 170
- Features: Some Trees, Level, Corner Lot
Details
- Parcel number: 112E 112E E02300
Construction
Type & style
- Home type: SingleFamily
- Architectural style: Traditional,Ranch
- Property subtype: Single Family Residence
Materials
- Brick Veneer
Condition
- New construction: No
- Year built: 1985
Community & HOA
Community
- Security: Wrought Iron Security Drs
- Subdivision: Florence Wooten
Location
- Region: Munford
Financial & listing details
- Price per square foot: $176/sqft
- Tax assessed value: $173,800
- Annual tax amount: $1,125
- Price range: $215K - $215K
- Date on market: 7/31/2026
- Cumulative days on market: 66 days
Estimated market value
$211,200
$201,000 - $222,000
$1,400/mo
Price history
| Date | Event | Price |
|---|---|---|
| 10/3/2026 | Pending sale | $215,000$176/sqft |
Source:  MAAR #10227332 Report a problem MAAR #10227332 Report a problem | ||
| 9/16/2026 | Listed for sale | $215,000$176/sqft |
Source: MAAR #10227332 Report a problem | ||
| 9/3/2026 | Pending sale | $215,000$176/sqft |
Source: MAAR #10227332 Report a problem | ||
| 8/29/2026 | Price change | $215,000-2.3%$176/sqft |
Source: MAAR #10227332 Report a problem | ||
| 7/31/2026 | Listed for sale | $220,000+11.7%$180/sqft |
Source: MAAR #10227332 Report a problem | ||
| 6/28/2024 | Sold | $197,000$161/sqft |
Source: MAAR #10173667 Report a problem | ||
| 6/16/2024 | Pending sale | $197,000$161/sqft |
Source: MAAR #10173667 Report a problem | ||
| 6/5/2024 | Contingent | $197,000$161/sqft |
Source: MAAR #10173667 Report a problem | ||
| 6/2/2024 | Listed for sale | $197,000+137.3%$161/sqft |
Source: MAAR #10173667 Report a problem | ||
| 6/4/2004 | Sold | $83,000+29.7%$68/sqft |
Source: Public Record Report a problem | ||
| 2/1/1999 | Sold | $64,000$52/sqft |
Source: Public Record Report a problem | ||
Public tax history
| Year | Property taxes | Tax assessment |
|---|---|---|
| 2025 | $1,125 +9.1% | $43,450 |
| 2024 | $1,031 | $43,450 |
| 2023 | $1,031 +5.5% | $43,450 +42.7% |
| 2022 | $977 | $30,450 |
| 2021 | $977 +0% | $30,450 |
| 2020 | $977 +16.7% | $30,450 +39.8% |
| 2019 | $837 +5.5% | $21,775 |
| 2018 | $794 0% | $21,775 |
| 2017 | $794 | $21,775 |
| 2016 | $794 +0.1% | $21,775 |
| 2015 | $793 +7.5% | $21,775 +0.1% |
| 2014 | $738 | $21,757 |
| 2013 | -- | $21,757 -6.7% |
| 2012 | $763 +0.1% | $23,322 +0.1% |
| 2011 | $762 | $23,308 |
| 2010 | $762 | $23,308 |
| 2009 | $762 | $23,308 |
| 2008 | $762 | $23,308 |
| 2007 | -- | $23,308 +17.5% |
| 2006 | $706 | $19,843 |
| 2005 | $706 | $19,843 |
| 2004 | $706 | $19,843 |
| 2002 | $706 | $19,843 |
| 2001 | -- | $19,843 -71.5% |
| 2000 | -- | $69,598 |
Find assessor info on the county website
Monthly payment
Est. payment
Payment breakdown
Explore the cost of this home by adjusting the details. Changes won't be saved.Climate risks
Neighborhood: 38058

Similar homes
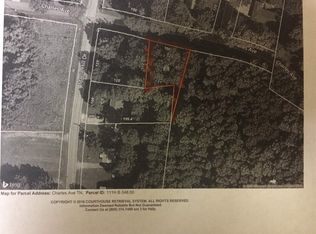
- $315,9003 bd2 ba1.8k sqft506 Charles Ave, Munford, TN 38058For Sale
 MLS ID #10228863, Angela C Davis, Epique Realty. MAAR
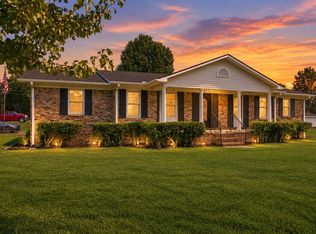
 - $245,0003 bd2 ba1.7k sqft471 Milton Rd, Millington, TN 38053For Sale
 MLS ID #10228881, James R Hooker, Southern Willow Realty. MAAR
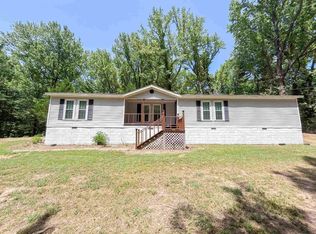
 - $285,0003 bd2 ba1.7k sqft262 Cheryl St, Brighton, TN 38011For Sale
 MLS ID #10232634, Charlene Wright, Epique Realty. MAAR
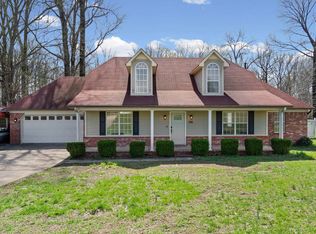
 - $310,0003 bd2 ba1.7k sqft511 Rae Dr E, Munford, TN 38058For Sale
 MLS ID #10216802, Kim Lewis, Crye-Leike, Inc., REALTORS. MAAR
 - $199,9013 bd2 ba1.2k sqft4569 Columbia Woods Ln, Millington, TN 38053For Sale
 MLS ID #3527603, Pablo Pereyra. RealTracs MLS as distributed by MLS GRID
