Welcome home to this charming 3-bedroom, 2-bath home in the desirable Woodlawn Plantation neighborhood! Featuring warm hardwood floors, a spacious eat-in kitchen with stainless steel appliances, generous counter space, and a private primary suite with a walk-in closet. Enjoy a fenced backyard, 2-car garage with workspace, and a quiet neighborhood just minutes from schools, shopping, and everything Brighton has to offer
For sale
Price cut: $8K (10/1)
$261,900
710 Bloomington Dr, Brighton, TN 38011
3beds
1,350sqft
Single Family Residence
Built in 2002
0.28 Acres Lot
$261,500 Zestimate®
$194/sqft
$-- HOA
What's special
Walk-in closetFenced backyardStainless steel appliancesSpacious eat-in kitchenGenerous counter spaceWarm hardwood floorsPrivate primary suite
- 101 days
- 454
- 39
Zillow last checked:
Listing updated:
Listed by:
Landon J Twisdale,
Weichert, REALTORS-BenchMark 901-202-2000
Source: MAAR,MLS#: 10226181
Facts & features
Interior
Bedrooms & bathrooms
- Bedrooms: 3
- Bathrooms: 2
- Full bathrooms: 2
Rooms
- Room types: Attic
Primary bedroom
- Features: Carpet, Walk-In Closet(s)
- Level: First
- Dimensions: 0 x 0
Bedroom 2
- Features: Carpet, Shared Bath
- Level: First
Bedroom 3
- Features: Carpet, Shared Bath
- Level: First
Primary bathroom
- Features: Tile Floor, Full Bath
Dining room
- Dimensions: 0 x 0
Kitchen
- Features: Eat-in Kitchen, Pantry, Updated/Renovated Kitchen
Living room
- Features: Separate Living Room
- Dimensions: 0 x 0
Den
- Dimensions: 0 x 0
Heating
- Central, Natural Gas
Cooling
- Ceiling Fan(s), Central Air
Appliances
- Included: Gas Water Heater, Range/Oven, Dishwasher
- Laundry: Laundry Room
Features
- All Bedrooms Down, 1 or More BR Down, Primary Down, Split Bedroom Plan, Renovated Bathroom, Full Bath Down, High Ceilings, Walk-In Closet(s), 1 Bath, 2 or More Baths, 2nd Bedroom, 3rd Bedroom, Den/Great Room, Dining Room, Kitchen, Laundry Room, Living Room, Primary Bedroom, Square Feet Source: AutoFill (MAARdata) or Public Records (Cnty Assessor Site)
- Flooring: Part Carpet, Part Hardwood, Tile
- Attic: Pull Down Stairs,Attic Access
- Number of fireplaces: 1
- Fireplace features: Gas Starter, Living Room, Masonry, Ventless
Interior area
- Total interior livable area: 1,350 sqft
Property
Parking
- Total spaces: 2
- Parking features: Driveway/Pad, Garage Faces Front, Garage Door Opener
- Has garage: Yes
- Covered spaces: 2
- Has uncovered spaces: Yes
Features
- Stories: 1
- Patio & porch: Porch, Patio
- Pool features: None
Lot
- Size: 0.28 Acres
- Dimensions: 0.28
- Features: Landscaped, Level, Some Trees
Details
- Parcel number: 098B 098B B03900
Construction
Type & style
- Home type: SingleFamily
- Architectural style: Traditional
- Property subtype: Single Family Residence
Materials
- Brick Veneer
- Foundation: Slab
- Roof: Composition Shingles
Condition
- New construction: No
- Year built: 2002
Utilities & green energy
- Sewer: Public Sewer
- Water: Public
Community & HOA
Community
- Security: Smoke Detector(s)
- Subdivision: Woodlawn Plantation Sec F
Location
- Region: Brighton
Financial & listing details
- Price per square foot: $194/sqft
- Tax assessed value: $211,600
- Annual tax amount: $1,394
- Price range: $261.9K - $261.9K
- Date on market: 7/15/2026
- Cumulative days on market: 102 days
Estimated market value
$261,500
$248,000 - $275,000
$1,707/mo
Price history
| Date | Event | Price |
|---|---|---|
| 10/1/2026 | Price change | $261,900-3%$194/sqft |
Source:  MAAR #10226181 Report a problem MAAR #10226181 Report a problem | ||
| 8/19/2026 | Price change | $269,900-1.9%$200/sqft |
Source: MAAR #10226181 Report a problem | ||
| 7/15/2026 | Listed for sale | $275,000+7.8%$204/sqft |
Source: MAAR #10226181 Report a problem | ||
| 3/19/2024 | Sold | $255,000$189/sqft |
Source: MAAR #10165710 Report a problem | ||
| 2/20/2024 | Contingent | $255,000$189/sqft |
Source: MAAR #10165710 Report a problem | ||
| 2/11/2024 | Listed for sale | $255,000+83.5%$189/sqft |
Source: MAAR #10165710 Report a problem | ||
| 6/18/2018 | Sold | $139,000+35%$103/sqft |
Source: MAAR #10026417 Report a problem | ||
| 12/16/2002 | Sold | $103,000$76/sqft |
Source: Public Record Report a problem | ||
Public tax history
| Year | Property taxes | Tax assessment |
|---|---|---|
| 2025 | $1,394 +16.9% | $52,900 |
| 2024 | $1,193 | $52,900 |
| 2023 | $1,193 +5.7% | $52,900 +42.5% |
| 2022 | $1,129 | $37,125 |
| 2021 | $1,129 +4.7% | $37,125 |
| 2020 | $1,078 -4.8% | $37,125 +12.2% |
| 2019 | $1,132 | $33,100 |
| 2018 | $1,132 +0% | $33,100 |
| 2017 | $1,132 | $33,100 |
| 2016 | $1,132 +7.1% | $33,100 |
| 2015 | $1,057 +0% | $33,100 +0% |
| 2014 | $1,057 | $33,096 |
| 2013 | -- | $33,096 -2.2% |
| 2012 | $961 +0.1% | $33,850 |
| 2011 | $960 | $33,850 |
| 2010 | $960 | $33,850 |
| 2009 | $960 | $33,850 |
| 2008 | $960 | $33,850 |
| 2007 | -- | $33,850 +28% |
| 2006 | $915 +4.5% | $26,435 |
| 2005 | $875 | $26,435 |
| 2004 | $875 | $26,435 |
| 2002 | $875 | $26,435 +861.3% |
| 2001 | -- | $2,750 -43.7% |
| 2000 | -- | $4,883 |
Find assessor info on the county website
Monthly payment
Est. payment
Payment breakdown
Explore the cost of this home by adjusting the details. Changes won't be saved.Climate risks
Neighborhood: 38011
Similar homes
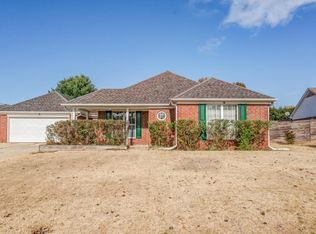
- $285,0003 bd2 ba1.7k sqft262 Cheryl St, Brighton, TN 38011For Sale
 MLS ID #10232634, Charlene Wright, Epique Realty. MAAR
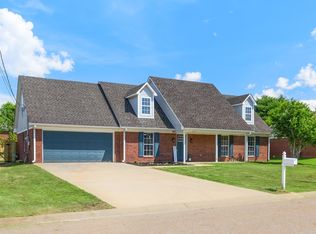
 - $325,0004 bd2 ba1.9k sqft1318 Beaver Creek Rd, Brighton, TN 38011For Sale
 MLS ID #10228205, Landon J Twisdale, Weichert, REALTORS-BenchMark. MAAR
 - $275,0003 bd2 ba1.5k sqft1140 Long Rd, Covington, TN 38019For Sale
 MLS ID #10223960, Adam Dawson, Dawson Realty Group. MAAR
 - $239,9003 bd2 ba1.9k sqft157 Quail Creek Dr, Covington, TN 38019For Sale
 MLS ID #10230720, Jennifer A Clark, Tiger Realty. MAAR
