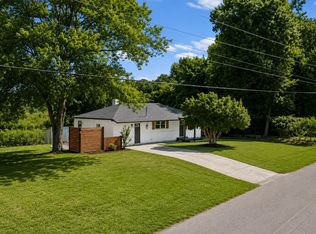
Freshly renovated and sitting on just over an acre, this Burlison home offers the peaceful rural setting buyers are looking for with a clean, move-in-ready interior. The open living, dining, and kitchen layout makes great use of the space, featuring luxury vinyl flooring, smooth ceilings, neutral finishes, and an updated kitchen with a center island that keeps everything connected. The split bedroom plan gives the primary suite added privacy, complete with a walk-in closet and updated bathroom with a shower. Outside, the property offers a landscaped yard, designated pet area, and plenty of room to enjoy the outdoor space. A concrete slab is already in place for a future shop, workshop, or additional outdoor setup. With room to spread out, updated finishes throughout, and a location that feels tucked away from the traffic and noise, this home brings together comfort, functionality, and the quiet setting buyers love. Schedule your showing today! Roof - 2018, HVAC - 2023.
For sale
Price cut: $100 (8/15)
$248,900
719 Kellum Ln, Burlison, TN 38015
3beds
1,594sqft
Single Family Residence
Built in 1948
1.07 Acres Lot
$246,600 Zestimate®
$156/sqft
$-- HOA
What's special
Updated finishes throughoutWalk-in closetLandscaped yardFreshly renovatedSplit bedroom planClean move-in-ready interiorJust over an acre
- 116 days
- 221
- 32
Zillow last checked:
Listing updated:
Listed by:
Mark Nichols,
Fast Track Realty, LLC 901-767-8770
Source: MAAR,MLS#: 10212954
Facts & features
Interior
Bedrooms & bathrooms
- Bedrooms: 3
- Bathrooms: 2
- Full bathrooms: 2
Rooms
- Room types: Entry Hall
Primary bedroom
- Features: Smooth Ceiling, Walk-In Closet(s)
- Area: 221
- Dimensions: 17 x 13
Bedroom 2
- Features: Shared Bath, Smooth Ceiling
- Area: 154
- Dimensions: 14 x 11
Bedroom 3
- Features: Shared Bath, Smooth Ceiling
- Area: 144
- Dimensions: 16 x 9
Primary bathroom
- Features: Double Vanity, Smooth Ceiling, Full Bath
Dining room
- Dimensions: 0 x 0
Kitchen
- Features: Kitchen Island, Updated/Renovated Kitchen
- Area: 104
- Dimensions: 13 x 8
Living room
- Features: LR/DR Combination
- Area: 221
- Dimensions: 17 x 13
Den
- Dimensions: 0 x 0
Heating
- Central
Cooling
- Central Air
Appliances
- Included: Electric Water Heater, Dishwasher, Range/Oven
- Laundry: Laundry Room
Features
- All Bedrooms Down, Double Vanity Bath, Luxury Primary Bath, Renovated Bathroom, Separate Tub & Shower, Split Bedroom Plan, Smooth Ceiling, 2 or More Baths, 2nd Bedroom, 3rd Bedroom, Den/Great Room, Kitchen, Laundry Room, Living Room, Primary Bedroom, Square Feet Source: AutoFill (MAARdata) or Public Records (Cnty Assessor Site)
- Flooring: Vinyl
- Windows: Double Pane Windows
- Basement: Crawl Space
- Has fireplace: No
Interior area
- Total interior livable area: 1,594 sqft
Property
Parking
- Parking features: Driveway/Pad
- Has uncovered spaces: Yes
Features
- Stories: 1
- Exterior features: Pet Area
- Pool features: None
- Fencing: Wood
Lot
- Size: 1.07 Acres
- Dimensions: 1.07
- Features: Landscaped, Some Trees
Details
- Parcel number: 038 038 06600
Construction
Type & style
- Home type: SingleFamily
- Architectural style: Traditional
- Property subtype: Single Family Residence
Materials
- Brick Veneer, Vinyl Siding
- Roof: Composition Shingles
Condition
- New construction: No
- Year built: 1948
Utilities & green energy
- Sewer: Septic Tank
- Water: Public
Community & HOA
Location
- Region: Burlison
Financial & listing details
- Price per square foot: $156/sqft
- Tax assessed value: $149,800
- Annual tax amount: $570
- Price range: $248.9K - $248.9K
- Date on market: 6/30/2026
- Cumulative days on market: 236 days
- Listing terms: Conventional,FHA,VA Loan
Estimated market value
$246,600
$234,000 - $259,000
$1,455/mo
Price history
| Date | Event | Price |
|---|---|---|
| 8/15/2026 | Price change | $248,9000%$156/sqft |
Source:  MAAR #10212954 Report a problem MAAR #10212954 Report a problem | ||
| 8/12/2026 | Price change | $249,000-0.4%$156/sqft |
Source: MAAR #10212954 Report a problem | ||
| 8/7/2026 | Pending sale | $250,000$157/sqft |
Source: MAAR #10212954 Report a problem | ||
| 6/30/2026 | Listed for sale | $250,000-1.2%$157/sqft |
Source: MAAR #10212954 Report a problem | ||
| 5/21/2026 | Listing removed | $253,000$159/sqft |
Source: MAAR #10212954 Report a problem | ||
| 4/4/2026 | Price change | $253,000-0.4%$159/sqft |
Source: MAAR #10212954 Report a problem | ||
| 3/26/2026 | Price change | $253,900-0.4%$159/sqft |
Source: MAAR #10212954 Report a problem | ||
| 2/19/2026 | Price change | $254,9000%$160/sqft |
Source: MAAR #10212954 Report a problem | ||
| 1/16/2026 | Listed for sale | $255,000+4.1%$160/sqft |
Source: MAAR #10212954 Report a problem | ||
| 2/29/2024 | Sold | $245,000$154/sqft |
Source: MAAR #10161355 Report a problem | ||
| 2/13/2024 | Contingent | $245,000$154/sqft |
Source: MAAR #10161355 Report a problem | ||
| 2/5/2024 | Pending sale | $245,000$154/sqft |
Source: MAAR #10161355 Report a problem | ||
| 1/16/2024 | Price change | $245,000-2%$154/sqft |
Source: MAAR #10161355 Report a problem | ||
| 12/27/2023 | Price change | $250,000-2%$157/sqft |
Source: MAAR #10161355 Report a problem | ||
| 11/21/2023 | Listed for sale | $255,000+155%$160/sqft |
Source: MAAR #10161355 Report a problem | ||
| 3/23/2023 | Sold | $100,000+33.3%$63/sqft |
Source: MAAR #10143309 Report a problem | ||
| 3/10/2023 | Pending sale | $75,000$47/sqft |
Source: MAAR #10143309 Report a problem | ||
| 3/8/2023 | Listed for sale | $75,000+50%$47/sqft |
Source: MAAR #10143309 Report a problem | ||
| 3/22/2021 | Sold | $50,000$31/sqft |
Source: Public Record Report a problem | ||
Public tax history
| Year | Property taxes | Tax assessment |
|---|---|---|
| 2025 | $570 -0.3% | $37,450 -0.3% |
| 2024 | $571 +35.2% | $37,550 +35.2% |
| 2023 | $423 +17.4% | $27,775 +57.4% |
| 2022 | $360 | $17,650 |
| 2021 | $360 +0% | $17,650 |
| 2020 | $360 -3.6% | $17,650 +14.4% |
| 2019 | $373 | $15,425 |
| 2018 | $373 +0.1% | $15,425 |
| 2017 | $373 | $15,425 |
| 2016 | $373 +0.1% | $15,425 |
| 2015 | $373 +0.1% | $15,425 +0.1% |
| 2014 | $372 | $15,407 |
| 2013 | -- | $15,407 -7.5% |
| 2012 | $390 | $16,665 |
| 2011 | $390 | $16,665 |
| 2010 | $390 | $16,665 |
| 2009 | $390 +12.1% | $16,665 +12.1% |
| 2008 | $348 | $14,864 |
| 2007 | -- | $14,864 +14.8% |
| 2006 | $369 | $12,952 |
| 2005 | $369 -11.7% | $12,952 -11.7% |
| 2004 | $418 | $14,670 |
| 2002 | $418 | $14,670 +1.1% |
| 2001 | -- | $14,513 -79% |
| 2000 | -- | $69,078 |
Find assessor info on the county website
Monthly payment
Est. payment
Payment breakdown
Explore the cost of this home by adjusting the details. Changes won't be saved.Climate risks
Neighborhood: 38015

Similar homes
- $195,0003 bd2 ba1.1k sqft716 Kellum Ln, Burlison, TN 38015For Sale
 MLS ID #10228486, Michelle Goode, Hometown Realty. MAAR
 - $239,9003 bd2 ba1.9k sqft157 Quail Creek Dr, Covington, TN 38019For Sale
 MLS ID #10230720, Jennifer A Clark, Tiger Realty. MAAR
 - $275,0003 bd2 ba1.5k sqft1140 Long Rd, Covington, TN 38019For Sale
 MLS ID #10223960, Adam Dawson, Dawson Realty Group. MAAR
 - $234,0003 bd2 ba2.2k sqft2288 Highway 59 W, Covington, TN 38019For Sale
 MLS ID #10223938, Tamara Harrald, Epique Realty. MAAR
