Price Reduced to $235,500 Due to contract falling thru the week of closing with no fault of seller. Wonderful 3-bedroom 2 bath brick home located on huge lot with mature trees & wooden fenced in back yard. Beautifully landscaped. Home has been recently updated with fresh paint, laminate flooring plus tile in baths & kitchen. Kitchen remodeled with stainless appliances, gas stove & microwave vent a hood, disposal, French door refrigerator, motion lights under cabinets, all new light fixtures & fans with remotes. Ope floor plan with split bedroom areas. Could be used as 2 Master bedrooms & baths handicapped equipped. Big living room & dining area with galley kitchen, big hall, Nice laundry room could be used as office also. Nice deck out the dining room & wired shop with window unit & small heater. Walking distant to court square, pharmacy, school, restaurants & minutes from Blue Oval. SELLER WILL CONSIDER HELPING WITH CLOSING COSTS Seller will install new roof with acceptable offer!
For sale
Price cut: $1K (10/9)
$235,500
502 James Ave, Covington, TN 38019
3beds
1,696sqft
Single Family Residence
Built in 1963
0.36 Acres Lot
$232,600 Zestimate®
$139/sqft
$-- HOA
What's special
Galley kitchenFrench door refrigeratorBeautifully landscapedMotion lights under cabinets
- 359 days
- 129
- 17
Zillow last checked:
Listing updated:
Listed by:
Deborah Watkins,
Property Place 901-476-2121
Source: MAAR,MLS#: 10207992
Facts & features
Interior
Bedrooms & bathrooms
- Bedrooms: 3
- Bathrooms: 2
- Full bathrooms: 2
Rooms
- Room types: Attic
Primary bedroom
- Features: Smooth Ceiling
- Level: First
- Area: 187
- Dimensions: 11 x 17
Bedroom 2
- Features: Smooth Ceiling
- Level: First
- Area: 192
- Dimensions: 12 x 16
Bedroom 3
- Features: Smooth Ceiling
- Level: First
- Area: 132
- Dimensions: 12 x 11
Primary bathroom
- Features: Smooth Ceiling, Full Bath
Dining room
- Features: Separate Dining Room
- Area: 121
- Dimensions: 11 x 11
Kitchen
- Features: Updated/Renovated Kitchen
- Area: 96
- Dimensions: 12 x 8
Living room
- Features: LR/DR Combination
- Area: 405
- Dimensions: 27 x 15
Den
- Dimensions: 0 x 0
Heating
- Central, Natural Gas
Cooling
- Ceiling Fan(s), Central Air
Appliances
- Included: Electric Water Heater, Dishwasher, Disposal, Gas Cooktop, Microwave, Refrigerator
- Laundry: Laundry Room
Features
- All Bedrooms Down, Split Bedroom Plan, Two Primaries, Smooth Ceiling, 2 or More Baths, 2nd Bedroom, 3rd Bedroom, Den/Great Room, Kitchen, Laundry Room, Primary Bedroom, Square Feet Source: AutoFill (MAARdata) or Public Records (Cnty Assessor Site)
- Flooring: Concrete, Vinyl
- Doors: Steel Insulated Door(s), Storm Door(s)
- Windows: Double Pane Windows
- Basement: Crawl Space
- Attic: Pull Down Stairs
- Has fireplace: No
Interior area
- Total interior livable area: 1,696 sqft
Property
Parking
- Parking features: Driveway/Pad, Workshop in Garage
- Has uncovered spaces: Yes
Accessibility
- Accessibility features: Grab Bars
Features
- Stories: 1
- Patio & porch: Porch, Deck
- Pool features: None
- Fencing: Wood,Wood Fence
Lot
- Size: 0.36 Acres
- Dimensions: 75 x 206.8 IRR.
- Features: Landscaped, Level, Professionally Landscaped, Some Trees
Details
- Additional structures: Storage, Workshop
- Parcel number: 041J 041J M02300
Construction
Type & style
- Home type: SingleFamily
- Architectural style: Traditional
- Property subtype: Single Family Residence
Materials
- Brick Veneer, Wood/Composition
- Roof: Composition Shingles
Condition
- New construction: No
- Year built: 1963
Utilities & green energy
- Sewer: Public Sewer
- Water: Public
- Utilities for property: Cable Available
Community & HOA
Community
- Security: Smoke Detector(s), Dead Bolt Lock(s), Wrought Iron Security Drs
- Subdivision: South College
Location
- Region: Covington
Financial & listing details
- Price per square foot: $139/sqft
- Tax assessed value: $181,700
- Annual tax amount: $1,151
- Price range: $235.5K - $235.5K
- Date on market: 10/17/2025
- Cumulative days on market: 360 days
- Listing terms: Conventional,FHA,VA Loan
Estimated market value
$232,600
$221,000 - $244,000
$1,550/mo
Price history
| Date | Event | Price |
|---|---|---|
| 10/9/2026 | Price change | $235,500-0.4%$139/sqft |
Source:  MAAR #10207992 Report a problem MAAR #10207992 Report a problem | ||
| 8/23/2026 | Price change | $236,500-0.8%$139/sqft |
Source: MAAR #10207992 Report a problem | ||
| 7/31/2026 | Price change | $238,500-1%$141/sqft |
Source: MAAR #10207992 Report a problem | ||
| 6/25/2026 | Price change | $241,000-0.6%$142/sqft |
Source: MAAR #10207992 Report a problem | ||
| 6/2/2026 | Price change | $242,500-0.6%$143/sqft |
Source: MAAR #10207992 Report a problem | ||
| 5/19/2026 | Listed for sale | $244,000-1.8%$144/sqft |
Source: MAAR #10207992 Report a problem | ||
| 10/17/2025 | Listed for sale | $248,500+328.4%$147/sqft |
Source: MAAR #10207992 Report a problem | ||
| 9/6/2002 | Sold | $58,000$34/sqft |
Source: Public Record Report a problem | ||
Public tax history
| Year | Property taxes | Tax assessment |
|---|---|---|
| 2025 | $1,151 | $45,425 |
| 2024 | $1,151 | $45,425 |
| 2023 | $1,151 +10.2% | $45,425 +42.6% |
| 2022 | $1,045 | $31,850 |
| 2021 | $1,045 +0% | $31,850 |
| 2020 | $1,045 +52% | $31,850 +73.8% |
| 2019 | $687 | $18,325 |
| 2018 | $687 +4.6% | $18,325 |
| 2017 | $657 | $18,325 +4.7% |
| 2016 | $657 +0.2% | $17,500 |
| 2015 | $656 +0.1% | $17,500 +0.1% |
| 2014 | $655 | $17,488 |
| 2013 | -- | $17,488 -6.5% |
| 2012 | $660 | $18,696 |
| 2011 | $660 | $18,696 |
| 2010 | $660 | $18,696 |
| 2009 | $660 | $18,696 |
| 2008 | $660 | $18,696 |
| 2007 | -- | $18,696 +11.3% |
| 2006 | $663 | $16,793 |
| 2005 | $663 | $16,793 |
| 2004 | $663 +11.6% | $16,793 +11.6% |
| 2002 | $594 | $15,047 |
| 2001 | -- | $15,047 -73.3% |
| 2000 | -- | $56,276 |
Find assessor info on the county website
Monthly payment
Est. payment
Payment breakdown
Explore the cost of this home by adjusting the details. Changes won't be saved.Climate risks
Neighborhood: 38019
Similar homes
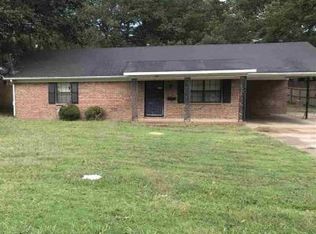
- $235,0003 bd2 ba2.1k sqft40 Vandergrift Dr, Covington, TN 38019For Sale
 MLS ID #10226105, Christine Ramsden, Collier REALTORS. MAAR
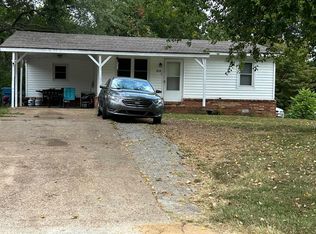
 - $249,9003 bd2 ba1.9k sqft157 Quail Creek Dr, Covington, TN 38019For Sale
 MLS ID #10230720, Jennifer A Clark, Tiger Realty. MAAR
 - $239,9003 bd2 ba2.2k sqft2288 Highway 59 W, Covington, TN 38019For Sale
 MLS ID #10223938, Tamara Harrald, Epique Realty. MAAR
 - $219,9003 bd1 ba1.2k sqft1860 Highway 59 St, Covington, TN 38019For Sale
 MLS ID #10230173, Michael Stansbury, Weichert REALTOR-SPM. MAAR
