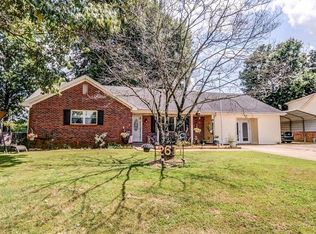
Nestled on a secluded and private lot surrounded by mature trees, this charming 3-bedroom, 2-bath home offers approximately 2,200 square feet of comfortable living space. A welcoming entry leads to a spacious 23' x 16' great room, perfect for relaxing or entertaining . The separate dining room provides an ideal setting for family meals and special occasions. The kitchen is equipped with a stove, dishwasher, disposal, and ample workspace for everyday convenience. Additional living space includes a bonus area and dedicated office, offering flexibility for work, hobbies, or recreation. The large utility room features abundant cabinetry, providing exceptional storage options. Upstairs, the private primary suite boasts a walk-in closet & ensuite bath complete with double vanities, a garden tub, and a separate shower. Other highlights include gas HVAC & New durable metal roof. Enjoy the peace and privacy of country-style living while still having plenty of space for today's lifestyle needs.
For sale
$239,900
2288 Highway 59 W, Covington, TN 38019
3beds
2,200sqft
Single Family Residence
Built in 1948
8,712 Square Feet Lot
$231,000 Zestimate®
$109/sqft
$-- HOA
What's special
Secluded and private lotWalk-in closetSurrounded by mature treesDedicated officeNew durable metal roofSeparate dining roomBonus area
- 119 days
- 321
- 34
Zillow last checked:
Listing updated:
Listed by:
Tamara Harrald,
Epique Realty 888-893-3537
Source: MAAR,MLS#: 10223938
Facts & features
Interior
Bedrooms & bathrooms
- Bedrooms: 3
- Bathrooms: 2
- Full bathrooms: 2
Rooms
- Room types: Bonus Room, Office/Sewing Room, Entry Hall
Primary bedroom
- Features: Walk-In Closet(s)
- Level: Second
- Area: 330
- Dimensions: 15 x 22
Bedroom 2
- Features: Shared Bath
- Level: First
- Area: 216
- Dimensions: 12 x 18
Bedroom 3
- Features: Shared Bath
- Level: First
- Area: 144
- Dimensions: 12 x 12
Primary bathroom
- Features: Full Bath
Dining room
- Features: Separate Dining Room
- Area: 121
- Dimensions: 11 x 11
Kitchen
- Features: Updated/Renovated Kitchen, Pantry
- Area: 180
- Dimensions: 12 x 15
Living room
- Features: Great Room
- Dimensions: 0 x 0
Den
- Area: 368
- Dimensions: 16 x 23
Heating
- Central, Natural Gas
Cooling
- Ceiling Fan(s), Central Air
Appliances
- Included: Electric Water Heater, Range/Oven, Disposal, Dishwasher
- Laundry: Laundry Room
Features
- 1 or More BR Down, Primary Up, Luxury Primary Bath, Double Vanity Bath, Separate Tub & Shower, Full Bath Down, Sprayed Ceiling, Textured Ceiling, Dining Room, Den/Great Room, Kitchen, 2nd Bedroom, 3rd Bedroom, 1 Bath, Laundry Room, Office, Other (See REMARKS), Primary Bedroom, 1 Bath, Square Feet Source: AutoFill (MAARdata) or Public Records (Cnty Assessor Site)
- Flooring: Vinyl
- Windows: Aluminum Frames, Double Pane Windows, Window Treatments
- Basement: Crawl Space
- Has fireplace: No
Interior area
- Total interior livable area: 2,200 sqft
Property
Parking
- Parking features: Driveway/Pad
- Has uncovered spaces: Yes
Features
- Stories: 2
- Patio & porch: Porch, Deck
- Pool features: None
Lot
- Size: 8,712 Square Feet
- Dimensions: 40 x 300 IRR
- Features: Wooded, Wooded Grounds
Details
- Parcel number: 040 040 04801
Construction
Type & style
- Home type: SingleFamily
- Architectural style: Traditional
- Property subtype: Single Family Residence
Condition
- New construction: No
- Year built: 1948
Utilities & green energy
- Sewer: Septic Tank
- Water: Public
Community & HOA
Community
- Subdivision: See Deed
Location
- Region: Covington
Financial & listing details
- Price per square foot: $109/sqft
- Tax assessed value: $108,600
- Annual tax amount: $413
- Price range: $239.9K - $239.9K
- Date on market: 6/14/2026
- Cumulative days on market: 120 days
Estimated market value
$231,000
$219,000 - $243,000
$1,431/mo
Price history
| Date | Event | Price |
|---|---|---|
| 6/14/2026 | Listed for sale | $239,900+101.6%$109/sqft |
Source:  MAAR #10223938 Report a problem MAAR #10223938 Report a problem | ||
| 2/10/2023 | Listing removed | -- |
Source: Zillow Rentals Report a problem | ||
| 1/13/2023 | Listed for rent | $1,350$1/sqft |
Source: Zillow Rentals Report a problem | ||
| 1/26/2022 | Sold | $119,000+145.6%$54/sqft |
Source: Public Record Report a problem | ||
| 12/18/2021 | Listing removed | -- |
Source: Zillow Rental Manager Report a problem | ||
| 11/30/2021 | Listed for rent | $1,350+35%$1/sqft |
Source: Zillow Rental Manager Report a problem | ||
| 1/7/2021 | Listing removed | -- |
Source: Zillow Rental Manager Report a problem | ||
| 1/4/2021 | Listed for rent | $1,000 |
Source: Zillow Rental Manager Report a problem | ||
| 9/24/2020 | Sold | $48,460-62.7%$22/sqft |
Source: Public Record Report a problem | ||
| 8/24/2020 | Listed for sale | -- |
Source: Auction.com Report a problem | ||
| 4/28/2008 | Listing removed | $129,900$59/sqft |
Source: Visual Tour #3132239 Report a problem | ||
| 3/22/2008 | Listed for sale | $129,900+88.3%$59/sqft |
Source: Visual Tour #3132239 Report a problem | ||
| 2/14/2000 | Sold | $69,000+176%$31/sqft |
Source: Public Record Report a problem | ||
| 11/2/1998 | Sold | $25,000$11/sqft |
Source: Public Record Report a problem | ||
Public tax history
| Year | Property taxes | Tax assessment |
|---|---|---|
| 2025 | $413 | $27,150 |
| 2024 | $413 | $27,150 |
| 2023 | $413 +6.7% | $27,150 +43.1% |
| 2022 | $387 | $18,975 |
| 2021 | $387 +0% | $18,975 |
| 2020 | $387 -0.5% | $18,975 +18% |
| 2019 | $389 | $16,075 |
| 2018 | $389 +0% | $16,075 |
| 2017 | $389 | $16,075 |
| 2016 | $389 +0.1% | $16,075 |
| 2015 | $389 +0% | $16,075 +0% |
| 2014 | $388 | $16,068 |
| 2013 | -- | $16,068 -11.6% |
| 2012 | $426 | $18,184 |
| 2011 | $426 | $18,184 |
| 2010 | $426 +3% | $18,184 +3% |
| 2009 | $413 | $17,661 |
| 2008 | $413 | $17,661 |
| 2007 | -- | $17,661 +5% |
| 2006 | $479 | $16,817 |
| 2005 | $479 | $16,817 |
| 2004 | $479 | $16,817 |
| 2002 | $479 | $16,817 |
| 2001 | -- | $16,817 -70.8% |
| 2000 | -- | $57,578 |
Find assessor info on the county website
Monthly payment
Est. payment
Payment breakdown
Explore the cost of this home by adjusting the details. Changes won't be saved.Climate risks
Neighborhood: 38019
Similar homes
- $249,9003 bd2 ba1.9k sqft157 Quail Creek Dr, Covington, TN 38019For Sale
 MLS ID #10230720, Jennifer A Clark, Tiger Realty. MAAR
 - $230,0003 bd2 ba1.4k sqft2671 Highway 59 W, Covington, TN 38019For Sale
 MLS ID #10228378, Charlene Wright, Epique Realty. MAAR
 - $235,0003 bd2 ba2.1k sqft40 Vandergrift Dr, Covington, TN 38019For Sale
 MLS ID #10226105, Christine Ramsden, Collier REALTORS. MAAR
 - $219,9003 bd1 ba1.2k sqft1860 Highway 59 St, Covington, TN 38019For Sale
 MLS ID #10230173, Michael Stansbury, Weichert REALTOR-SPM. MAAR
