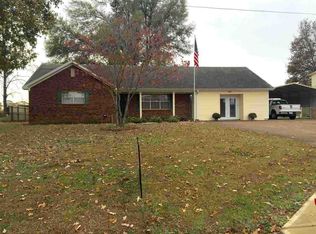
OPEN HOUSE Sunday,Sept 20th 2:00-4:00 AND just Reduced!! Welcome to your next Home Sweet Home! This charming 3-bedroom, 2-bath brick home offers comfortable living spaces, over abundance of storage, and plenty of extras. The updated kitchen features quartz counter-tops, a convenient eat-in area, and a beautiful quartz sink. The spacious great room is perfect for gathering and features a gorgeous gas fireplace. The refrigerator, washer, and dryer remain with the home for added convenience. Enjoy the additional living space provided by the impressive 30x11 sunroom, perfect for relaxing, entertaining, or enjoying your morning coffee. A large 30x18 shop (AS-IS)provides abundant storage and workspace. The enclosed garage has been used as a library and could easily serve as a home office, hobby space, or additional storage. A list of improvements & updates are attached. Conveniently located on the Brighton/Covington line & to local shops & restaurants.
For sale
Price cut: $5K (9/16)
$230,000
2671 Highway 59 W, Covington, TN 38019
3beds
1,411sqft
Single Family Residence
Built in 1973
0.34 Acres Lot
$226,200 Zestimate®
$163/sqft
$-- HOA
What's special
Spacious great roomGorgeous gas fireplaceUpdated kitchenConvenient eat-in areaBeautiful quartz sinkQuartz counter-tops
- 56 days
- 240
- 21
Zillow last checked:
Listing updated:
Listed by:
Charlene Wright,
Epique Realty 888-893-3537,
Kenneth W Wright,
Epique Realty
Source: MAAR,MLS#: 10228378
Facts & features
Interior
Bedrooms & bathrooms
- Bedrooms: 3
- Bathrooms: 2
- Full bathrooms: 2
Rooms
- Room types: Attic, Bonus Room, Sun Room
Primary bedroom
- Features: Carpet
- Level: First
- Area: 187
- Dimensions: 11 x 17
Bedroom 2
- Level: First
- Area: 120
- Dimensions: 10 x 12
Bedroom 3
- Level: First
- Area: 110
- Dimensions: 10 x 11
Primary bathroom
- Features: Full Bath
Dining room
- Dimensions: 0 x 0
Kitchen
- Features: Eat-in Kitchen, Updated/Renovated Kitchen, Washer/Dryer Connections
- Area: 99
- Dimensions: 9 x 11
Living room
- Features: Great Room
- Dimensions: 0 x 0
Bonus room
- Area: 300
- Dimensions: 15 x 20
Den
- Area: 300
- Dimensions: 15 x 20
Heating
- Central, Natural Gas
Cooling
- 220 Wiring, Ceiling Fan(s), Central Air, Window Unit(s)
Appliances
- Included: Gas Water Heater, Dishwasher, Disposal, Dryer, Microwave, Range/Oven, Refrigerator, Self Cleaning Oven, Washer
Features
- All Bedrooms Down, Full Bath Down, Sprayed Ceiling, Square Feet Source: AutoFill (MAARdata) or Public Records (Cnty Assessor Site)
- Flooring: Part Carpet, Vinyl
- Doors: Storm Door(s)
- Windows: Aluminum Frames, Double Pane Windows
- Attic: Pull Down Stairs
- Number of fireplaces: 1
- Fireplace features: Gas Log, Gas Starter, In Den/Great Room, Ventless
Interior area
- Total interior livable area: 1,411 sqft
Property
Parking
- Total spaces: 2
- Parking features: Driveway/Pad, Workshop in Garage
- Covered spaces: 2
- Has uncovered spaces: Yes
Features
- Stories: 1
- Patio & porch: Porch
- Pool features: None
- Fencing: Chain Link,Chain Fence
Lot
- Size: 0.34 Acres
- Dimensions: 100 x 150
- Features: Level, Some Trees
Details
- Additional structures: Storage
- Parcel number: 040C 040C A00300
Construction
Type & style
- Home type: SingleFamily
- Architectural style: Traditional
- Property subtype: Single Family Residence
Materials
- Brick Veneer, Vinyl Siding
- Foundation: Slab
- Roof: Composition Shingles
Condition
- New construction: No
- Year built: 1973
Utilities & green energy
- Sewer: Septic Tank
- Water: Public
Community & HOA
Community
- Security: Smoke Detector(s), Wrought Iron Security Drs
- Subdivision: Blankenship
Location
- Region: Covington
Financial & listing details
- Price per square foot: $163/sqft
- Tax assessed value: $200,100
- Annual tax amount: $761
- Price range: $230K - $230K
- Date on market: 8/14/2026
- Cumulative days on market: 57 days
- Listing terms: Conventional,FHA,VA Loan
Estimated market value
$226,200
$215,000 - $238,000
$1,319/mo
Price history
| Date | Event | Price |
|---|---|---|
| 9/16/2026 | Price change | $230,000-2.1%$163/sqft |
Source:  MAAR #10228378 Report a problem MAAR #10228378 Report a problem | ||
| 8/26/2026 | Price change | $235,000-2.1%$167/sqft |
Source: MAAR #10228378 Report a problem | ||
| 8/14/2026 | Listed for sale | $240,000+150%$170/sqft |
Source: MAAR #10228378 Report a problem | ||
| 6/8/2016 | Sold | $96,000-22.5%$68/sqft |
Source: Public Record Report a problem | ||
| 11/19/2015 | Listed for sale | $123,900$88/sqft |
Source: Property Place #9965683 Report a problem | ||
Public tax history
| Year | Property taxes | Tax assessment |
|---|---|---|
| 2025 | $761 | $50,025 |
| 2024 | $761 | $50,025 |
| 2023 | $761 +5.7% | $50,025 +41.7% |
| 2022 | $720 | $35,300 |
| 2021 | $720 +9.2% | $35,300 +9.1% |
| 2020 | $660 +18.5% | $32,350 +40.7% |
| 2019 | $557 | $23,000 |
| 2018 | $557 -0.1% | $23,000 |
| 2017 | $557 | $23,000 |
| 2016 | $557 +0.2% | $23,000 |
| 2015 | $556 0% | $23,000 0% |
| 2014 | $556 | $23,006 |
| 2013 | -- | $23,006 -5% |
| 2012 | $566 | $24,206 |
| 2011 | $566 | $24,206 |
| 2010 | $566 -0.3% | $24,206 -0.3% |
| 2009 | $568 | $24,268 |
| 2008 | $568 | $24,268 |
| 2007 | -- | $24,268 +10.1% |
| 2006 | $628 | $22,046 |
| 2005 | $628 | $22,046 |
| 2004 | $628 +4.3% | $22,046 +4.3% |
| 2002 | $603 | $21,144 |
| 2001 | -- | $21,144 -72.7% |
| 2000 | -- | $77,563 |
Find assessor info on the county website
Monthly payment
Est. payment
Payment breakdown
Explore the cost of this home by adjusting the details. Changes won't be saved.Climate risks
Neighborhood: 38019
Similar homes
- $235,0003 bd2 ba2.1k sqft40 Vandergrift Dr, Covington, TN 38019For Sale
 MLS ID #10226105, Christine Ramsden, Collier REALTORS. MAAR
 - $219,9003 bd1 ba1.2k sqft1860 Highway 59 St, Covington, TN 38019For Sale
 MLS ID #10230173, Michael Stansbury, Weichert REALTOR-SPM. MAAR
 - $235,5003 bd2 ba1.6k sqft502 James Ave, Covington, TN 38019For Sale
 MLS ID #10207992, Deborah Watkins, Property Place. MAAR
 - $245,0003 bd2 ba1.2k sqft1695 Dawson Rd, Brighton, TN 38011For Sale
 MLS ID #10231242, Landon J Twisdale, Weichert, REALTORS-BenchMark. MAAR
