NO HOA Beauty & Nestled on 1.45 ACRES w/ LOW TAXES! Welcome to this peaceful community of Faulkner Heights. Renovated 3-BED, 2-BATH features an open floor plan w/ living & kitchen laid to welcome large family functions that can flow onto the deck & patio out back w/ privacy fence backed to the trees! Peace of mind with all Roof, HVAC & Water Heater ALL 2021! NEW Paint in & out, NEW Countertops, NEWER Showers, NEW Porcelain Tile, Pet Proof & Waterproof Laminate Throughout w/ carpet in bedrooms, NEW Shutters, NEW Landscaping! Wonderful architectural features like vaulted ceilings with exposed beams in living room! This property on 1.45 ACRES and NO HOW is ideal for pets, gardening or creating your own outdoor oasis! Call today to begin showing!
For sale
Price cut: $100 (11/12)
$259,700
222 Shannon Ln, Atoka, TN 38004
3beds
1,320sqft
Single Family Residence
Built in 1991
1.45 Acres Lot
$257,400 Zestimate®
$197/sqft
$-- HOA
What's special
New shuttersOpen floor planNew landscapingNew countertopsNew porcelain tileNewer showers
- 36 days
- 1,609
- 242
Likely to sell faster than
Zillow last checked:
Listing updated:
Listed by:
Catrell L Maclin,
KAIZEN Realty, LLC 901-221-4041
Source: MAAR,MLS#: 10232181
Facts & features
Interior
Bedrooms & bathrooms
- Bedrooms: 3
- Bathrooms: 2
- Full bathrooms: 2
Primary bedroom
- Features: Carpet, Walk-In Closet(s)
- Level: First
- Dimensions: 0 x 0
Bedroom 2
- Features: Carpet, Shared Bath, Walk-In Closet(s)
- Level: First
Bedroom 3
- Features: Carpet, Shared Bath, Walk-In Closet(s)
- Level: First
Primary bathroom
- Features: Tile Floor
Dining room
- Dimensions: 0 x 0
Kitchen
- Features: Breakfast Bar, Eat-in Kitchen, Updated/Renovated Kitchen
- Dimensions: 0 x 0
Living room
- Features: Separate Living Room
- Dimensions: 0 x 0
Office
- Features: Hardwood Floor
- Level: First
Den
- Dimensions: 0 x 0
Heating
- Central
Cooling
- Central Air
Appliances
- Included: Electric Water Heater, Disposal, Dishwasher, Microwave
- Laundry: Laundry Room, Laundry Closet
Features
- All Bedrooms Down, Primary Down, Vaulted/Coffered Primary, Renovated Bathroom, Luxury Primary Bath, Full Bath Down, High Ceilings, Sprayed Ceiling, Vaulted/Coff/Tray Ceiling, 2 or More Baths, 2nd Bedroom, 3rd Bedroom, Den/Great Room, Kitchen, Laundry Room, Living Room, Office, Primary Bedroom, Square Feet Source: AutoFill (MAARdata) or Public Records (Cnty Assessor Site)
- Flooring: Part Carpet, Tile, Wood Laminate Floors
- Attic: Pull Down Stairs
- Has fireplace: No
Interior area
- Total interior livable area: 1,320 sqft
Video & virtual tour
Property
Parking
- Total spaces: 2
- Parking features: Driveway/Pad, Garage Faces Front, Garage Door Opener
- Has garage: Yes
- Covered spaces: 2
- Has uncovered spaces: Yes
Features
- Stories: 1
- Patio & porch: Patio, Deck
- Pool features: None
- Fencing: Wood,Wood Fence
Lot
- Size: 1.45 Acres
- Dimensions: 1.45 Acres
- Features: Landscaped, Level, Some Trees
Details
- Additional structures: Storage
- Parcel number: 097P 097P B03000
Construction
Type & style
- Home type: SingleFamily
- Architectural style: Ranch
- Property subtype: Single Family Residence
Materials
- Vinyl Siding
- Foundation: Slab
- Roof: Composition Shingles
Condition
- New construction: No
- Year built: 1991
Utilities & green energy
- Sewer: Public Sewer
- Water: Public
Community & HOA
Community
- Security: Dead Bolt Lock(s), Smoke Detector(s)
- Subdivision: Faulkner Hgts Sec E
Location
- Region: Atoka
Financial & listing details
- Price per square foot: $197/sqft
- Tax assessed value: $181,100
- Annual tax amount: $1,074
- Price range: $259.7K - $259.7K
- Date on market: 10/11/2026
- Cumulative days on market: 37 days
- Listing terms: Conventional,FHA,Other (See REMARKS),VA Loan
Estimated market value
$257,400
$245,000 - $270,000
$1,585/mo
Price history
| Date | Event | Price |
|---|---|---|
| 11/12/2026 | Price change | $259,7000%$197/sqft |
Source:  MAAR #10232181 Report a problem | ||
| 10/20/2026 | Price change | $259,8000%$197/sqft |
Source: MAAR #10232181 Report a problem | ||
| 10/11/2026 | Listed for sale | $259,900+68.8%$197/sqft |
Source: MAAR #10232181 Report a problem | ||
| 10/9/2026 | Sold | $154,000-33%$117/sqft |
Source: Public Record Report a problem | ||
| 8/29/2025 | Listing removed | $230,000$174/sqft |
Source: MAAR #10201182 Report a problem | ||
| 7/14/2025 | Listed for sale | $230,000$174/sqft |
Source: MAAR #10201182 Report a problem | ||
| 7/11/2025 | Listing removed | $230,000$174/sqft |
Source: MAAR #10196618 Report a problem | ||
| 6/26/2025 | Price change | $230,000-4.2%$174/sqft |
Source: MAAR #10196618 Report a problem | ||
| 6/22/2025 | Price change | $240,000-4%$182/sqft |
Source: MAAR #10196618 Report a problem | ||
| 6/4/2025 | Pending sale | $250,000$189/sqft |
Source: MAAR #10196618 Report a problem | ||
| 5/14/2025 | Listed for sale | $250,000+38.1%$189/sqft |
Source: MAAR #10196618 Report a problem | ||
| 11/29/2021 | Sold | $181,000+162.3%$137/sqft |
Source: Public Record Report a problem | ||
| 3/1/2021 | Sold | $69,000$52/sqft |
Source: Public Record Report a problem | ||
| 1/18/2021 | Listed for sale | -- |
Source: Auction.com Report a problem | ||
Public tax history
| Year | Property taxes | Tax assessment |
|---|---|---|
| 2025 | $1,074 | $45,275 |
| 2024 | $1,074 +5.1% | $45,275 |
| 2023 | $1,021 +4.4% | $45,275 +42.2% |
| 2022 | $978 +1.7% | $31,850 |
| 2021 | $962 +0.1% | $31,850 |
| 2020 | $961 +4.9% | $31,850 +24.8% |
| 2019 | $916 | $25,525 |
| 2018 | $916 +11.5% | $25,525 |
| 2017 | $822 | $25,525 |
| 2016 | $822 +0.1% | $25,525 |
| 2015 | $821 +8.2% | $25,525 -0.1% |
| 2014 | $759 | $25,540 |
| 2013 | -- | $25,540 -8.9% |
| 2012 | $813 +0.2% | $28,036 |
| 2011 | $812 | $28,036 |
| 2010 | $812 -5% | $28,036 -5% |
| 2009 | $855 | $29,517 |
| 2008 | $855 | $29,517 |
| 2007 | -- | $29,517 +30.8% |
| 2006 | $778 | $22,558 |
| 2005 | $778 | $22,558 |
| 2004 | $778 +5.8% | $22,558 |
| 2002 | $735 | $22,558 |
| 2001 | -- | $22,558 -72.3% |
| 2000 | -- | $81,496 |
Find assessor info on the county website
Monthly payment
Est. payment
Payment breakdown
Explore the cost of this home by adjusting the details. Changes won't be saved.Climate risks
Neighborhood: 38004
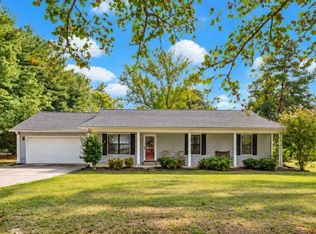
Similar homes
- $264,9253 bd2 ba1.8k sqft1243 Je Blaydes Pkwy, Atoka, TN 38004For Sale
 MLS ID #10229195, Joshua D Hisaw, Keller Williams. MAAR
- $304,9003 bd2 ba1.5k sqft22 Kingston Ave, Atoka, TN 38004For Sale
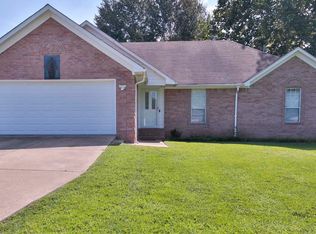 MLS ID #10229183, Michelle L Sides, MidSouth Residential, LLC. MAAR
- $205,0003 bd2 ba1.5k sqft81 Jessie Ave, Brighton, TN 38011For Sale
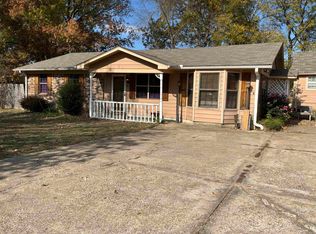 MLS ID #10234357, Michelle Smith, Crye-Leike, Inc., REALTORS. MAAR
- $265,0003 bd2 ba1.6k sqft112 Da Wyatt Rae Dr, Munford, TN 38058For Sale
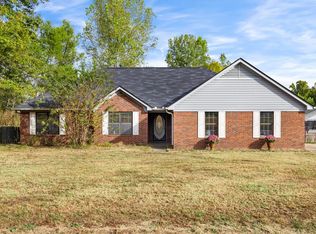 MLS ID #10233446, Chloe Peeler, Collier REALTORS. MAAR
