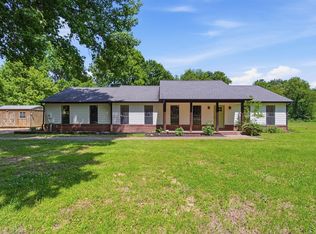
Remodeled 4 bedroom 2 bath home tucked away on just under a 1/2 acre with a fenced yard. 16x20 Remodeled Workshop with recessed interior lighting, garage door entry, and several outlets. This home features an open floor plan with split bedrooms. The completely upgraded kitchen is equipped with soft close cabinets and drawers, new appliances, granite countertops, breakfast bar. Primary Bedroom has 2 walk-in closets with pocket doors. Primary bathroom has a linen closet, new dual vanity, and a large walk-in shower. Bedroom #4 has 2 closets. New Septic lines, new electric, one new hvac, the other is 2017, New hot water heater, New siding, windows and doors, New lighting and fans, and new driveway pad. Roof is approximately 6 years old. Turn-key ready!
For sale
$320,000
1672 Sadler School Rd, Brighton, TN 38011
4beds
1,980sqft
Single Family Residence
Built in 1980
0.42 Acres Lot
$314,100 Zestimate®
$162/sqft
$-- HOA
What's special
Garage door entryNew driveway padNew sidingOpen floor planBreakfast barCompletely upgraded kitchenNew appliances
- 16 days
- 372
- 28
Likely to sell faster than
Zillow last checked:
Listing updated:
Listed by:
Raven Belue,
Crye-Leike, Inc., REALTORS 901-840-1181
Source: MAAR,MLS#: 10230210
Facts & features
Interior
Bedrooms & bathrooms
- Bedrooms: 4
- Bathrooms: 2
- Full bathrooms: 2
Rooms
- Room types: Attic
Primary bedroom
- Features: Walk-In Closet(s), Smooth Ceiling
- Level: First
- Area: 224
- Dimensions: 14 x 16
Bedroom 2
- Features: Smooth Ceiling
- Level: First
- Area: 140
- Dimensions: 10 x 14
Bedroom 3
- Features: Smooth Ceiling
- Level: First
- Area: 140
- Dimensions: 10 x 14
Bedroom 4
- Features: Smooth Ceiling
- Level: First
- Area: 180
- Dimensions: 15 x 12
Primary bathroom
- Features: Double Vanity, Separate Shower, Smooth Ceiling, Full Bath
Dining room
- Area: 70
- Dimensions: 7 x 10
Kitchen
- Features: Updated/Renovated Kitchen, Breakfast Bar, Pantry, Kit/DR Combo
- Area: 140
- Dimensions: 10 x 14
Living room
- Features: Separate Living Room
- Area: 336
- Dimensions: 16 x 21
Den
- Dimensions: 0 x 0
Heating
- Central, Dual System
Cooling
- Central Air, Ceiling Fan(s), Dual
Appliances
- Included: Range/Oven, Dishwasher, Microwave, Refrigerator
- Laundry: Laundry Room
Features
- All Bedrooms Down, Split Bedroom Plan, Renovated Bathroom, Luxury Primary Bath, Double Vanity Bath, Smooth Ceiling, Living Room, Kitchen, Primary Bedroom, 2nd Bedroom, 3rd Bedroom, 4th of More Bedrooms, 2 or More Baths, Laundry Room, Square Feet Source: AutoFill (MAARdata) or Public Records (Cnty Assessor Site)
- Flooring: Vinyl
- Windows: Double Pane Windows, Window Treatments
- Attic: Pull Down Stairs,Attic Access
- Has fireplace: No
Interior area
- Total interior livable area: 1,980 sqft
Property
Parking
- Parking features: Driveway/Pad, Workshop in Garage
- Has uncovered spaces: Yes
Features
- Stories: 1
- Patio & porch: Porch
- Exterior features: Storage
- Pool features: None
- Fencing: Chain Link,Chain Fence
Lot
- Size: 0.42 Acres
- Dimensions: 0.42
- Features: Some Trees, Level
Details
- Additional structures: Workshop
- Parcel number: 130 130 05302
Construction
Type & style
- Home type: SingleFamily
- Architectural style: Traditional
- Property subtype: Single Family Residence
Materials
- Vinyl Siding
- Roof: Composition Shingles
Condition
- New construction: No
- Year built: 1980
Utilities & green energy
- Sewer: Septic Tank
- Water: Public
Community & HOA
Community
- Security: Smoke Detector(s)
- Subdivision: See Deed
Location
- Region: Brighton
Financial & listing details
- Price per square foot: $162/sqft
- Tax assessed value: $181,100
- Annual tax amount: $689
- Price range: $320K - $320K
- Date on market: 9/11/2026
- Cumulative days on market: 17 days
- Listing terms: Conventional,FHA,VA Loan
Estimated market value
$314,100
$298,000 - $330,000
$1,932/mo
Price history
| Date | Event | Price |
|---|---|---|
| 9/11/2026 | Listed for sale | $320,000+220%$162/sqft |
Source:  MAAR #10230210 Report a problem MAAR #10230210 Report a problem | ||
| 7/17/2025 | Sold | $100,000-9.1%$51/sqft |
Source: MAAR #10193012 Report a problem | ||
| 6/18/2025 | Pending sale | $110,000$56/sqft |
Source: MAAR #10193012 Report a problem | ||
| 5/29/2025 | Price change | $110,000-10.9%$56/sqft |
Source: MAAR #10193012 Report a problem | ||
| 4/29/2025 | Price change | $123,500-13.9%$62/sqft |
Source: MAAR #10193012 Report a problem | ||
| 3/28/2025 | Listed for sale | $143,500-14.1%$72/sqft |
Source: MAAR #10193012 Report a problem | ||
| 10/12/2021 | Sold | $167,100+7.2%$84/sqft |
Source: MAAR #10106806 Report a problem | ||
| 8/31/2021 | Pending sale | $155,900$79/sqft |
Source:  Exit Realty #10106806 Report a problem Exit Realty #10106806 Report a problem | ||
| 8/19/2021 | Listed for sale | $155,900$79/sqft |
Source: MAAR #10106806 Report a problem | ||
Public tax history
| Year | Property taxes | Tax assessment |
|---|---|---|
| 2025 | $689 | $45,275 |
| 2024 | $689 | $45,275 |
| 2023 | $689 +6.7% | $45,275 +43% |
| 2022 | $646 | $31,650 |
| 2021 | $646 +13.3% | $31,650 +13.2% |
| 2020 | $570 +3.4% | $27,950 +22.7% |
| 2019 | $551 | $22,775 |
| 2018 | $551 +0% | $22,775 |
| 2017 | $551 | $22,775 |
| 2016 | $551 +0.1% | $22,775 |
| 2015 | $550 +0.1% | $22,775 +0.1% |
| 2014 | $550 | $22,755 |
| 2013 | -- | $22,755 -10% |
| 2012 | $591 | $25,276 |
| 2011 | $591 | $25,276 |
| 2010 | $591 | $25,276 |
| 2009 | $591 | $25,276 |
| 2008 | $591 | $25,276 |
| 2007 | -- | $25,276 +13.4% |
| 2006 | $635 | $22,292 |
| 2005 | $635 | $22,292 |
| 2004 | $635 | $22,292 |
| 2002 | $635 | $22,292 |
| 2001 | -- | $22,292 -73.4% |
| 2000 | -- | $83,685 |
Find assessor info on the county website
Monthly payment
Est. payment
Payment breakdown
Explore the cost of this home by adjusting the details. Changes won't be saved.Climate risks
Neighborhood: 38011
- $21,300-- bd-- ba-- sqft1686 Sadler School Rd, Brighton, TN 38011Off Market
- $20,000-- bd-- ba-- sqft1686 Sadler School Rd, Brighton, TN 38011Off Market
- $125,000-- bd1 ba1k sqft1640 Sadler School Rd, Brighton, TN 38011Off Market
- $258,800-- bd2 ba1.4k sqft1698 Sadler School Rd, Brighton, TN 38011Off Market
Similar homes
- $295,0003 bd2 ba1.8k sqft470 Indian Creek Rd, Brighton, TN 38011For Sale
 MLS ID #10221427, Joshua P Fletcher, Epique Realty. MAAR
 - $345,0003 bd2 ba2k sqft601 Duncan Dr, Atoka, TN 38004For Sale
 MLS ID #10228524, Gabriel O Davenport, Fields of Dream Homes. LLC. MAAR
 - $309,9004 bd2 ba1.9k sqft14 Frances Ln, Munford, TN 38058For Sale
 MLS ID #10229828, Camela E Henke, Enterprise, REALTORS. MAAR
 - $400,0004 bd3 ba2.7k sqft110 Michelle Dr, Brighton, TN 38011For Sale
 MLS ID #10230392, Michelle Goode, Hometown Realty. MAAR
 - $299,9504 bd2 ba1.8k sqft3277 Court St, Bartlett, TN 38134For Sale
 MLS ID #3527764, Steve Koleno. RealTracs MLS as distributed by MLS GRID
