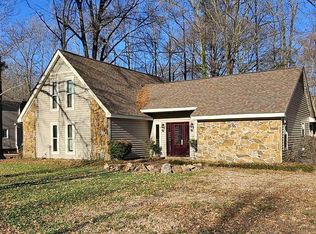
Tudor architecture meets a fully modern interior in this 4-bedroom, 3-bath home tucked away on a quiet, wooded cul-de-sac. Thoughtfully renovated throughout, the home features new flooring, fresh paint, updated lighting, and a completely redesigned kitchen and bathrooms, creating a clean, move-in-ready feel from the moment you walk in. The flexible floor plan offers multiple living spaces including a hearth room with fireplace, a private study/library with its own fireplace, and both formal dining and casual breakfast areas, ideal for everyday living and entertaining. The spacious primary suite provides a true retreat with a fully updated bathroom. Outdoor living is just as inviting with an enclosed rear patio, an expansive tree-shaded deck, and a brick-walled front patio, perfect for quiet mornings or hosting guests. Additional features include a mudroom with laundry, solid wood interior doors, a fully floored attic for storage, and a large newly fenced-in yard.
For sale
$313,000
2265 Easton Dr, Cordova, TN 38016
4beds
2,679sqft
:
Get pre-qualified$2,052/mo
Single Family Residence
Built in 1978
0.32 Acres Lot
$312,200 Zestimate®
$117/sqft
$-- HOA
What's special
Casual breakfast areaMudroom with laundryFresh paintLarge newly fenced-in yardTudor architectureQuiet wooded cul-de-sacBrick-walled front patio
- 3 days |
- 591 |
- 39 |
Likely to sell faster than
Zillow last checked:
Listing updated:
Listed by:
Terrance A Hill,
eXp Realty, LLC 888-519-5113
Source: MAAR,MLS#: 10227467
Facts & features
Interior
Bedrooms & bathrooms
- Bedrooms: 4
- Bathrooms: 3
- Full bathrooms: 3
Rooms
- Room types: Attic
Primary bedroom
- Features: Carpet, Walk-In Closet(s)
- Level: Second
- Area: 255
- Dimensions: 15 x 17
Bedroom 2
- Features: Carpet
- Level: Second
Bedroom 3
- Features: Carpet
- Level: Second
Bedroom 4
- Features: Carpet
- Level: Second
Primary bathroom
- Features: Tile Floor, Full Bath
Dining room
- Features: Separate Dining Room
- Area: 144
- Dimensions: 12 x 12
Kitchen
- Features: Updated/Renovated Kitchen, Eat-in Kitchen, Breakfast Bar, Pantry, Kitchen Island
Living room
- Features: Separate Den
- Dimensions: 0 x 0
Office
- Features: Hardwood Floor
- Level: First
Den
- Area: 216
- Dimensions: 18 x 12
Heating
- Central
Cooling
- Central Air
Appliances
- Included: Electric Water Heater, Vent Hood/Exhaust Fan
- Laundry: Laundry Room
Features
- All Bedrooms Up, 1 or More BR Down, Primary Up, Renovated Bathroom, Luxury Primary Bath, Full Bath Down, Walk-In Closet(s), Dining Room, Den/Great Room, Kitchen, Primary Bedroom, 1 Bath, Laundry Room, Office, Primary Bedroom, 2nd Bedroom, 3rd Bedroom, 2 or More Baths, Storage, Square Feet Source: AutoFill (MAARdata) or Public Records (Cnty Assessor Site)
- Flooring: Part Carpet, Tile
- Windows: Aluminum Frames
- Attic: Pull Down Stairs,Walk-In
- Number of fireplaces: 2
- Fireplace features: Masonry
Interior area
- Total interior livable area: 2,679 sqft
Property
Parking
- Total spaces: 2
- Parking features: Driveway/Pad, Storage, Garage Door Opener, Garage Faces Front
- Has garage: Yes
- Covered spaces: 2
- Has uncovered spaces: Yes
Features
- Stories: 2
- Patio & porch: Patio, Deck
- Exterior features: Courtyard, Sidewalks
- Pool features: None
- Has spa: Yes
- Spa features: Heated
- Fencing: Wood Fence
Lot
- Size: 0.32 Acres
- Dimensions: 70 x 150
- Features: Some Trees
Details
- Parcel number: 096517 E00143
Construction
Type & style
- Home type: SingleFamily
- Architectural style: Traditional
- Property subtype: Single Family Residence
Materials
- Wood/Composition, Synthetic Stucco
- Foundation: Slab
- Roof: Composition Shingles
Condition
- New construction: No
- Year built: 1978
Community & HOA
Community
- Security: Smoke Detector(s)
- Subdivision: Countrywood 1st Addn
Location
- Region: Cordova
Financial & listing details
- Price per square foot: $117/sqft
- Tax assessed value: $301,100
- Annual tax amount: $3,968
- Price range: $313K - $313K
- Date on market: 8/2/2026
- Cumulative days on market: 281 days
- Listing terms: Conventional,FHA,VA Loan
Estimated market value
$312,200
$297,000 - $328,000
$2,213/mo
Price history
| Date | Event | Price |
|---|---|---|
| 8/2/2026 | Listed for sale | $313,000$117/sqft |
Source:  MAAR #10227467 Report a problem MAAR #10227467 Report a problem | ||
| 8/1/2026 | Listing removed | $313,000$117/sqft |
Source: eXp Realty #10220675 Report a problem | ||
| 7/24/2026 | Price change | $313,000-0.6%$117/sqft |
Source: MAAR #10220675 Report a problem | ||
| 7/14/2026 | Price change | $315,000-0.9%$118/sqft |
Source: MAAR #10220675 Report a problem | ||
| 7/3/2026 | Price change | $318,000-0.6%$119/sqft |
Source: MAAR #10220675 Report a problem | ||
| 6/22/2026 | Price change | $320,000-1.5%$119/sqft |
Source: MAAR #10220675 Report a problem | ||
| 6/4/2026 | Price change | $325,000-0.6%$121/sqft |
Source: MAAR #10220675 Report a problem | ||
| 5/29/2026 | Price change | $327,000-0.8%$122/sqft |
Source: MAAR #10220675 Report a problem | ||
| 5/18/2026 | Price change | $329,500-2.9%$123/sqft |
Source: MAAR #10220675 Report a problem | ||
| 5/8/2026 | Price change | $339,500-1.6%$127/sqft |
Source: MAAR #10220675 Report a problem | ||
| 5/2/2026 | Listed for sale | $345,000+4.5%$129/sqft |
Source: MAAR #10220675 Report a problem | ||
| 4/16/2026 | Listing removed | $330,000$123/sqft |
Source: eXp Realty #10218394 Report a problem | ||
| 4/10/2026 | Price change | $330,000-1.8%$123/sqft |
Source: MAAR #10218394 Report a problem | ||
| 4/3/2026 | Listed for sale | $335,900+0.1%$125/sqft |
Source: MAAR #10218394 Report a problem | ||
| 4/1/2026 | Listing removed | $335,500$125/sqft |
Source: eXp Realty #10211525 Report a problem | ||
| 3/23/2026 | Listed for sale | $335,500$125/sqft |
Source: MAAR #10211525 Report a problem | ||
| 3/23/2026 | Pending sale | $335,500$125/sqft |
Source: MAAR #10211525 Report a problem | ||
| 3/14/2026 | Price change | $335,500-1.2%$125/sqft |
Source: MAAR #10211525 Report a problem | ||
| 2/28/2026 | Price change | $339,500-1.6%$127/sqft |
Source: MAAR #10211525 Report a problem | ||
| 1/14/2026 | Price change | $345,000-2.8%$129/sqft |
Source: MAAR #10211525 Report a problem | ||
| 1/6/2026 | Price change | $355,000-1.4%$133/sqft |
Source: MAAR #10211525 Report a problem | ||
| 12/19/2025 | Listed for sale | $360,000+1.4%$134/sqft |
Source: MAAR #10211525 Report a problem | ||
| 12/4/2025 | Listing removed | $355,000$133/sqft |
Source: MAAR #10206157 Report a problem | ||
| 11/14/2025 | Price change | $355,000-1.4%$133/sqft |
Source: MAAR #10206157 Report a problem | ||
| 11/8/2025 | Listed for sale | $360,000+84.6%$134/sqft |
Source: MAAR #10206157 Report a problem | ||
| 7/11/2025 | Sold | $195,000+44.4%$73/sqft |
Source: MAAR #10199725 Report a problem | ||
| 2/21/2011 | Sold | $135,000$50/sqft |
Source: Public Record Report a problem | ||
Public tax history
| Year | Property taxes | Tax assessment |
|---|---|---|
| 2025 | $3,968 +5.9% | $75,275 +32.3% |
| 2024 | $3,747 +8.1% | $56,900 |
| 2023 | $3,466 | $56,900 |
| 2022 | -- | $56,900 |
| 2021 | -- | $56,900 +35.6% |
| 2020 | $1,341 | $41,950 |
| 2019 | $1,341 -21.1% | $41,950 |
| 2018 | $1,699 -45.1% | $41,950 |
| 2017 | $3,097 +145.5% | $41,950 +13.1% |
| 2016 | $1,261 -12.2% | $37,100 |
| 2014 | $1,437 | $37,100 |
| 2013 | -- | $37,100 -17.7% |
| 2012 | -- | $45,075 |
| 2011 | -- | $45,075 |
| 2010 | -- | $45,075 |
| 2009 | -- | $45,075 -0.4% |
| 2008 | -- | $45,275 |
| 2007 | -- | $45,275 |
| 2006 | -- | $45,275 |
| 2005 | -- | $45,275 -0.8% |
| 2004 | -- | $45,650 |
| 2003 | -- | $45,650 |
Find assessor info on the county website
Monthly payment
Est. payment
Payment breakdown
Explore the cost of this home by adjusting the details. Changes won't be saved.Climate risks
Neighborhood: Cordova-Appling
Nearby schools
GreatSchools rating
- 7/10Chimneyrock Elementary SchoolGrades: PK-5Distance: 0.7 mi
- 4/10Kate Bond MiddleGrades: 6-8Distance: 1.6 mi
- 4/10Cordova High SchoolGrades: 9-12Distance: 1.7 mi
- $24,6000.29 acres2265 Easton Dr, Cordova, TN 38016Off Market
- $321,1004 bd3 ba2.6k sqft2261 Easton Dr, Cordova, TN 38016Off Market

- $256,5003 bd2 ba2k sqft2252 Webbing Dr, Cordova, TN 38016Off Market
- $271,6003 bd3 ba2k sqft2273 Easton Dr, Cordova, TN 38016Off Market
- $220,0004 bd3 ba2.6k sqft2244 Webbing Dr, Cordova, TN 38016Sold
- $236,8003 bd2 ba2k sqft2257 Easton Dr, Cordova, TN 38016Off Market
- $243,8003 bd2 ba1.9k sqft2234 Webbing Dr, Cordova, TN 38016Off Market
- $283,6003 bd2 ba2k sqft2268 Easton Dr, Cordova, TN 38016Off Market
A local agent can set up tours, give advice and negotiate with sellers.
Similar homes
- $325,0004 bd3 ba3k sqft2375 Cherry Spring Cv, Cordova, TN 38016For Sale

 MLS ID #3248510, Pablo Pereyra. RealTracs MLS as distributed by MLS GRID
 - $300,0003 bd3 ba1.9k sqft8892 Thakeham Pl N, Cordova, TN 38016For Sale
 MLS ID #10227255, Jason Wallace, Keller Williams Realty. MAAR
 - $344,9004 bd3 ba2.4k sqft8671 Beckenham Dr, Cordova, TN 38016For Sale
 MLS ID #10224834, Petra L Walker Jones, KAIZEN Realty, LLC. MAAR
 - $359,9005 bd3 ba2.4k sqft1411 Poplar Ridge Dr, Memphis, TN 38120For Sale
 MLS ID #10227575, Dawn W Kinard, Welch Realty, LLC. MAAR
 - $299,9003 bd3 ba3.5k sqft2725 Covington Pike, Memphis, TN 38128For SaleMLS ID #10227394, Candace R Brown, Keller Williams. MAAR
- $400,0005 bd4 ba3.7k sqft2455 Surreyhill Pl, Cordova, TN 38016For SaleMLS ID #10224883, Stephen K Mansour, KAIZEN Realty, LLC. MAAR
- $319,0004 bd3 ba2.8k sqft113 Country Pl, Cordova, TN 38018For SaleMLS ID #10224215, Cathleen J Black, Marx-Bensdorf, REALTORS. MAAR
- $314,9014 bd3 ba3.1k sqft8428 Bazemore Rd, Cordova, TN 38018For SaleMLS ID #10222800, Matthew Mitchell, Reid, REALTORS. MAAR
- $285,0004 bd2 ba1.8k sqft2603 Elmore Park Rd, Bartlett, TN 38134For SaleMLS ID #10227400, Emily Pilkinton, BHHS McLemore & Co. Realty. MAAR
- $309,0005 bd3 ba3k sqft339 Summerfield Ln, Cordova, TN 38018For SaleMLS ID #10217390, Crystell Harris, Harris & Harris Realty Group,. MAAR
- $296,5004 bd3 ba2.8k sqft6888 Kingham Cv, Memphis, TN 38119For SaleMLS ID #10225336, Shanequa L Hardin, Herenton Homes, LLC. MAAR
- $289,0004 bd3 ba3.2k sqft3121 Beechrun Dr, Memphis, TN 38128For SaleMLS ID #10222325, Paige Arnold, Crye-Leike, Inc., REALTORS. MAAR
- $359,9005 bd3 ba2.9k sqft359 S Fenwick Rd, Memphis, TN 38111For SaleMLS ID #3320985, Christopher Mosby. RealTracs MLS as distributed by MLS GRID
- $315,0004 bd2 ba1.8k sqft5226 Princeton Rd, Memphis, TN 38120For SaleMLS ID #10225290, James Osborn, Weichert, REALTORS-BenchMark. MAAR
- $362,0004 bd3 ba2.3k sqft3775 Charles Brown Cv, Bartlett, TN 38133For SaleMLS ID #10221047, Megan H Hodges, Crye-Leike, Inc., REALTORS. MAAR
- $275,0004 bd3 ba2.5k sqft4773 Kitty Dr, Memphis, TN 38128For SaleMLS ID #10223072, Louise Jordan, Crye-Leike, Inc., REALTORS. MAAR
- $299,9004 bd3 ba1.7k sqft1688 Estate Dr, Memphis, TN 38119For SaleMLS ID #10227180, Caleb Parr, Renshaw Company, REALTORS. MAAR
- $371,9004 bd4 ba2.5k sqft9363 Glen Birnie Ln, Lakeland, TN 38002For SaleMLS ID #10221291, Qazi S Ahmad, Renshaw Company, REALTORS. MAAR
- $274,9753 bd3 ba1.8k sqft2558 Honey Bee Ln, Memphis, TN 38134For SaleMLS ID #10227128, Joshua D Hisaw, Keller Williams. MAAR
- $285,0004 bd2 ba2.2k sqft3344 Summerhill Dr, Bartlett, TN 38134For SaleMLS ID #10222350, Jason Wallace, Keller Williams Realty. MAAR
