Wonderful move in ready Bartlett home! This 4 bedroom, 2 bath home is nestled in a quiet, family friendly neighborhood just minutes from parks, shopping, dining, and highly sought after Bartlett schools. Enjoy a spacious layout with large bedrooms, a bright sunroom, designated office/flex room, formal dining room, dedicated laundry room, and two attic entrances providing abundant storage. Freshly painted with wood and tile flooring throughout, this home is ready for its next owners. Major updates include a new furnace (2026), new water heater (2025), and a roof approximately 10 years old. If you're looking for space, value, and a wonderful Bartlett location, this home is a must see. Add your own personal touches and make this wonderful home your own. Motivated seller. Schedule your private showing today!
For sale
Price cut: $1K (7/13)
$289,000
3344 Summerhill Dr, Bartlett, TN 38134
4beds
2,220sqft
:
Get pre-qualified$1,913/mo
Single Family Residence
Built in 1980
10,018 Square Feet Lot
$284,800 Zestimate®
$130/sqft
$-- HOA
What's special
Freshly paintedLarge bedroomsBright sunroomDedicated laundry roomFormal dining roomSpacious layout
- 31 days |
- 1,083 |
- 90 |
Zillow last checked:
Listing updated:
Listed by:
Jason Wallace,
Keller Williams Realty 901-708-4018,
Heather L Naegele,
Keller Williams Realty
Source: MAAR,MLS#: 10222350
Facts & features
Interior
Bedrooms & bathrooms
- Bedrooms: 4
- Bathrooms: 2
- Full bathrooms: 2
Rooms
- Room types: Entry Hall, Office/Sewing Room, Sun Room
Primary bedroom
- Features: Hardwood Floor, Walk-In Closet(s)
- Level: First
- Area: 195
- Dimensions: 13 x 15
Bedroom 2
- Features: Hardwood Floor, Shared Bath
- Area: 132
- Dimensions: 11 x 12
Bedroom 3
- Features: Hardwood Floor, Shared Bath
- Level: First
- Area: 100
- Dimensions: 10 x 10
Bedroom 4
- Area: 132
- Dimensions: 11 x 12
Primary bathroom
- Features: Full Bath
Dining room
- Features: Separate Dining Room
- Area: 144
- Dimensions: 8 x 18
Kitchen
- Features: Breakfast Bar, Pantry, Washer/Dryer Connections
- Area: 144
- Dimensions: 8 x 18
Living room
- Features: Separate Living Room
- Area: 323
- Dimensions: 17 x 19
Office
- Features: Hardwood Floor
- Level: First
Bonus room
- Area: 275
- Dimensions: 11 x 25
Den
- Dimensions: 0 x 0
Heating
- Central, Natural Gas
Cooling
- Ceiling Fan(s), Central Air
Appliances
- Included: Gas Water Heater, Dishwasher, Microwave, Range/Oven
- Laundry: Laundry Room
Features
- All Bedrooms Down, Cable Wired, Walk-In Closet(s), 2 or More Baths, 2nd Bedroom, 3rd Bedroom, 4th of More Bedrooms, Dining Room, Kitchen, Living Room, Office, Primary Bedroom, Sun Room, Square Feet Source: AutoFill (MAARdata) or Public Records (Cnty Assessor Site)
- Flooring: Hardwood, Tile
- Doors: Storm Door(s)
- Windows: Aluminum Frames, Window Treatments
- Attic: Pull Down Stairs
- Number of fireplaces: 1
- Fireplace features: Gas Log, Masonry
Interior area
- Total interior livable area: 2,220 sqft
Property
Parking
- Total spaces: 2
- Parking features: Driveway/Pad, Garage Faces Front, Garage Door Opener
- Has garage: Yes
- Covered spaces: 2
- Has uncovered spaces: Yes
Accessibility
- Accessibility features: Grab Bars
Features
- Stories: 1
- Patio & porch: Porch, Patio
- Exterior features: Sidewalks
- Pool features: None
- Fencing: Wood
Lot
- Size: 10,018 Square Feet
- Dimensions: 85 x 120
- Features: Landscaped, Some Trees
Details
- Parcel number: B0156K L00071
Construction
Type & style
- Home type: SingleFamily
- Architectural style: Traditional
- Property subtype: Single Family Residence
Materials
- Brick Veneer
- Foundation: Slab
- Roof: Composition Shingles
Condition
- New construction: No
- Year built: 1980
Community & HOA
Community
- Security: Security System, Smoke Detector(s), Burglar Alarm, Wrought Iron Security Drs
- Subdivision: Highlands Of Bartlett
Location
- Region: Bartlett
Financial & listing details
- Price per square foot: $130/sqft
- Tax assessed value: $257,500
- Annual tax amount: $2,801
- Price range: $289K - $289K
- Date on market: 7/3/2026
- Cumulative days on market: 40 days
- Listing terms: Conventional,FHA,VA Loan
Estimated market value
$284,800
$271,000 - $299,000
$2,069/mo
Price history
| Date | Event | Price |
|---|---|---|
| 7/29/2026 | Listed for sale | $289,000$130/sqft |
Source:  MAAR #10222350 Report a problem MAAR #10222350 Report a problem | ||
| 7/23/2026 | Pending sale | $289,000$130/sqft |
Source: MAAR #10222350 Report a problem | ||
| 7/13/2026 | Price change | $289,000-0.3%$130/sqft |
Source: MAAR #10222350 Report a problem | ||
| 7/3/2026 | Listed for sale | $290,000$131/sqft |
Source: MAAR #10222350 Report a problem | ||
| 6/25/2026 | Listing removed | $290,000$131/sqft |
Source: MAAR #10222350 Report a problem | ||
| 6/10/2026 | Pending sale | $290,000$131/sqft |
Source: MAAR #10222350 Report a problem | ||
| 5/25/2026 | Listed for sale | $290,000+206.9%$131/sqft |
Source: MAAR #10222350 Report a problem | ||
| 7/11/2013 | Sold | $94,500-30%$43/sqft |
Source: Public Record Report a problem | ||
| 11/9/2007 | Sold | $135,000$61/sqft |
Source: Public Record Report a problem | ||
Public tax history
| Year | Property taxes | Tax assessment |
|---|---|---|
| 2025 | $2,800 +10.7% | $64,375 +30.3% |
| 2024 | $2,529 | $49,400 |
| 2023 | $2,529 | $49,400 |
| 2022 | -- | $49,400 |
| 2021 | -- | $49,400 +37.4% |
| 2020 | $658 | $35,950 |
| 2019 | $658 -54.8% | $35,950 |
| 2018 | $1,456 -31.8% | $35,950 |
| 2017 | $2,135 +350.7% | $35,950 +22.9% |
| 2016 | $474 -9.4% | $29,250 |
| 2014 | $523 | $29,250 |
| 2013 | -- | $29,250 -16.7% |
| 2012 | -- | $35,100 |
| 2011 | -- | $35,100 |
| 2010 | -- | $35,100 |
| 2009 | -- | $35,100 +8.1% |
| 2008 | -- | $32,475 |
| 2007 | -- | $32,475 |
| 2006 | -- | $32,475 |
| 2005 | -- | $32,475 +5.8% |
| 2004 | -- | $30,700 |
| 2003 | -- | $30,700 |
| 2002 | -- | $30,700 |
| 2001 | -- | $30,700 +8.2% |
| 2000 | -- | $28,375 |
Find assessor info on the county website
Monthly payment
Est. payment
Payment breakdown
Explore the cost of this home by adjusting the details. Changes won't be saved.Climate risks
Neighborhood: 38134
Nearby schools
GreatSchools rating
- 7/10Bartlett Elementary SchoolGrades: PK-5Distance: 1.4 mi
- 7/10Elmore Park Middle SchoolGrades: 6-8Distance: 1.9 mi
- 8/10Bartlett High SchoolGrades: 9-12Distance: 0.6 mi
- $194,6163 bd2 ba1.6k sqft3348 Summerhill Dr, Memphis, TN 38134Sold

- $230,5003 bd2 ba1.5k sqft3338 Summerhill Dr, Memphis, TN 38134Off Market
- $247,8003 bd2 ba1.7k sqft3341 Summerhill Dr, Memphis, TN 38134Off Market
- $236,2003 bd2 ba1.4k sqft5608 Montpelier Dr, Bartlett, TN 38134Off Market
- $245,3003 bd2 ba1.6k sqft3352 Summerhill Dr, Memphis, TN 38134Off Market
- $210,0003 bd2 ba1.8k sqft5604 Montpelier Dr, Memphis, TN 38134Sold
- $261,4003 bd2 ba2.2k sqft3351 Summerhill Dr, Memphis, TN 38134Off Market
- $226,8003 bd2 ba1.6k sqft3334 Summerhill Dr, Memphis, TN 38134Off Market
A local agent can set up tours, give advice and negotiate with sellers.
A local lender can help you make sure your offer is ready when you are.
Similar homes
- $345,0004 bd2 ba2.5k sqft2605 Surrey Wood Dr, Bartlett, TN 38134For Sale
 MLS ID #10226811, George T Langston, Crye-Leike, Inc., REALTORS. MAAR
 - $239,9003 bd2 ba1.3k sqft5847 Bobbitt Dr, Bartlett, TN 38134For Sale
 MLS ID #10225640, Robin Fesmire, Laughter Realty Company. MAAR
 - $315,0003 bd2 ba1.9k sqft3577 Englishill Dr, Bartlett, TN 38135For Sale
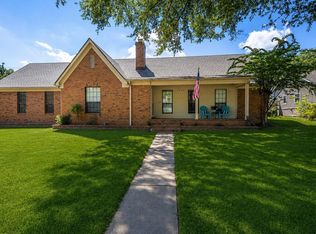 MLS ID #10219940, Loraine A Carroll, Rain Realty Resources, LLC. MAAR
 - $265,0003 bd2 ba1.5k sqft3775 Stonehill Dr, Memphis, TN 38135For Sale
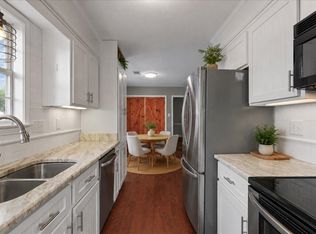 MLS ID #10223005, Carlye B Tulley, eXp Realty, LLC. MAAR
 - $295,0003 bd3 ba1.7k sqft2970 Forest Edge Dr, Lakeland, TN 38002For SaleMLS ID #10227448, Tarra Hendrix, Gray Realty Partners. MAAR
- $385,0004 bd2 ba2.5k sqft6119 Kevin Dr, Bartlett, TN 38135For SaleMLS ID #10225804, Michelle Creamer, Groome & Co.. MAAR
- $314,9003 bd2 ba2.2k sqft3115 Via Lopez Dr, Bartlett, TN 38133For SaleMLS ID #10221893, Kim L Foley, Laughter Realty Company. MAAR
- $300,0003 bd2 ba1.5k sqft6348 Baird Ln, Bartlett, TN 38135For SaleMLS ID #10217267, Alexis E Brown, Emmett Baird Realty, LLC. MAAR
- $339,0003 bd2 ba1.9k sqft3929 Carrie Brook Cv, Bartlett, TN 38135For SaleMLS ID #10225356, Marcia Almand, C21 Home First, REALTORS. MAAR
- $385,0003 bd3 ba3k sqft2532 E Hawthorne Rd, Memphis, TN 38134For SaleMLS ID #10224311, Chuck House, Keller Williams. MAAR
- $365,0004 bd2 ba2.4k sqft6435 Gillia Cir S, Bartlett, TN 38135For SaleMLS ID #10219316, Frankie Kidd, Crye-Leike, Inc., REALTORS. MAAR
- $360,0003 bd2 ba2k sqft3775 Oak Forest Dr, Bartlett, TN 38135For SaleMLS ID #10226426, Alexis E Brown, Emmett Baird Realty, LLC. MAAR
- $315,0004 bd3 ba2.2k sqft3754 Wind Valley Dr, Memphis, TN 38125For SaleMLS ID #10227462, Lauren Edwards, Crye-Leike, Inc., REALTORS. MAAR
- $289,9003 bd2 ba1.2k sqft4117 Hilldale Ave, Memphis, TN 38117For SaleMLS ID #10227294, Julie Upchurch, McWaters & Associates. MAAR
- $340,0005 bd3 ba2.2k sqft8067 Sara Jane Ln, Bartlett, TN 38133For SaleMLS ID #10226120, Angelita L Parham, KAIZEN Realty, LLC. MAAR
- $240,0003 bd2 ba1.2k sqft2624 Appling Crest Dr, Memphis, TN 38133For SaleMLS ID #10227349, Melinda A Crosslin, Crye-Leike, Inc., REALTORS. MAAR
- $295,0003 bd2 ba2k sqft7777 Nesting Dove Ln, Cordova, TN 38016For SaleMLS ID #10221327, Tony Jackson, Weichert REALTOR-SPM. MAAR
- $360,0003 bd3 ba2.7k sqft3576 Gailyn Dr, Memphis, TN 38135For SaleMLS ID #10216228, Donnie K Morrow, eXp Realty, LLC. MAAR
- $274,9003 bd2 ba1.4k sqft296 N White Station Rd, Memphis, TN 38117For SaleMLS ID #10224427, Halle Whitlock, Oak Grove Realty, LLC. MAAR
- $225,0003 bd2 ba1.3k sqft7139 Hillshire Dr, Memphis, TN 38133For SaleMLS ID #10227259, Natalie F Murphy, MidSouth Residential, LLC. MAAR
