Amazing opportunity! 4.5% VA assumable loan available to ALL buyers. Motivated seller and closing cost assistance available! Beautiful, turnkey, move-in ready Bartlett home featuring 3 bedrooms and 2 baths with a spacious floor plan. The kitchen has been updated, and this house is CUTE! Well maintained and ready for its next owner. Bring all offers and call for a showing today!
For sale
$295,000
6348 Baird Ln, Bartlett, TN 38135
3beds
1,587sqft
Single Family Residence
Built in 1992
6,098 Square Feet Lot
$293,300 Zestimate®
$186/sqft
$-- HOA
What's special
Spacious floor plan
- 22 days
- 604
- 65
Likely to sell faster than
Zillow last checked:
Listing updated:
Listed by:
Alexis E Brown,
Emmett Baird Realty, LLC 901-257-9420
Source: MAAR,MLS#: 10231701
Facts & features
Interior
Bedrooms & bathrooms
- Bedrooms: 3
- Bathrooms: 2
- Full bathrooms: 2
Rooms
- Room types: Attic
Primary bedroom
- Features: Hardwood Floor, Walk-In Closet(s)
- Level: First
Bedroom 2
- Features: Hardwood Floor, Shared Bath
- Level: First
Bedroom 3
- Features: Hardwood Floor, Shared Bath
- Level: First
Primary bathroom
- Features: Double Vanity, Separate Shower, Tile Floor, Vaulted/Coffered Ceiling, Whirlpool Tub, Full Bath
Dining room
- Features: Separate Dining Room
- Dimensions: 0 x 0
Kitchen
- Features: Eat-in Kitchen, Pantry
Living room
- Features: Great Room
- Dimensions: 0 x 0
Den
- Dimensions: 0 x 0
Heating
- Central
Cooling
- Ceiling Fan(s), Central Air
Appliances
- Included: Dishwasher, Disposal, Range/Oven
- Laundry: Laundry Room
Features
- All Bedrooms Down, Double Vanity Bath, Full Bath Down, Luxury Primary Bath, Primary Down, Split Bedroom Plan, Vaulted/Coffered Primary, Vaulted/Coff/Tray Ceiling, Cable Wired, Walk-In Closet(s), 2 or More Baths, 2nd Bedroom, 3rd Bedroom, Breakfast Room, Den/Great Room, Dining Room, Kitchen, Laundry Room, Primary Bedroom, Square Feet Source: AutoFill (MAARdata) or Public Records (Cnty Assessor Site)
- Flooring: Hardwood, Tile
- Attic: Attic Access
- Number of fireplaces: 1
Interior area
- Total interior livable area: 1,587 sqft
Property
Parking
- Total spaces: 2
- Parking features: Garage Faces Front, Garage Door Opener, Storage
- Has garage: Yes
- Covered spaces: 2
Features
- Stories: 1
- Patio & porch: Patio
- Pool features: None
- Has spa: Yes
- Spa features: Whirlpool(s), Bath
- Fencing: Wood
Lot
- Size: 6,098 Square Feet
- Dimensions: .14
- Features: Landscaped, Level, Some Trees
Details
- Parcel number: B0157S J00029
Construction
Type & style
- Home type: SingleFamily
- Architectural style: Traditional
- Property subtype: Single Family Residence
Materials
- Brick Veneer, Wood/Composition
- Foundation: Slab
- Roof: Composition Shingles
Condition
- New construction: No
- Year built: 1992
Utilities & green energy
- Sewer: Public Sewer
- Water: Public
Community & HOA
Community
- Security: Smoke Detector(s)
- Subdivision: Bartlett Woodlands West
Location
- Region: Bartlett
Financial & listing details
- Price per square foot: $186/sqft
- Tax assessed value: $309,400
- Annual tax amount: $3,365
- Price range: $295K - $295K
- Date on market: 10/2/2026
- Cumulative days on market: 218 days
- Listing terms: Assumable,Conventional,FHA,VA Loan
Estimated market value
$293,300
$279,000 - $308,000
$1,903/mo
Price history
| Date | Event | Price |
|---|---|---|
| 10/2/2026 | Listed for sale | $295,000$186/sqft |
Source:  MAAR #10231701 Report a problem MAAR #10231701 Report a problem | ||
| 10/1/2026 | Listing removed | $295,000$186/sqft |
Source: MAAR #10217267 Report a problem | ||
| 8/14/2026 | Price change | $295,000-1.7%$186/sqft |
Source: MAAR #10217267 Report a problem | ||
| 6/19/2026 | Price change | $300,000-2.6%$189/sqft |
Source: MAAR #10217267 Report a problem | ||
| 4/24/2026 | Price change | $308,000-0.6%$194/sqft |
Source: MAAR #10217267 Report a problem | ||
| 3/20/2026 | Listed for sale | $310,000+8.8%$195/sqft |
Source: MAAR #10217267 Report a problem | ||
| 9/16/2022 | Sold | $285,000+1.8%$180/sqft |
Source:  RealTracs MLS as distributed by MLS GRID #3044409 Report a problem RealTracs MLS as distributed by MLS GRID #3044409 Report a problem | ||
| 8/10/2022 | Contingent | $280,000$176/sqft |
Source: MAAR #10129641 Report a problem | ||
| 8/3/2022 | Price change | $280,000-3.4%$176/sqft |
Source: MAAR #10129641 Report a problem | ||
| 7/26/2022 | Listed for sale | $289,900+75.7%$183/sqft |
Source: MAAR #10129641 Report a problem | ||
| 6/26/2018 | Sold | $165,000+3.2%$104/sqft |
Source: MAAR #10022516 Report a problem | ||
| 3/27/2018 | Listed for sale | $159,900$101/sqft |
Source: First National Realty, REALTOR #10022516 Report a problem | ||
| 3/27/2018 | Pending sale | $159,900$101/sqft |
Source: First National Realty, REALTOR #10022516 Report a problem | ||
| 3/15/2018 | Listed for sale | $159,900+18.5%$101/sqft |
Source: First National Realty, REALTOR #10022516 Report a problem | ||
| 3/21/2016 | Sold | $134,900$85/sqft |
Source: MAAR #9970405 Report a problem | ||
| 2/12/2016 | Listed for sale | $134,900-7%$85/sqft |
Source: Keller Williams Realty Report a problem | ||
| 1/5/2016 | Listing removed | $145,000$91/sqft |
Source: Owner Report a problem | ||
| 11/12/2015 | Listed for sale | $145,000$91/sqft |
Source: Owner Report a problem | ||
| 8/10/2015 | Listing removed | $145,000$91/sqft |
Source: Owner Report a problem | ||
| 6/3/2015 | Listed for sale | $145,000+9.8%$91/sqft |
Source: Owner Report a problem | ||
| 8/16/2012 | Listing removed | $132,000$83/sqft |
Source: Owner Report a problem | ||
| 6/17/2012 | Listed for sale | $132,000$83/sqft |
Source: Owner Report a problem | ||
Public tax history
| Year | Property taxes | Tax assessment |
|---|---|---|
| 2025 | $3,365 +33.6% | $77,350 +57.3% |
| 2024 | $2,518 | $49,175 |
| 2023 | $2,518 | $49,175 |
| 2022 | -- | $49,175 |
| 2021 | -- | $49,175 +37.3% |
| 2020 | $656 | $35,825 |
| 2019 | $656 -54.8% | $35,825 |
| 2018 | $1,451 -31.8% | $35,825 |
| 2017 | $2,128 +302.3% | $35,825 +9.7% |
| 2016 | $529 +7.6% | $32,650 |
| 2014 | $492 | $32,650 |
| 2013 | -- | $32,650 -1.1% |
| 2012 | -- | $33,000 |
| 2011 | -- | $33,000 |
| 2010 | -- | $33,000 |
| 2009 | -- | $33,000 -1.8% |
| 2008 | -- | $33,600 |
| 2007 | -- | $33,600 |
| 2006 | -- | $33,600 |
| 2005 | -- | $33,600 +6.1% |
| 2004 | -- | $31,675 |
| 2003 | -- | $31,675 |
| 2002 | -- | $31,675 |
| 2001 | -- | $31,675 +15.7% |
| 2000 | -- | $27,375 |
Find assessor info on the county website
Monthly payment
Est. payment
Payment breakdown
Explore the cost of this home by adjusting the details. Changes won't be saved.Climate risks
Neighborhood: Bartlett Woodlands East
Similar homes
- $299,9003 bd2 ba1.8k sqft3508 Angelin Dr, Memphis, TN 38135For Sale
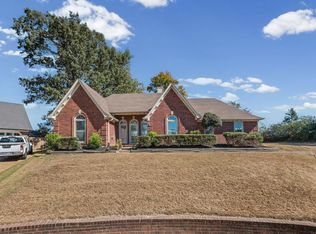 MLS ID #10232817, Alli Clark, Keller Williams. MAAR
 - $288,6003 bd2 ba1.7k sqft3452 Venson Dr, Bartlett, TN 38135For Sale
 MLS ID #10218769, Monica S Mauricio, REMAX Experts. MAAR
 - $313,0004 bd2 ba2.2k sqft3530 Josee Ln, Bartlett, TN 38135For Sale
 MLS ID #10230007, Karen Albright, Opendoor Brokerage, LLC. MAAR
 - $319,0003 bd2 ba1.9k sqft3577 Englishill Dr, Bartlett, TN 38135For Sale
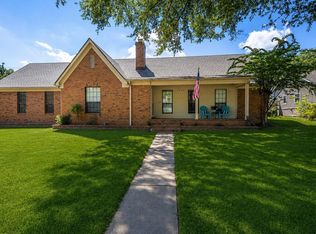 MLS ID #10219940, Loraine A Carroll, Rain Realty Resources, LLC. MAAR
