Move-in ready Bartlett beauty featuring 3 bedrooms, 2 baths, and a 2-car garage! This updated home showcases fresh paint, vinyl plank flooring, modern fixtures, and a desirable split-bedroom layout. The airy living room features vaulted ceilings and a cozy gas fireplace, creating a warm, inviting space for daily living and entertaining. The heart of the home boasts a modern kitchen with quartz countertops, stainless steel appliances, and a stylish backsplash. Retreat to the private primary suite complete with a jetted tub and separate shower. Outside, enjoy a large, fully fenced backyard ideal for pets, play, and gatherings. Perfectly situated, this property is within walking distance of the newly renovated neighborhood park and pickleball courts, and zoned for award-winning Bartlett City Schools. It offers the ultimate blend of comfort, style, and value in one of the area's most sought-after communities.
For sale
$315,000
7669 Shadow Hills Dr, Arlington, TN 38002
3beds
1,452sqft
Single Family Residence
Built in 1995
10,018 Square Feet Lot
$308,700 Zestimate®
$217/sqft
$-- HOA
What's special
Cozy gas fireplaceStylish backsplashDesirable split-bedroom layoutLarge fully fenced backyardFresh paintStainless steel appliancesModern kitchen
- 32 days
- 432
- 49
Likely to sell faster than
Zillow last checked:
Listing updated:
Listed by:
Antonio J Walton,
The Home Partners Realty 901-305-6047
Source: MAAR,MLS#: 10227942
Facts & features
Interior
Bedrooms & bathrooms
- Bedrooms: 3
- Bathrooms: 2
- Full bathrooms: 2
Rooms
- Room types: Attic
Primary bedroom
- Level: First
- Area: 195
- Dimensions: 13 x 15
Bedroom 2
- Level: First
- Area: 120
- Dimensions: 10 x 12
Bedroom 3
- Level: First
- Area: 110
- Dimensions: 10 x 11
Primary bathroom
- Features: Double Vanity, Separate Shower, Whirlpool Tub, Full Bath
Dining room
- Features: Separate Dining Room
- Area: 110
- Dimensions: 10 x 11
Kitchen
- Features: Eat-in Kitchen, Pantry, Updated/Renovated Kitchen, Washer/Dryer Connections
Living room
- Features: Separate Den
- Dimensions: 0 x 0
Den
- Area: 255
- Dimensions: 15 x 17
Heating
- Central, Natural Gas
Cooling
- Central Air
Appliances
- Included: Continuous Cleaning Oven, Dishwasher, Microwave
- Laundry: Laundry Room
Features
- 1 or More BR Down, All Bedrooms Down, Double Vanity Bath, Full Bath Down, Jacuzzi, Luxury Primary Bath, Primary Down, Separate Tub & Shower, Split Bedroom Plan, Vaulted/Coffered Primary, 2 or More Baths, 2nd Bedroom, 3rd Bedroom, Den/Great Room, Dining Room, Kitchen, Laundry Room, Primary Bedroom, Square Feet Source: AutoFill (MAARdata) or Public Records (Cnty Assessor Site)
- Flooring: Vinyl
- Number of fireplaces: 1
- Fireplace features: In Den/Great Room, Vented Gas Fireplace
Interior area
- Total interior livable area: 1,452 sqft
Property
Parking
- Total spaces: 2
- Parking features: Driveway/Pad, Garage Faces Front
- Has garage: Yes
- Covered spaces: 2
- Has uncovered spaces: Yes
Features
- Stories: 1
- Patio & porch: Porch, Patio
- Pool features: None
- Has spa: Yes
- Spa features: Bath
- Fencing: Wood,Wood Fence
Lot
- Size: 10,018 Square Feet
- Dimensions: 80 x 125
- Features: Level
Details
- Parcel number: B0149S A00003
Construction
Type & style
- Home type: SingleFamily
- Architectural style: Traditional
- Property subtype: Single Family Residence
Materials
- Brick Veneer
- Foundation: Slab
- Roof: Composition Shingles
Condition
- New construction: No
- Year built: 1995
Utilities & green energy
- Sewer: Public Sewer
- Water: Public
Community & HOA
Community
- Security: Smoke Detector(s), Wrought Iron Security Drs
- Subdivision: Shadowlawn Place Sec A
Location
- Region: Arlington
Financial & listing details
- Price per square foot: $217/sqft
- Tax assessed value: $292,600
- Annual tax amount: $3,182
- Price range: $315K - $315K
- Date on market: 8/7/2026
- Cumulative days on market: 32 days
- Listing terms: Conventional,FHA,VA Loan
Estimated market value
$308,700
$293,000 - $324,000
$2,025/mo
Price history
| Date | Event | Price |
|---|---|---|
| 8/7/2026 | Listed for sale | $315,000+5%$217/sqft |
Source:  MAAR #10227942 Report a problem MAAR #10227942 Report a problem | ||
| 9/5/2024 | Sold | $300,000+1.7%$207/sqft |
Source: MAAR #10177373 Report a problem | ||
| 8/14/2024 | Pending sale | $295,000$203/sqft |
Source: MAAR #10177373 Report a problem | ||
| 8/6/2024 | Contingent | $295,000$203/sqft |
Source: MAAR #10177373 Report a problem | ||
| 7/27/2024 | Price change | $295,000-3.3%$203/sqft |
Source: MAAR #10177373 Report a problem | ||
| 7/20/2024 | Listed for sale | $305,000+53.7%$210/sqft |
Source: MAAR #10177373 Report a problem | ||
| 7/6/2020 | Sold | $198,500+35.5%$137/sqft |
Source: Public Record Report a problem | ||
| 6/7/2005 | Sold | $146,500+24.2%$101/sqft |
Source: Public Record Report a problem | ||
| 7/6/1998 | Sold | $118,000$81/sqft |
Source: Public Record Report a problem | ||
Public tax history
| Year | Property taxes | Tax assessment |
|---|---|---|
| 2025 | $3,182 +24% | $73,150 +45.9% |
| 2024 | $2,566 | $50,125 |
| 2023 | $2,566 | $50,125 |
| 2022 | -- | $50,125 |
| 2021 | -- | $50,125 +31.6% |
| 2020 | $697 | $38,100 |
| 2019 | $697 -54.8% | $38,100 |
| 2018 | $1,543 -31.5% | $38,100 +0.5% |
| 2017 | $2,251 +308.1% | $37,900 +11.3% |
| 2016 | $552 -2.9% | $34,050 |
| 2014 | $568 | $34,050 |
| 2013 | -- | $34,050 -10.7% |
| 2012 | -- | $38,125 |
| 2011 | -- | $38,125 |
| 2010 | -- | $38,125 |
| 2009 | -- | $38,125 +6.9% |
| 2008 | -- | $35,650 |
| 2007 | -- | $35,650 |
| 2006 | -- | $35,650 |
| 2005 | -- | $35,650 +6.5% |
| 2004 | -- | $33,475 |
| 2003 | -- | $33,475 |
| 2002 | -- | $33,475 |
| 2001 | -- | $33,475 +11.2% |
| 2000 | -- | $30,100 |
Find assessor info on the county website
Monthly payment
Est. payment
Payment breakdown
Explore the cost of this home by adjusting the details. Changes won't be saved.Climate risks
Neighborhood: 38002
- $341,7003 bd2 ba1.9k sqft7659 Shadow Hills Dr, Arlington, TN 38002Off Market
- $303,1003 bd2 ba1.6k sqft7677 Shadow Hills Dr, Arlington, TN 38002Off Market
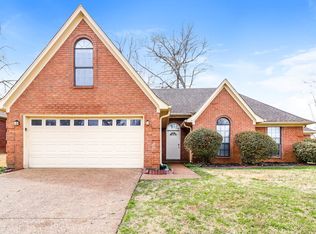
- $289,9003 bd2 ba1.5k sqft7685 Shadow Hills Dr, Arlington, TN 38002For Sale

- $291,7003 bd2 ba1.7k sqft7672 Shadow Hills Dr, Arlington, TN 38002Off Market
Similar homes
- $289,9003 bd2 ba1.5k sqft7685 Shadow Hills Dr, Arlington, TN 38002For SaleMLS ID #10229297, Joshua Holley, KAIZEN Realty, LLC. MAAR
- $329,0003 bd2 ba1.6k sqft5149 Oliver Grove Ln, Arlington, TN 38002For Sale
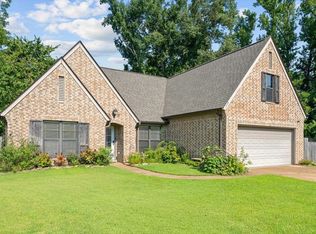 MLS ID #10227936, Andrew B Turnage, Baxter Read Realty. MAAR
 - $325,0003 bd2 ba1.6k sqft4132 Hidden Fern Ln N, Bartlett, TN 38135For Sale
 MLS ID #10226968, Megan Turner, BHHS McLemore & Co. Realty. MAAR
 - $299,9003 bd2 ba1.5k sqft3483 Broadway St, Bartlett, TN 38133For Sale
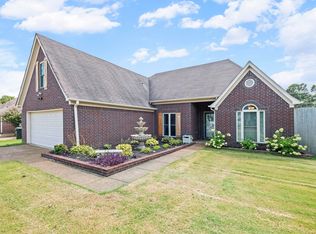 MLS ID #10227845, Allen Nason, Keller Williams. MAAR
 - $299,8703 bd2 ba1.4k sqft4956 Indian Walk Ln, Arlington, TN 38002For Sale
 MLS ID #3260032, Heather Ray. RealTracs MLS as distributed by MLS GRID
