** Open House Saturday - Aug 29th - 12:00 to 2:00pm ** Hard to find at this price point! This move in ready 3 bedroom, 2 bath home offers one level living with a split bedroom floor plan and no carpet anywhere in the home. The formal dining room opens to a spacious living room with gas fireplace, while the updated kitchen features white cabinetry. The private primary suite includes double vanities, a separate shower and whirlpool tub. You'll also find a walk in laundry room and a 2 car front load garage with extra space for storage, a refrigerator or freezer. Outside, enjoy a covered back patio, fully fenced backyard and detached storage building/workshop. Located in the Shadowlawn Place community and within walking distance of the newly renovated park with pickleball courts. With this location, condition, one level layout and features, homes like this are getting harder to find!
For sale
$289,900
7685 Shadow Hills Dr, Arlington, TN 38002
3beds
1,556sqft
Single Family Residence
Built in 1996
10,018 Square Feet Lot
$283,600 Zestimate®
$186/sqft
$-- HOA
What's special
Gas fireplaceFully fenced backyardOne level livingSplit bedroom floor planCovered back patioWalk in laundry roomUpdated kitchen
- 12 days
- 627
- 61
Likely to sell faster than
Zillow last checked:
Listing updated:
Listed by:
Joshua Holley,
KAIZEN Realty, LLC 901-221-4041
Source: MAAR,MLS#: 10229297
Facts & features
Interior
Bedrooms & bathrooms
- Bedrooms: 3
- Bathrooms: 2
- Full bathrooms: 2
Primary bedroom
- Level: First
- Area: 182
- Dimensions: 13 x 14
Bedroom 2
- Features: Shared Bath
- Level: First
- Area: 140
- Dimensions: 10 x 14
Bedroom 3
- Features: Shared Bath
- Level: First
- Area: 140
- Dimensions: 10 x 14
Primary bathroom
- Features: Double Vanity, Separate Shower, Tile Floor, Whirlpool Tub, Full Bath
Dining room
- Features: Separate Dining Room
- Area: 100
- Dimensions: 10 x 10
Kitchen
- Features: Pantry
- Area: 64
- Dimensions: 8 x 8
Living room
- Features: Great Room
- Dimensions: 0 x 0
Den
- Area: 255
- Dimensions: 15 x 17
Heating
- Ceiling, Central, Natural Gas
Cooling
- Ceiling Fan(s), Central Air
Appliances
- Included: Gas Water Heater, Dishwasher, Disposal, Microwave, Range/Oven
- Laundry: Laundry Room
Features
- All Bedrooms Down, Double Vanity Bath, Luxury Primary Bath, Primary Down, Separate Tub & Shower, Vaulted/Coffered Primary, High Ceilings, 2 or More Baths, 2nd Bedroom, 3rd Bedroom, Breakfast Room, Den/Great Room, Dining Room, Kitchen, Laundry Room, Primary Bedroom, Square Feet Source: AutoFill (MAARdata) or Public Records (Cnty Assessor Site)
- Flooring: Part Carpet, Tile, Wood Laminate Floors
- Number of fireplaces: 1
- Fireplace features: Gas Log, In Den/Great Room, Factory Built
Interior area
- Total interior livable area: 1,556 sqft
Property
Parking
- Total spaces: 2
- Parking features: Garage Faces Front, Workshop in Garage
- Has garage: Yes
- Covered spaces: 2
Features
- Stories: 1
- Patio & porch: Covered Patio
- Pool features: None
- Has spa: Yes
- Spa features: Whirlpool(s), Bath
- Fencing: Wood
Lot
- Size: 10,018 Square Feet
- Dimensions: 80 x 125
- Features: Some Trees
Details
- Parcel number: B0149S A00005
Construction
Type & style
- Home type: SingleFamily
- Architectural style: Traditional
- Property subtype: Single Family Residence
Materials
- Brick Veneer, Wood/Composition
- Foundation: Slab
- Roof: Composition Shingles
Condition
- New construction: No
- Year built: 1996
Utilities & green energy
- Sewer: Public Sewer
- Water: Public
Community & HOA
Community
- Security: Security System
- Subdivision: Shadowlawn Place Sec A
Location
- Region: Arlington
Financial & listing details
- Price per square foot: $186/sqft
- Tax assessed value: $294,300
- Annual tax amount: $3,200
- Price range: $289.9K - $289.9K
- Date on market: 8/28/2026
- Cumulative days on market: 12 days
- Listing terms: Conventional,FHA,VA Loan
Estimated market value
$283,600
$269,000 - $298,000
$2,069/mo
Price history
| Date | Event | Price |
|---|---|---|
| 8/28/2026 | Listed for sale | $289,900+97.9%$186/sqft |
Source:  MAAR #10229297 Report a problem MAAR #10229297 Report a problem | ||
| 3/22/2016 | Sold | $146,500+6.2%$94/sqft |
Source: MAAR #9961974 Report a problem | ||
| 3/8/2002 | Sold | $137,900+6.2%$89/sqft |
Source: Public Record Report a problem | ||
| 6/3/1999 | Sold | $129,900+10.5%$83/sqft |
Source: Public Record Report a problem | ||
| 9/12/1997 | Sold | $117,605$76/sqft |
Source: Public Record Report a problem | ||
Public tax history
| Year | Property taxes | Tax assessment |
|---|---|---|
| 2025 | $3,201 +35.6% | $73,575 +59.6% |
| 2024 | $2,360 | $46,100 |
| 2023 | $2,360 | $46,100 |
| 2022 | -- | $46,100 |
| 2021 | -- | $46,100 +29.7% |
| 2020 | $651 | $35,550 |
| 2019 | $651 -54.8% | $35,550 |
| 2018 | $1,440 -31.8% | $35,550 |
| 2017 | $2,112 +278.6% | $35,550 +3.3% |
| 2016 | $558 -3% | $34,425 |
| 2014 | $575 | $34,425 |
| 2013 | -- | $34,425 -10.8% |
| 2012 | -- | $38,600 |
| 2011 | -- | $38,600 |
| 2010 | -- | $38,600 |
| 2009 | -- | $38,600 +7.5% |
| 2008 | -- | $35,900 |
| 2007 | -- | $35,900 |
| 2006 | -- | $35,900 |
| 2005 | -- | $35,900 +5.7% |
| 2004 | -- | $33,950 |
| 2003 | -- | $33,950 |
| 2002 | -- | $33,950 |
| 2001 | -- | $33,950 +12.3% |
| 2000 | -- | $30,225 |
Find assessor info on the county website
Monthly payment
Est. payment
Payment breakdown
Explore the cost of this home by adjusting the details. Changes won't be saved.Climate risks
Neighborhood: 38002
- $303,1003 bd2 ba1.6k sqft7677 Shadow Hills Dr, Arlington, TN 38002Off Market
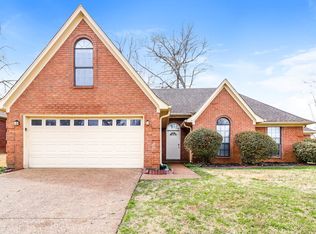
- $324,6004 bd2 ba2.2k sqft7697 Shadow Hills Dr, Arlington, TN 38002Off Market
- $452,5004 bd4 ba3.3k sqft7678 Barker Woods Rd, Bartlett, TN 38002Off Market
- $279,7003 bd2 ba1.5k sqft7684 Shadow Hills Dr, Arlington, TN 38002Off Market
Similar homes
- $315,0003 bd2 ba1.4k sqft7669 Shadow Hills Dr, Arlington, TN 38002For Sale
 MLS ID #10227942, Antonio J Walton, The Home Partners Realty. MAAR
 - $299,9003 bd2 ba1.5k sqft3483 Broadway St, Bartlett, TN 38133For Sale
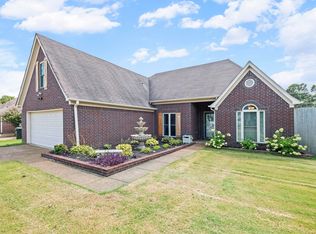 MLS ID #10227845, Allen Nason, Keller Williams. MAAR
 - $315,0004 bd2 ba2.2k sqft3530 Josee Ln, Bartlett, TN 38135For Sale
 MLS ID #10230007, Taylor Bowen, Opendoor Brokerage, LLC. MAAR
 - $325,0003 bd2 ba1.6k sqft4132 Hidden Fern Ln N, Bartlett, TN 38135For Sale
 MLS ID #10226968, Megan Turner, BHHS McLemore & Co. Realty. MAAR
 - $299,8703 bd2 ba1.4k sqft4956 Indian Walk Ln, Arlington, TN 38002For Sale
 MLS ID #3260032, Heather Ray. RealTracs MLS as distributed by MLS GRID
