Looking for a move-in ready home in Cordova, TN? 817 Radiance Drive checks every box. Tucked into a quiet, established Cordova neighborhood in the 38018 zip code, this freshly updated 4-bedroom, 2-bathroom home offers just over 2,000 square feet of flexible living space. The split-bedroom floor plan keeps the primary suite private while three additional bedrooms are positioned separately — including a versatile upstairs bonus room that works equally well as a home office, playroom, guest suite, or home gym. All appliances stay including the stove and BRAND NEW refrigerator, dishwasher, and microwave. Every major surface has been refreshed including brand new flooring throughout, new kitchen countertops, updated cabinetry, fresh neutral interior paint and hardware. Located in Cordova, Tennessee near top-rated Shelby County schools, popular shopping and dining along Germantown Parkway, parks, and with quick access to I-40 and I-240 for an easy Memphis commute.
For sale
$307,500
817 Radiance Dr, Cordova, TN 38018
4beds
2,002sqft
:
Get pre-qualified$2,037/mo
Single Family Residence
Built in 1994
9,583 Square Feet Lot
$303,600 Zestimate®
$154/sqft
$-- HOA
What's special
Versatile upstairs bonus roomBrand new flooring throughoutNew kitchen countertopsUpdated cabinetry
- 39 days |
- 1,086 |
- 73 |
Likely to sell faster than
Zillow last checked:
Listing updated:
Listed by:
Aaron Ivey,
eXp Realty 901-671-1015,
Alyssa Ivey,
eXp Realty
Source: MAAR,MLS#: 10224422
Facts & features
Interior
Bedrooms & bathrooms
- Bedrooms: 4
- Bathrooms: 2
- Full bathrooms: 2
Primary bedroom
- Features: Walk-In Closet(s), Vaulted/Coffered Ceiling, Carpet
- Level: First
- Area: 180
- Dimensions: 12 x 15
Bedroom 2
- Features: Shared Bath, Carpet
- Level: First
- Area: 132
- Dimensions: 11 x 12
Bedroom 3
- Features: Shared Bath, Carpet
- Level: First
- Area: 121
- Dimensions: 11 x 11
Bedroom 4
- Area: 192
- Dimensions: 16 x 12
Primary bathroom
- Features: Full Bath
Dining room
- Area: 144
- Dimensions: 12 x 12
Kitchen
- Features: Separate Breakfast Room, Washer/Dryer Connections
Living room
- Area: 238
- Dimensions: 17 x 14
Den
- Dimensions: 0 x 0
Heating
- Central
Cooling
- Central Air, Window Unit(s), Ceiling Fan(s)
Appliances
- Laundry: Laundry Room
Features
- 1 or More BR Down, Primary Down, Vaulted/Coffered Primary, Split Bedroom Plan, Double Vanity Bath, Separate Tub & Shower, Full Bath Down, Sprayed Ceiling, High Ceilings, Living Room, Dining Room, Kitchen, Primary Bedroom, 2nd Bedroom, 3rd Bedroom, 2 or More Baths, Laundry Room, Breakfast Room, Square Feet Source: AutoFill (MAARdata) or Public Records (Cnty Assessor Site)
- Flooring: Part Carpet, Tile, Vinyl
- Number of fireplaces: 1
- Fireplace features: Living Room, Gas Log
Interior area
- Total interior livable area: 2,002 sqft
Property
Parking
- Total spaces: 2
- Parking features: Driveway/Pad, Garage Faces Front
- Has garage: Yes
- Covered spaces: 2
- Has uncovered spaces: Yes
Features
- Stories: 1.1
- Patio & porch: Patio
- Exterior features: Sidewalks
- Pool features: None
- Fencing: Wood,Wood Fence
Lot
- Size: 9,583 Square Feet
- Dimensions: 71 x 106
- Features: Some Trees, Level, Landscaped
Details
- Parcel number: 091052 G00061
Construction
Type & style
- Home type: SingleFamily
- Architectural style: Traditional
- Property subtype: Single Family Residence
Materials
- Synthetic Stucco
- Roof: Composition Shingles
Condition
- New construction: No
- Year built: 1994
Community & HOA
Community
- Subdivision: Walnut Run First Addition Ph 6
Location
- Region: Cordova
Financial & listing details
- Price per square foot: $154/sqft
- Tax assessed value: $294,900
- Annual tax amount: $3,886
- Price range: $307.5K - $307.5K
- Date on market: 6/19/2026
- Cumulative days on market: 40 days
Estimated market value
$303,600
$288,000 - $319,000
$2,021/mo
Price history
| Date | Event | Price |
|---|---|---|
| 6/19/2026 | Listed for sale | $307,500+86.5%$154/sqft |
Source:  MAAR #10224422 Report a problem MAAR #10224422 Report a problem | ||
| 5/26/2026 | Listing removed | $1,995$1/sqft |
Source: Zillow Rentals Report a problem | ||
| 4/23/2026 | Listed for rent | $1,995+54.1%$1/sqft |
Source: Zillow Rentals Report a problem | ||
| 10/9/2015 | Listing removed | $1,295$1/sqft |
Source: Enterprise Property Management, Inc. Report a problem | ||
| 9/11/2015 | Listed for rent | $1,295$1/sqft |
Source: Enterprise Property Management, Inc. Report a problem | ||
| 7/31/2013 | Listing removed | $1,295$1/sqft |
Source: Enterprise Property Management, Inc. Report a problem | ||
| 7/28/2013 | Listed for rent | $1,295$1/sqft |
Source: Enterprise Property Management, Inc. Report a problem | ||
| 3/28/2007 | Sold | $164,900$82/sqft |
Source: Public Record Report a problem | ||
| 9/29/2006 | Sold | $164,900+11.4%$82/sqft |
Source: Public Record Report a problem | ||
| 11/7/2000 | Sold | $148,000+3.9%$74/sqft |
Source: Public Record Report a problem | ||
| 4/14/1999 | Sold | $142,500+14%$71/sqft |
Source: Public Record Report a problem | ||
| 1/12/1996 | Sold | $125,000+8%$62/sqft |
Source: Public Record Report a problem | ||
| 10/26/1994 | Sold | $115,760$58/sqft |
Source: Public Record Report a problem | ||
Public tax history
| Year | Property taxes | Tax assessment |
|---|---|---|
| 2025 | $3,886 +19.3% | $73,725 +49.1% |
| 2024 | $3,256 +8.1% | $49,450 |
| 2023 | $3,012 | $49,450 |
| 2022 | -- | $49,450 |
| 2021 | -- | $49,450 +30% |
| 2020 | $1,216 | $38,050 |
| 2019 | $1,216 -21.1% | $38,050 |
| 2018 | $1,541 -45.1% | $38,050 |
| 2017 | $2,809 +156.9% | $38,050 +18.4% |
| 2016 | $1,093 -5.4% | $32,150 |
| 2014 | $1,155 | $32,150 |
| 2013 | -- | $32,150 -11.2% |
| 2012 | -- | $36,225 |
| 2011 | -- | $36,225 |
| 2010 | -- | $36,225 |
| 2009 | -- | $36,225 -0.1% |
| 2008 | -- | $36,250 |
| 2007 | -- | $36,250 |
| 2006 | -- | $36,250 |
| 2005 | -- | $36,250 +0.8% |
| 2004 | -- | $35,950 |
| 2003 | -- | $35,950 |
| 2002 | -- | $35,950 |
| 2001 | -- | $35,950 +14% |
| 2000 | -- | $31,525 |
Find assessor info on the county website
Monthly payment
Est. payment
Payment breakdown
Explore the cost of this home by adjusting the details. Changes won't be saved.Climate risks
Neighborhood: 38018
Nearby schools
GreatSchools rating
- 5/10Cordova Elementary SchoolGrades: PK-5Distance: 0.4 mi
- 5/10Cordova Middle SchoolGrades: 6-8Distance: 0.4 mi
- 4/10Cordova High SchoolGrades: 9-12Distance: 2.2 mi
- $271,3003 bd2 ba2.1k sqft8610 Afterglow Cv, Cordova, TN 38018Off Market
- $215,0004 bd3 ba1.8k sqft825 Radiance Dr, Cordova, TN 38018Sold

- $274,3004 bd2 ba2k sqft8604 Afterglow Cv, Cordova, TN 38018Off Market
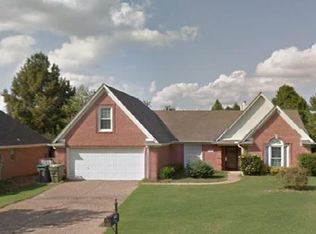
- $246,3003 bd2 ba1.5k sqft835 Radiance Dr, Cordova, TN 38018Off Market
- $279,1004 bd2 ba1.8k sqft816 Radiance Dr, Cordova, TN 38018Off Market
- $277,4003 bd2 ba1.9k sqft8607 Afterglow Cv, Cordova, TN 38018Off Market
- $282,6004 bd2 ba2.1k sqft810 Radiance Dr, Cordova, TN 38018Off Market
- $252,6003 bd2 ba1.6k sqft824 Radiance Dr, Cordova, TN 38018Off Market
A local agent can set up tours, give advice and negotiate with sellers.
A local lender can help you make sure your offer is ready when you are.
Similar homes
- $310,0004 bd3 ba2.3k sqft856 Wood Shadows Ln N, Cordova, TN 38018For Sale
 MLS ID #10224767, Suzanne R Smith, Enterprise, REALTORS. MAAR
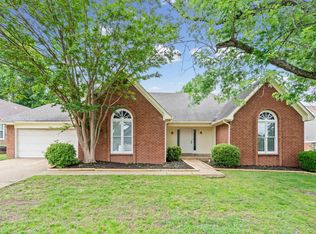
 - $280,0003 bd2 ba1.8k sqft810 N Walnut Bend Rd, Cordova, TN 38018For Sale
 MLS ID #10222524, Jason D Miller, eXp Realty, LLC. MAAR
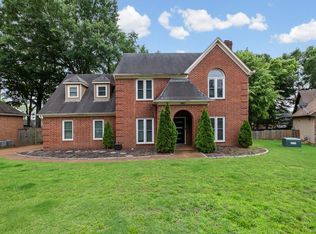
 - $329,9004 bd3 ba2.4k sqft8417 W Askersund Cv, Cordova, TN 38018For Sale
 MLS ID #10222379, Philip Blayde, Keller Williams. MAAR
 - $314,9004 bd2 ba2.2k sqft8691 Cedar Farms Dr, Cordova, TN 38016For Sale
 MLS ID #10220701, Loren D Huie, BHHS Taliesyn Realty. MAAR
 - $275,0003 bd3 ba1.7k sqft480 Friars Point Ln, Cordova, TN 38018For SaleMLS ID #10217809, Arlexus A Holmes, BHHS Taliesyn Realty. MAAR
- $319,9993 bd2 ba2.1k sqft1653 Hailsham Cv, Cordova, TN 38016For SaleMLS ID #10224827, Flor D Bernal, Crye-Leike, Inc., REALTORS. MAAR
- $275,0003 bd3 ba1.9k sqft6932 Parkbrook Ln, Cordova, TN 38018For SaleMLS ID #10222364, Jimmie Hopson, Crye-Leike, Inc., REALTORS. MAAR
- $335,0004 bd3 ba2.8k sqft8905 Bridlewood Ln, Cordova, TN 38016For SaleMLS ID #10221228, Margie T Brown, Epique Realty. MAAR
- $349,9003 bd3 ba2.7k sqft8670 Riverwood Farms Pkwy, Cordova, TN 38016For SaleMLS ID #10224911, Aaron Ivey, eXp Realty. MAAR
- $344,5004 bd3 ba2.8k sqft8596 Meadow Green Dr, Cordova, TN 38016For SaleMLS ID #10226028, Caleb Parr, Renshaw Company, REALTORS. MAAR
- $265,0003 bd2 ba1.4k sqft993 Zenith Cv N, Cordova, TN 38018For SaleMLS ID #10225793, Kristi C Ryan, Coldwell Banker Collins-Maury. MAAR
- $310,0004 bd2 ba2.3k sqft8365 Twin Angel Cv, Memphis, TN 38125For SaleMLS ID #10226750, Monica N Bynum, Crye-Leike, Inc., REALTORS. MAAR
- $259,9003 bd2 ba1.4k sqft8839 Campaldino Ave, Cordova, TN 38018For SaleMLS ID #10224405, Ashley S Campbell, Advantage Property Management. MAAR
- $289,0004 bd2 ba2.1k sqft8518 Chimneyrock Blvd, Cordova, TN 38016For SaleMLS ID #10211887, Sally D Fienup, Coldwell Banker Collins-Maury. MAAR
- $344,9004 bd3 ba2.4k sqft8671 Beckenham Dr, Cordova, TN 38016For SaleMLS ID #10224834, Petra L Walker Jones, KAIZEN Realty, LLC. MAAR
- $355,0004 bd3 ba2.8k sqft1851 Autumndale Dr, Cordova, TN 38016For SaleMLS ID #10224458, Tracie Benetz, Emmett Baird Realty, LLC. MAAR
- $270,0004 bd3 ba2k sqft8703 Rogers Park Ave, Cordova, TN 38016For SaleMLS ID #10210696, Louise Jordan, Crye-Leike, Inc., REALTORS. MAAR
- $275,0003 bd2 ba1.8k sqft1833 Pheasant Acre Ln W, Cordova, TN 38016For SaleMLS ID #10226458, Melissa Wilbanks, Crye-Leike, Inc., REALTORS. MAAR
- $359,9004 bd3 ba2.6k sqft7772 Deer Run Cv, Cordova, TN 38016For SaleMLS ID #10226472, Melanie A Willer, Crye-Leike, Inc., REALTORS. MAAR
- $299,0004 bd3 ba1.6k sqft8987 Gracie Ln, Cordova, TN 38016For SaleMLS ID #10220629, Tarra Hendrix, Gray Realty Partners. MAAR
