PRICE REDUCED!!! Great location in Old Cordova! Open, light & airy with 9' ceilings, vaulted, and columns. Large Great room with ventless gas fireplace, formal dining room, eat-in kitchen, 3 bedrooms & bonus room (could be 4th bedroom), 2.5 baths. Primary bedroom down with large luxury bath with double vanity, whirlpool tub, and separate shower. Half bath and laundry room down. Two bedrooms, bonus room, and bath up. Rear load double garage. Roof 2 years old. One of the largest homes in Valmont Place, appraiser measured 2,054 square feet. Convenient to shopping, restaurants, and parks. Lots of house for the price!
For sale
$270,000
8703 Rogers Park Ave, Cordova, TN 38016
4beds
2,054sqft
Single Family Residence
Built in 2003
3,920 Square Feet Lot
$269,100 Zestimate®
$131/sqft
$23/mo HOA
What's special
Rear load double garageEat-in kitchenDouble vanitySeparate showerFormal dining roomWhirlpool tub
- 257 days |
- 426 |
- 29 |
Zillow last checked:
Listing updated:
Listed by:
Louise Jordan,
Crye-Leike, Inc., REALTORS 901-756-8900,
Sam Jordan,
Crye-Leike, Inc., REALTORS
Source: MAAR,MLS#: 10210696
Facts & features
Interior
Bedrooms & bathrooms
- Bedrooms: 4
- Bathrooms: 3
- Full bathrooms: 2
- 1/2 bathrooms: 1
Rooms
- Room types: Attic, Bonus Room, Entry Hall
Primary bedroom
- Features: Carpet, Vaulted/Coffered Ceiling, Walk-In Closet(s)
- Level: First
- Area: 180
- Dimensions: 12 x 15
Bedroom 2
- Features: Carpet, Vaulted/Coffered Ceilings
- Level: Second
- Area: 120
- Dimensions: 10 x 12
Bedroom 3
- Features: Carpet, Vaulted/Coffered Ceilings
- Level: Second
- Area: 121
- Dimensions: 11 x 11
Primary bathroom
- Features: Double Vanity, Separate Shower, Vaulted/Coffered Ceiling, Whirlpool Tub, Full Bath
Dining room
- Features: Separate Dining Room
- Area: 121
- Dimensions: 11 x 11
Kitchen
- Features: Eat-in Kitchen, Pantry
- Area: 240
- Dimensions: 15 x 16
Living room
- Features: Great Room
- Dimensions: 0 x 0
Bonus room
- Area: 220
- Dimensions: 11 x 20
Den
- Area: 266
- Dimensions: 14 x 19
Heating
- Central, Dual System, Natural Gas
Cooling
- 220 Wiring, Ceiling Fan(s), Central Air, Dual
Appliances
- Included: Gas Water Heater, Dishwasher, Disposal, Range/Oven, Self Cleaning Oven
- Laundry: Laundry Room
Features
- 1 or More BR Down, Double Vanity Bath, Full Bath Down, Half Bath Down, Luxury Primary Bath, Primary Down, Separate Tub & Shower, Split Bedroom Plan, Vaulted/Coffered Primary, High Ceilings, Sprayed Ceiling, Vaulted/Coff/Tray Ceiling, Cable Wired, Walk-In Closet(s), 1 Bath, 1/2 Bath, Den/Great Room, Dining Room, Kitchen, Laundry Room, Primary Bedroom, 1 Bath, 2nd Bedroom, 3rd Bedroom, Bonus Room, Square Feet Source: Appraisal
- Flooring: Part Carpet, Tile
- Windows: Aluminum Frames, Double Pane Windows, Excl Some Window Treatmnt
- Attic: Walk-In
- Number of fireplaces: 1
- Fireplace features: Gas Log, In Den/Great Room, Factory Built, Ventless
Interior area
- Total interior livable area: 2,054 sqft
Property
Parking
- Total spaces: 2
- Parking features: Garage Faces Rear, Driveway/Pad, Garage Door Opener
- Has garage: Yes
- Covered spaces: 2
- Has uncovered spaces: Yes
Features
- Stories: 1.5
- Patio & porch: Porch
- Pool features: None
- Has spa: Yes
- Spa features: Whirlpool(s), Bath
Lot
- Size: 3,920 Square Feet
- Dimensions: 4244 SF 41.05 x 103.5
- Features: Professionally Landscaped
Details
- Parcel number: 091011 E00067
Construction
Type & style
- Home type: SingleFamily
- Architectural style: Traditional
- Property subtype: Single Family Residence
Materials
- Brick Veneer
- Foundation: Slab
- Roof: Composition Shingles
Condition
- New construction: No
- Year built: 2003
Utilities & green energy
- Sewer: Public Sewer
- Water: Public
Community & HOA
Community
- Security: Smoke Detector(s)
- Subdivision: Valmont Place Pd
HOA
- Has HOA: Yes
- HOA fee: $275 annually
Location
- Region: Cordova
Financial & listing details
- Price per square foot: $131/sqft
- Tax assessed value: $250,300
- Annual tax amount: $3,298
- Price range: $270K - $270K
- Date on market: 12/2/2025
- Cumulative days on market: 258 days
- Listing terms: Conventional,FHA,VA Loan
Estimated market value
$269,100
$256,000 - $283,000
$2,121/mo
Price history
| Date | Event | Price |
|---|---|---|
| 5/16/2026 | Price change | $270,000-3.6%$131/sqft |
Source:  MAAR #10210696 Report a problem MAAR #10210696 Report a problem | ||
| 12/2/2025 | Listed for sale | $280,000+80.8%$136/sqft |
Source: MAAR #10210696 Report a problem | ||
| 7/12/2004 | Sold | $154,900$75/sqft |
Source: Public Record Report a problem | ||
Public tax history
| Year | Property taxes | Tax assessment |
|---|---|---|
| 2025 | $3,298 +8.7% | $62,575 +35.8% |
| 2024 | $3,034 +8.1% | $46,075 |
| 2023 | $2,807 | $46,075 |
| 2022 | -- | $46,075 |
| 2021 | -- | $46,075 +26.6% |
| 2020 | $1,163 | $36,400 |
| 2019 | $1,163 -21.1% | $36,400 |
| 2018 | $1,474 -45.1% | $36,400 |
| 2017 | $2,687 +137.3% | $36,400 +9.3% |
| 2016 | $1,132 -5.2% | $33,300 |
| 2014 | $1,194 | $33,300 |
| 2013 | -- | $33,300 -11.1% |
| 2012 | -- | $37,450 |
| 2011 | -- | $37,450 |
| 2010 | -- | $37,450 |
| 2009 | -- | $37,450 -2% |
| 2008 | -- | $38,225 |
| 2007 | -- | $38,225 |
| 2006 | -- | $38,225 |
| 2005 | -- | $38,225 +5.4% |
| 2004 | -- | $36,250 |
Find assessor info on the county website
Monthly payment
Est. payment
Payment breakdown
Explore the cost of this home by adjusting the details. Changes won't be saved.Climate risks
Neighborhood: 38016
Nearby schools
GreatSchools rating
- 5/10Riverwood Elementary SchoolGrades: PK-5Distance: 0.3 mi
- 5/10Cordova Middle SchoolGrades: 6-8Distance: 0.6 mi
- 4/10Cordova High SchoolGrades: 9-12Distance: 1.5 mi
- $282,8004 bd2 ba2k sqft8699 Rogers Park, Memphis, TN 38016Off Market

- $240,6003 bd2 ba1.4k sqft8707 Rogers Park Ave, Cordova, TN 38016Off Market
- $274,6004 bd2 ba1.9k sqft8711 Rogers Park Ave, Cordova, TN 38016Off Market

- $262,9003 bd3 ba1.9k sqft8695 Rogers Park Ave, Cordova, TN 38016Off Market

- $282,1004 bd3 ba2k sqft8716 Macon Rd, Cordova, TN 38018Off Market
- $260,3003 bd2 ba2.2k sqft8715 Rogers Park Ave, Cordova, TN 38016Off Market
- $249,0003 bd2 ba1.5k sqft8691 Rogers Park Ave, Cordova, TN 38016Sold
- $225,9003 bd2 ba1.6k sqft8708 Macon Rd, Cordova, TN 38016Off Market
A local agent can set up tours, give advice and negotiate with sellers.
Similar homes
- $315,0004 bd2 ba2.2k sqft8237 Crimson Creek Dr, Cordova, TN 38016For Sale
 MLS ID #10226991, Charlene Wright, Epique Realty. MAAR
 - $279,9004 bd2 ba2.1k sqft8518 Chimneyrock Blvd, Cordova, TN 38016For Sale
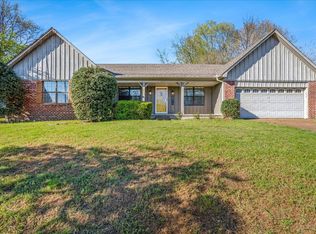 MLS ID #10211887, Sally D Fienup, Coldwell Banker Collins-Maury. MAAR
 - $258,0003 bd2 ba1.5k sqft9173 Karen Mill Ln, Cordova, TN 38016For Sale
 MLS ID #10223841, Shuntae Brown, The Home Partners Realty. MAAR
 - $275,0003 bd2 ba1.8k sqft1833 Pheasant Acre Ln W, Cordova, TN 38016For Sale
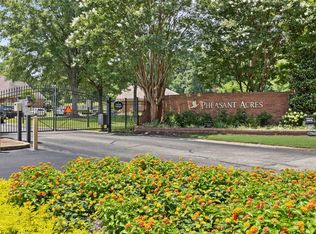 MLS ID #10226458, Melissa Wilbanks, Crye-Leike, Inc., REALTORS. MAAR
 - $300,0004 bd2 ba2k sqft817 Radiance Dr, Cordova, TN 38018For SaleMLS ID #10224422, Aaron Ivey, eXp Realty. MAAR
- $294,9003 bd3 ba2.1k sqft8311 Walnut Grove Rd, Cordova, TN 38018For SaleMLS ID #10227950, Gabriell Thomas, Keller Williams. MAAR
- $339,9003 bd3 ba2.7k sqft8670 Riverwood Farms Pkwy, Cordova, TN 38016For SaleMLS ID #10224911, Aaron Ivey, eXp Realty. MAAR
- $319,9993 bd2 ba2.1k sqft1653 Hailsham Cv, Cordova, TN 38016For SaleMLS ID #10224827, Flor D Bernal, Crye-Leike, Inc., REALTORS. MAAR
- $335,0004 bd3 ba2.8k sqft8905 Bridlewood Ln, Cordova, TN 38016For SaleMLS ID #10221228, Margie T Brown, Epique Realty. MAAR
- $299,9503 bd2 ba1.6k sqft796 Radiance Dr, Cordova, TN 38018For SaleMLS ID #10224000, Joshua D Hisaw, Keller Williams. MAAR
- $355,0004 bd3 ba2.8k sqft1851 Autumndale Dr, Cordova, TN 38016For SaleMLS ID #10224458, Tracie Benetz, Emmett Baird Realty, LLC. MAAR
- $275,0003 bd3 ba1.7k sqft480 Friars Point Ln, Cordova, TN 38018For SaleMLS ID #10217809, Arlexus A Holmes, BHHS Taliesyn Realty. MAAR
- $369,9995 bd4 ba2.5k sqft334 Brook Ridge Dr, Cordova, TN 38018For SaleMLS ID #10228552, Lloyd B Patterson, C21 Patterson & Assoc. Real Es. MAAR
- $330,0004 bd3 ba2.6k sqft8511 King William St, Cordova, TN 38016For SaleMLS ID #10223799, Suzanne R Smith, Enterprise, REALTORS. MAAR
- $279,9003 bd3 ba2.1k sqft6664 Einat Cv, Memphis, TN 38134For SaleMLS ID #10227254, Jason Wallace, Keller Williams Realty. MAAR
- $385,0004 bd3 ba2.4k sqft1614 Wayside Cv, Cordova, TN 38016For SaleMLS ID #10219642, Antonio J Walton, The Home Partners Realty. MAAR
- $350,0004 bd3 ba2.5k sqft1158 Red Fern Cir E, Cordova, TN 38018For SaleMLS ID #10228259, Geraldine Lewis, Keller Williams. MAAR
- $365,0004 bd3 ba2.2k sqft1813 Talisker Dr, Cordova, TN 38016For SaleMLS ID #10227971, Kevin J Brown, eXp Realty, LLC. MAAR
- $315,0003 bd3 ba2.2k sqft2309 Hickory Path Dr, Cordova, TN 38016For SaleMLS ID #10223676, Victory Neal, Crye-Leike, Inc., REALTORS. MAAR
- $330,0004 bd3 ba2.8k sqft1626 Sutton Meadow Ln, Cordova, TN 38016For SaleMLS ID #10224054, Jennifer M Woods, Real Estate Agency. MAAR
