Welcome Home to this beautifully updated 4 bedroom, 2 bath home featuring an impressive two-story great room with soaring ceilings, a cozy gas fireplace, & an open cat walk overlooking the main living area. The separate dining room is accented with elegant wide-louvered shutters, adding timeless charm & character. The spacious kitchen offers updated counter-tops, a breakfast bar, & an eat in area. The back yard features a large covered patio & gazebo(as-is) Recent updates include new waterproof laminate flooring in all 4 bedrooms, laundry room, hall, & upstairs catwalk, some new paint & trim, 3 new ceiling fans, as well as new carpet on the staircase. Move in ready! Owner/Agent
For sale
$315,000
8237 Crimson Creek Dr, Cordova, TN 38016
4beds
2,246sqft
Single Family Residence
Built in 1988
8,276 Square Feet Lot
$310,700 Zestimate®
$140/sqft
$-- HOA
What's special
Cozy gas fireplaceLarge covered patioBreakfast barSpacious kitchenSeparate dining roomEat in areaUpdated counter-tops
- 28 days |
- 864 |
- 67 |
Likely to sell faster than
Zillow last checked:
Listing updated:
Listed by:
Charlene Wright,
Epique Realty 888-893-3537,
Kenneth W Wright,
Epique Realty
Source: MAAR,MLS#: 10226991
Facts & features
Interior
Bedrooms & bathrooms
- Bedrooms: 4
- Bathrooms: 2
- Full bathrooms: 2
Rooms
- Room types: Attic
Primary bedroom
- Features: Walk-In Closet(s)
- Level: First
- Area: 204
- Dimensions: 12 x 17
Bedroom 2
- Level: First
- Area: 156
- Dimensions: 12 x 13
Bedroom 3
- Level: First
- Area: 110
- Dimensions: 10 x 11
Bedroom 4
- Level: Second
- Area: 156
- Dimensions: 12 x 13
Primary bathroom
- Features: Double Vanity, Separate Shower, Tile Floor, Whirlpool Tub, Full Bath
Dining room
- Features: Separate Dining Room
- Dimensions: 0 x 0
Kitchen
- Features: Breakfast Bar, Eat-in Kitchen, Pantry
- Area: 120
- Dimensions: 10 x 12
Living room
- Features: Great Room
- Width: 0
Den
- Area: 391
- Dimensions: 17 x 23
Heating
- Central, Natural Gas
Cooling
- Ceiling Fan(s), Central Air
Appliances
- Included: Gas Water Heater, Vent Hood/Exhaust Fan, Dishwasher, Disposal, Range/Oven, Refrigerator
- Laundry: Laundry Room
Features
- 1 or More BR Down, Double Vanity Bath, Full Bath Down, Primary Down, Separate Tub & Shower, High Ceilings, Textured Ceiling, Cable Wired, Walk-In Closet(s), Square Feet Source: AutoFill (MAARdata) or Public Records (Cnty Assessor Site)
- Flooring: Tile, Wood Laminate Floors
- Doors: Storm Door(s)
- Attic: Walk-In
- Number of fireplaces: 1
- Fireplace features: Gas Log, In Den/Great Room, Vented Gas Fireplace
Interior area
- Total interior livable area: 2,246 sqft
Video & virtual tour
Property
Parking
- Total spaces: 2
- Parking features: Driveway/Pad, Garage Faces Front, Garage Door Opener
- Has garage: Yes
- Covered spaces: 2
- Has uncovered spaces: Yes
Features
- Stories: 1.5
- Patio & porch: Porch, Covered Patio
- Exterior features: Sidewalks
- Pool features: None
- Has spa: Yes
- Spa features: Whirlpool(s), Bath
- Fencing: Wood,Wood Fence
Lot
- Size: 8,276 Square Feet
- Dimensions: 70 x 120
- Features: Landscaped, Level
Details
- Additional structures: Gazebo
- Parcel number: 096923 G00030
Construction
Type & style
- Home type: SingleFamily
- Architectural style: Traditional
- Property subtype: Single Family Residence
Materials
- Brick Veneer, Wood/Composition
- Foundation: Slab
- Roof: Composition Shingles
Condition
- New construction: No
- Year built: 1988
Utilities & green energy
- Sewer: Public Sewer
- Water: Public
Community & HOA
Community
- Security: Security System, Smoke Detector(s)
- Subdivision: Cross Creek Sec D
Location
- Region: Cordova
Financial & listing details
- Price per square foot: $140/sqft
- Tax assessed value: $284,200
- Annual tax amount: $3,745
- Price range: $315K - $315K
- Date on market: 7/29/2026
- Cumulative days on market: 28 days
- Listing terms: Conventional,FHA,VA Loan
Estimated market value
$310,700
$295,000 - $326,000
$2,316/mo
Price history
| Date | Event | Price |
|---|---|---|
| 7/29/2026 | Listed for sale | $315,000$140/sqft |
Source:  MAAR #10226991 Report a problem MAAR #10226991 Report a problem | ||
Public tax history
| Year | Property taxes | Tax assessment |
|---|---|---|
| 2025 | $3,745 +14.2% | $71,050 +42.7% |
| 2024 | $3,280 +8.1% | $49,800 |
| 2023 | $3,034 | $49,800 |
| 2022 | -- | $49,800 |
| 2021 | -- | $49,800 +38.4% |
| 2020 | $1,150 | $35,975 |
| 2019 | $1,150 -21.1% | $35,975 |
| 2018 | $1,457 -45.1% | $35,975 |
| 2017 | $2,655 +153% | $35,975 +16.5% |
| 2016 | $1,050 -13.2% | $30,875 |
| 2014 | $1,209 | $30,875 |
| 2013 | -- | $30,875 -18.6% |
| 2012 | -- | $37,925 |
| 2011 | -- | $37,925 |
| 2010 | -- | $37,925 |
| 2009 | -- | $37,925 -2.4% |
| 2008 | -- | $38,850 |
| 2007 | -- | $38,850 |
| 2006 | -- | $38,850 |
| 2005 | -- | $38,850 +4.6% |
| 2004 | -- | $37,125 |
| 2003 | -- | $37,125 |
| 2002 | -- | $37,125 |
| 2001 | -- | $37,125 +18.8% |
| 2000 | -- | $31,250 |
Find assessor info on the county website
Monthly payment
Est. payment
Payment breakdown
Explore the cost of this home by adjusting the details. Changes won't be saved.Climate risks
Neighborhood: Cordova-Appling
Nearby schools
GreatSchools rating
- 5/10Riverwood Elementary SchoolGrades: PK-5Distance: 0.7 mi
- 5/10Cordova Middle SchoolGrades: 6-8Distance: 1.3 mi
- 4/10Cordova High SchoolGrades: 9-12Distance: 2.1 mi
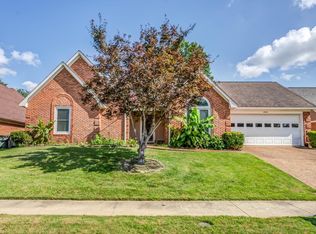
- $233,0003 bd2 ba1.7k sqft8243 Crimson Creek Dr, Cordova, TN 38016Sold
- $238,1003 bd2 ba1.8k sqft8231 Crimson Creek Dr, Cordova, TN 38016Off Market

- $267,1003 bd2 ba2.3k sqft8248 River Creek Cv, Cordova, TN 38016Off Market
- $230,7003 bd2 ba1.5k sqft8252 River Creek Cv, Cordova, TN 38016Off Market
- $300,0004 bd2 ba1.9k sqft8247 Crimson Creek Dr, Cordova, TN 38016Sold
- $245,1003 bd2 ba1.6k sqft8223 Crimson Creek Dr, Cordova, TN 38016Off Market
- $224,9003 bd2 ba1.4k sqft8232 Crimson Creek Dr, Cordova, TN 38016Off Market
- $234,1003 bd2 ba1.5k sqft8240 Crimson Creek Dr, Cordova, TN 38016Off Market
A local agent can set up tours, give advice and negotiate with sellers.
Similar homes
- $338,9004 bd3 ba2.4k sqft7574 Dexter Hills Dr, Cordova, TN 38016For Sale
 MLS ID #10228960, Kay Y Paul, Crye-Leike, Inc., REALTORS. MAAR
 - $305,0004 bd3 ba2.3k sqft1417 Hawkcrest Cv, Cordova, TN 38016For Sale
 MLS ID #10222684, Jason D Miller, eXp Realty, LLC. MAAR
 - $325,0004 bd3 ba2.3k sqft2174 Montego Dr, Cordova, TN 38016For Sale
 MLS ID #10228493, Alli Clark, Keller Williams. MAAR
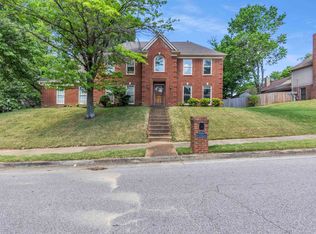
 - $325,0004 bd3 ba2.8k sqft8596 Meadow Green Dr, Cordova, TN 38016For Sale
 MLS ID #10226028, Caleb Parr, Renshaw Company, REALTORS. MAAR
 - $325,0004 bd3 ba3k sqft2375 Cherry Spring Cv, Cordova, TN 38016For Sale
 MLS ID #3248510, Pablo Pereyra. RealTracs MLS as distributed by MLS GRID
 - $359,0004 bd3 ba3k sqft8529 Buckhurst Rd, Cordova, TN 38016For SaleMLS ID #10219359, Jimmie Hopson, Crye-Leike, Inc., REALTORS. MAAR
- $310,0003 bd3 ba2.2k sqft8923 Hickory Trail Dr, Cordova, TN 38018For SaleMLS ID #10228315, Ashlie Mota, Epique Realty. MAAR
- $335,0005 bd3 ba2.5k sqft1525 Carlton Ridge Dr, Cordova, TN 38016For SaleMLS ID #10228002, Samiha Alward, Keller Williams. MAAR
- $325,0005 bd4 ba3.2k sqft167 Ericson Rd, Cordova, TN 38018For SaleMLS ID #10228583, Kevin E Muller, Keller Williams. MAAR
- $294,9003 bd2 ba2k sqft8708 Oak Trail Ln, Cordova, TN 38018For SaleMLS ID #10228480, Carol B Iverson, Crye-Leike, Inc., REALTORS. MAAR
- $265,0004 bd3 ba2k sqft8703 Rogers Park Ave, Cordova, TN 38016For SaleMLS ID #10210696, Louise Jordan, Crye-Leike, Inc., REALTORS. MAAR
- $345,0004 bd3 ba3.1k sqft7563 Cordova Club Dr E, Cordova, TN 38018For SaleMLS ID #10213209, Betty McGaughey, eXp Realty, LLC. MAAR
- $330,0004 bd3 ba2.8k sqft1626 Sutton Meadow Ln, Cordova, TN 38016For SaleMLS ID #10224054, Jennifer M Woods, Real Estate Agency. MAAR
- $335,0004 bd3 ba2.6k sqft8882 Chimneyrock Blvd, Cordova, TN 38016For SaleMLS ID #10212418, Keri Jayroe, Epique Realty. MAAR
- $345,0004 bd3 ba3.1k sqft7563 CORDOVA CLUB DR, Cordova, TN 38018For SaleMLS ID #10213209. eXp Realty
- $289,9004 bd3 ba2.3k sqft2454 Ayrshire Cv, Memphis, TN 38119For SaleMLS ID #10226918, Marija Tomic, ResiAmerica, Inc.. MAAR
- $309,9004 bd3 ba1.6k sqft6131 Ainsworth St, Memphis, TN 38134For SaleMLS ID #10228083, Brian Rye, MidSouth Residential, LLC. MAAR
- $315,0004 bd3 ba2.8k sqft4999 Largeo Cv, Memphis, TN 38125For SaleMLS ID #10227474, Elliot Cerezo, The Home Partners Realty. MAAR
- $252,0003 bd2 ba1.5k sqft2724 Green Turtle Trl, Cordova, TN 38016For SaleMLS ID #10225510, Aaron Ivey, eXp Realty. MAAR
- $299,9004 bd3 ba2.5k sqft3990 Clubview Dr, Memphis, TN 38125For SaleMLS ID #10224589, Blake B Clothier, Premier Realty Group, LLC. MAAR
