Great Home, Ask about everything, New Flooring, Kitchen has been recently been redone, exterior Siding is new, Hot Water Tank, Bartlett Schools, Ready to Move In!
For sale
$309,900
6131 Ainsworth St, Memphis, TN 38134
4beds
1,605sqft
Single Family Residence
Built in 1980
0.25 Acres Lot
$304,300 Zestimate®
$193/sqft
$-- HOA
What's special
New flooring
- 29 days
- 409
- 27
Zillow last checked:
Listing updated:
Listed by:
Brian Rye,
MidSouth Residential, LLC 901-507-4680
Source: MAAR,MLS#: 10228083
Facts & features
Interior
Bedrooms & bathrooms
- Bedrooms: 4
- Bathrooms: 3
- Full bathrooms: 3
Rooms
- Room types: Entry Hall, Attic
Primary bedroom
- Features: Walk-In Closet(s)
- Level: First
- Area: 209
- Dimensions: 11 x 19
Bedroom 2
- Features: Shared Bath
- Level: First
- Area: 120
- Dimensions: 12 x 10
Bedroom 3
- Features: Shared Bath
- Level: First
- Area: 120
- Dimensions: 12 x 10
Bedroom 4
- Features: Private Full Bath
- Level: Second
- Area: 442
- Dimensions: 13 x 34
Primary bathroom
- Features: Separate Shower, Tile Floor
Dining room
- Features: Separate Dining Room
- Area: 132
- Dimensions: 12 x 11
Kitchen
- Features: Updated/Renovated Kitchen, Eat-in Kitchen, Breakfast Bar, Pantry
- Area: 189
- Dimensions: 9 x 21
Living room
- Features: Separate Living Room
- Dimensions: 0 x 0
Office
- Area: 72
- Dimensions: 9 x 8
Den
- Area: 300
- Dimensions: 15 x 20
Heating
- Central
Cooling
- Central Air
Appliances
- Included: Range/Oven, Cooktop, Disposal, Dishwasher, Microwave, Refrigerator
- Laundry: Laundry Room
Features
- 1 or More BR Down, Primary Down, Separate Tub & Shower, Full Bath Down, Textured Ceiling, Cable Wired, Walk-In Closet(s), Rear Stairs to Playroom, Living Room, Dining Room, Kitchen, Primary Bedroom, 2nd Bedroom, 3rd Bedroom, 2 or More Baths, Laundry Room, 4th or More Bedrooms, 1 Bath, Square Feet Source: AutoFill (MAARdata) or Public Records (Cnty Assessor Site)
- Flooring: Hardwood, Wood Laminate Floors, Tile
- Windows: Window Treatments
- Attic: Walk-In
- Number of fireplaces: 1
- Fireplace features: Masonry, Living Room
Interior area
- Total interior livable area: 1,605 sqft
Property
Parking
- Total spaces: 2
- Parking features: Driveway/Pad, On Street
- Covered spaces: 2
- Has uncovered spaces: Yes
Features
- Stories: 1
- Patio & porch: Patio
- Exterior features: Sidewalks
- Pool features: None
- Fencing: Wood,Wood Fence
Lot
- Size: 0.25 Acres
- Dimensions: 116 x 127
- Features: Level
Details
- Parcel number: B0157O B00062
Construction
Type & style
- Home type: SingleFamily
- Architectural style: Traditional
- Property subtype: Single Family Residence
Materials
- Wood/Composition
- Foundation: Slab
- Roof: Composition Shingles
Condition
- New construction: No
- Year built: 1980
Utilities & green energy
- Sewer: Public Sewer
- Water: Public
Community & HOA
Community
- Security: Smoke Detector(s)
- Subdivision: Bartlett Village
Location
- Region: Memphis
Financial & listing details
- Price per square foot: $193/sqft
- Tax assessed value: $239,300
- Annual tax amount: $2,602
- Price range: $309.9K - $309.9K
- Date on market: 8/10/2026
Estimated market value
$304,300
$289,000 - $320,000
$1,847/mo
Price history
| Date | Event | Price |
|---|---|---|
| 8/10/2026 | Listed for sale | $309,900$193/sqft |
Source:  MAAR #10228083 Report a problem MAAR #10228083 Report a problem | ||
Public tax history
| Year | Property taxes | Tax assessment |
|---|---|---|
| 2025 | $2,602 +19.4% | $59,825 +40.5% |
| 2024 | $2,180 | $42,575 |
| 2023 | $2,180 | $42,575 |
| 2022 | -- | $42,575 |
| 2021 | -- | $42,575 +29.1% |
| 2020 | $603 | $32,975 |
| 2019 | $603 -54.8% | $32,975 |
| 2018 | $1,335 -31.8% | $32,975 |
| 2017 | $1,959 +305.7% | $32,975 +10.7% |
| 2016 | $483 -16.5% | $29,800 |
| 2014 | $578 | $29,800 |
| 2013 | -- | $29,800 -23.2% |
| 2012 | -- | $38,800 |
| 2011 | -- | $38,800 |
| 2010 | -- | $38,800 |
| 2009 | -- | $38,800 +19.8% |
| 2008 | -- | $32,375 |
| 2007 | -- | $32,375 |
| 2006 | -- | $32,375 |
| 2005 | -- | $32,375 -1.6% |
| 2004 | -- | $32,900 |
| 2003 | -- | $32,900 |
| 2002 | -- | $32,900 |
| 2001 | -- | $32,900 +26.5% |
| 2000 | -- | $26,000 |
Find assessor info on the county website
Monthly payment
Est. payment
Payment breakdown
Explore the cost of this home by adjusting the details. Changes won't be saved.Climate risks
Neighborhood: 38134

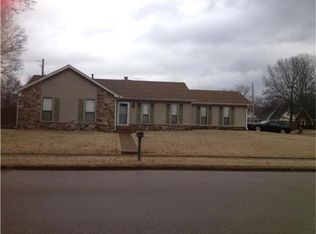

Similar homes
- $315,0003 bd3 ba2.3k sqft3102 Newmarket Dr, Bartlett, TN 38134For Sale
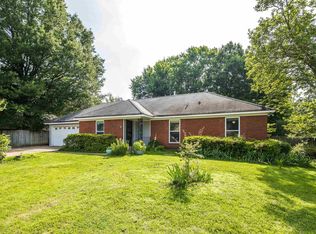 MLS ID #10223587, Tracy Dougan Lombardo, Marx-Bensdorf, REALTORS. MAAR
 - $289,9004 bd2 ba1.8k sqft5743 Robin Hop Ln, Memphis, TN 38134For Sale
 MLS ID #10228585, Debbie M Nixon, Crye-Leike, Inc., REALTORS. MAAR
 - $349,0004 bd2 ba1.9k sqft6623 Mount Palomar Dr, Bartlett, TN 38134For Sale
 MLS ID #10228377, Amber Nichols, Crye-Leike, Inc., REALTORS. MAAR
 - $270,0003 bd3 ba1.8k sqft2558 Honey Bee Ln, Memphis, TN 38134For Sale
 MLS ID #10227128, Joshua D Hisaw, Keller Williams. MAAR
